Skip main navigation
For sale
  • Price cut: $176K (6/30)
    $2,199,000

    330 Leeward Is, Clearwater, FL 33767

    4beds
    2,749sqft
    : 
    Loading
    Get pre-qualified
    Single Family Residence
    Built in 1958
    9,614 Square Feet Lot
    $2,091,500 Zestimate®
    $800/sqft
    $-- HOA

    What's special

    Gas fireplaceHeated saltwater poolSplit-bedroom layoutLarge windowsDirect boating accessCustom shiplapFamily room
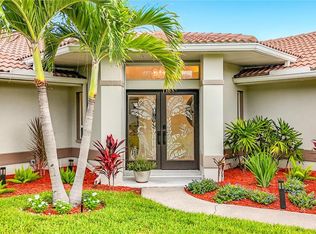
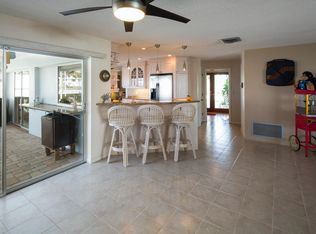
    Discover the best of Florida waterfront living at 330 Leeward Island, a spacious and inviting residence positioned along the Intracoastal Waterway in Island Estates. This single-story home features 4 bedrooms, 3 full bathrooms, and 2,749 square feet of interior living space designed for comfort, natural light, and year-round enjoyment of the coastal environment. Located on a deep waterfront lot, the property offers direct boating access and an ideal setting for outdoor living. Inside, the home offers an open and flowing floor plan with multiple gathering spaces, including a formal living area, family room, and a dining space adjacent to the kitchen. Large windows, sliding doors, custom shiplap, level 5 drywall finish on both walls and ceilings, Anderson Tuftex Engineered Hardwood floors and a bright interior color palette accentuate the stunning water views. The chef inspired kitchen exudes unparalleled sophistication featuring expansive counter space and a striking center island finished in Cristallo Gold quartzite, with fully LED-backlit luminescence seamlessly controllable via Bluetooth. A sleek, updated ZLINE appliance package in a stainless- black monochromatic finish complements the premium white oak cabinetry, culminating in a truly high-end, modern culinary masterpiece. A split-bedroom layout provides privacy, while additional features such as a gas fireplace and wet bar enhance the home’s functionality. Step outside to your own private retreat featuring a heated saltwater pool surrounded by tropical landscaping and extensive travertine marble pavers. The covered patio offers the perfect place for outdoor dining or relaxing while enjoying the waterfront setting. The private dock - 2022 - complete with 2 boat lifts - the lift under the boathouse is 16,000 lbs, the other lift is an 4,000 lb lift-ideal for a skiff, jet ski(s) or paddle boards! The two-car garage with workshop space and ample driveway parking just adds to the convenience of this waterfront lifestyle. Premium Galvalume metal standing seam roof - 2021. Island Estates is one of Clearwater Beach’s most desirable neighborhoods, known for its walkability, golf-cart access, and proximity to shopping, dining, marinas, and the beach. With no HOA and a rare combination of indoor comfort and waterfront amenities, this home is ideal as a primary residence, second home, or investment property. Buyers should verify flood insurance requirements based on current zoning. This is a standout opportunity to secure a waterfront lifestyle in a prime coastal location.
    214 days
    |
    683
    |
    26
    |

    Zillow last checked:

    Listing updated:

    Listed by:

    Tanner Tillung 727-479-4548,

    EXP REALTY LLC 888-883-8509,

    Terry Tillung PA 727-560-8819,

    EXP REALTY LLC

    Source: Stellar MLS,MLS#: TB8451016MLS LogoOriginating MLS: Sarasota - Manatee

    Loading...

      Facts & features

      Interior

      Bedrooms & bathrooms
      • Bedrooms: 4
      • Bathrooms: 3
      • Full bathrooms: 3
      Rooms
      • Room types: Attic
      Primary bedroom
      • Features: Ceiling Fan(s), En Suite Bathroom, Walk-In Closet(s)
      • Level: First
      • Area: 224 Square Feet
      • Dimensions: 16x14
      Bedroom 2
      • Features: Built-in Closet
      • Level: First
      • Area: 208 Square Feet
      • Dimensions: 13x16
      Bedroom 3
      • Features: Built-in Closet
      • Level: First
      • Area: 169 Square Feet
      • Dimensions: 13x13
      Primary bathroom
      • Features: Dual Sinks, Exhaust Fan, Makeup/Vanity Space, Rain Shower Head, Tub with Separate Shower Stall, Water Closet/Priv Toilet, Window/Skylight in Bath
      • Level: First
      • Area: 144 Square Feet
      • Dimensions: 16x9
      Bonus room
      • Features: Built-In Shelving, Tall Countertops, Built-in Closet
      • Level: First
      • Area: 72 Square Feet
      • Dimensions: 9x8
      Kitchen
      • Features: Ceiling Fan(s), Pantry, Dual Sinks, Exhaust Fan, Granite Counters, Kitchen Island
      • Level: First
      • Area: 320 Square Feet
      • Dimensions: 20x16
      Living room
      • Features: Ceiling Fan(s)
      • Level: First
      • Area: 513 Square Feet
      • Dimensions: 27x19
      Office
      • Level: First
      • Area: 117 Square Feet
      • Dimensions: 13x9
      Workshop
      • Level: First
      • Area: 72 Square Feet
      • Dimensions: 9x8
      Heating
      • Central, Electric
      Cooling
      • Central Air
      Appliances
      • Included: Bar Fridge, Cooktop, Dishwasher, Disposal, Exhaust Fan, Freezer, Gas Water Heater, Microwave, Range, Range Hood, Refrigerator, Tankless Water Heater, Water Softener, Wine Refrigerator
      • Laundry: Electric Dryer Hookup, Inside, Laundry Closet, Laundry Room, Washer Hookup
      Features
      • Ceiling Fan(s), Kitchen/Family Room Combo, Living Room/Dining Room Combo, Open Floorplan, Primary Bedroom Main Floor, Solid Wood Cabinets, Split Bedroom, Stone Counters, Thermostat, Walk-In Closet(s)
      • Flooring: Hardwood
      • Doors: Sliding Doors
      • Windows: Shutters
      • Has fireplace: No
      Interior area
      • Total structure area: 3,796
      • Total interior livable area: 2,749 sqft

      Property

      Parking
      • Total spaces: 2
      • Parking features: Circular Driveway
      • Attached garage spaces: 2
      • Has uncovered spaces: Yes
      Features
      • Levels: One
      • Stories: 1
      • Exterior features: Irrigation System, Rain Gutters, Sidewalk, Sprinkler Metered
      • Has private pool: Yes
      • Pool features: Child Safety Fence, Gunite, Heated, In Ground, Salt Water
      • Has view: Yes
      • View description: Water, Intracoastal Waterway
      • Has water view: Yes
      • Water view: Water,Intracoastal Waterway
      • Waterfront features: Intracoastal Waterway, Intracoastal Waterway Access, Lift, Lift - Covered, Minimum Wake Zone, Seawall
      • Body of water: INTERCOASTAL
      Lot
      • Size: 9,614 Square Feet
      • Features: Flood Insurance Required, FloodZone, Landscaped, Near Public Transit, Sidewalk
      Details
      • Additional structures: Boat House
      • Parcel number: 082915433080000520
      • Special conditions: None

      Construction

      Type & style
      • Home type: SingleFamily
      • Property subtype: Single Family Residence
      Materials
      • Block, Stucco
      • Foundation: Slab
      • Roof: Metal
      Condition
      • New construction: No
      • Year built: 1958

      Utilities & green energy

      • Sewer: Public Sewer
      • Water: Public
      • Utilities for property: Electricity Connected, Natural Gas Available, Natural Gas Connected, Phone Available, Public, Sewer Connected, Sprinkler Meter, Sprinkler Recycled, Street Lights, Underground Utilities, Water Connected

      Community & HOA

      Community
      • Pet fee: $0 monthly
      • Subdivision: ISLAND ESTATES OF CLEARWATER
      HOA
      • Has HOA: No
      Location
      • Region: Clearwater

      Financial & listing details

      • Price per square foot: $800/sqft
      • Tax assessed value: $1,737,933
      • Annual tax amount: $36,529
      • Date on market: 12/8/2025
      • Cumulative days on market: 214 days
      • Listing terms: Cash,Conventional
      • Ownership: Fee Simple
      • Total actual rent: 0
      • Electric utility on property: Yes
      • Road surface type: Paved

        Estimated market value

        $2,091,500

        $1.99M - $2.20M

        $7,591/mo

        Price history

        DateEventPrice
        6/30/2026Price change$2,199,000-7.4%$800/sqft
        Source: eXp Realty #TB8451016 Report a problem
        3/20/2026Price change$2,375,000-5%$864/sqft
        Source: Stellar MLS #TB8451016 Report a problem
        2/11/2026Price change$2,500,000-3.8%$909/sqft
        Source: Stellar MLS #TB8451016 Report a problem
        1/20/2026Price change$2,600,000-3.7%$946/sqft
        Source: Stellar MLS #TB8451016 Report a problem
        1/5/2026Price change$2,700,000-3.6%$982/sqft
        Source: Stellar MLS #TB8451016 Report a problem
        12/8/2025Listed for sale$2,800,000+119.6%$1,019/sqft
        Source: Stellar MLS #TB8451016 Report a problem
        7/12/2024Listing removed$1,275,000-42%$464/sqft
        Source: Stellar MLS #U8118975 Report a problem
        11/29/2023Sold$2,200,000-12%$800/sqft
        Source: Stellar MLS #U8211967 Report a problem
        10/17/2023Pending sale$2,499,000$909/sqft
        Source: Stellar MLS #U8211967 Report a problem
        9/15/2023Price change$2,499,000-9.1%$909/sqft
        Source: Stellar MLS #U8211967 Report a problem
        9/4/2023Listed for sale$2,750,000+27.9%$1,000/sqft
        Source: Stellar MLS #U8211967 Report a problem
        3/4/2022Sold$2,150,000$782/sqft
        Source: Public Record Report a problem
        1/16/2022Pending sale$2,150,000$782/sqft
        Source: Stellar MLS #U8144489 Report a problem
        12/3/2021Listed for sale$2,150,000+69.3%$782/sqft
        Source: Stellar MLS #U8144489 Report a problem
        6/22/2021Sold$1,270,000-0.4%$462/sqft
        Source: Public Record Report a problem
        4/27/2021Pending sale$1,275,000$464/sqft
        Source: Stellar MLS #U8118975 Report a problem
        4/27/2021Listed for sale$1,275,000+89.7%$464/sqft
        Source: Stellar MLS #U8118975 Report a problem
        12/14/2009Sold$672,000-20.8%$244/sqft
        Source: Public Record Report a problem
        7/18/2009Listing removed$849,000$309/sqft
        Source: Prudential Real Estate #7407555 Report a problem
        4/21/2009Listed for sale$849,000$309/sqft
        Source: Prudential Real Estate #7407555 Report a problem

        Public tax history

        YearProperty taxesTax assessment
        2024$32,129 +4.7%$1,737,933 +6.4%
        2023$30,680 +35.6%$1,633,924 +40.1%
        2022$22,623 +143.2%$1,166,630 +133.4%
        2021$9,301 +0.2%$499,910 +1.4%
        2020$9,281 +1.7%$493,008 +2.3%
        2019$9,130 $481,924 +1.9%
        2018$9,130 +1.3%$472,938 +2.1%
        2017$9,014 +5.5%$463,211 +2.1%
        2016$8,548 -1.5%$453,684 +0.7%
        2015$8,674 +0.5%$450,530 +0.8%
        2014$8,635 +0.5%$446,954 +1.5%
        2013$8,592 +1.9%$440,349 +1.7%
        2012$8,434 $432,988 +3%
        2011-- $420,377 +1.7%
        2010-- $413,216 +47.6%
        2009-- $279,965 +0.1%
        2008$4,877 $279,685 +3%
        2007-- $271,539 -59.4%
        2005-- $668,600 +14.1%
        2004$5,161 +1.6%$585,800 +9.9%
        2003$5,081 +4.4%$532,800 +16%
        2002$4,867 $459,500 +18%
        2001$4,867 +3.8%$389,300 +24.3%
        2000$4,688 $313,300
        Find assessor info on the county website

        Monthly payment

        Est. payment

        Payment breakdown

        Explore the cost of this home by adjusting the details. Changes won't be saved.
        All calculations are estimates and provided by Zillow, Inc. for informational purposes only. Actual amounts may vary.
        HOA fees may include property taxes on listings classified as Co-Ops. Contact the listing agent and/or owner for fee details.
        Mortgage interest rates are dependent on a number of factors, including credit score, down payment, and repayment length. Interest rate data provided by Zillow Group Marketplace, Inc. as of 1/1/1970 from various mortgage lenders with which we have lead or other similar arrangements; the Estimated Payment is an average of those rates.
        See how much you could borrow to make a competitive offer.

        Climate risks

        Neighborhood: Island Estate

        Getting around

        38 / 100
        Car-Dependent
        35 / 100
        Some Transit
        36 / 100
        Somewhat Bikeable

        Nearby schools

        GreatSchools rating

        A local agent can set up tours, give advice and negotiate with sellers.

        A local lender can help you make sure your offer is ready when you are.

        Browse local experts

        Similar homes