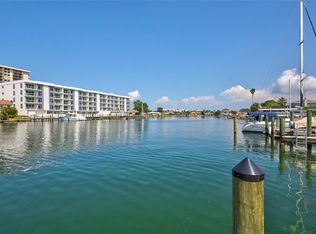
PRICE IMPROVEMENT!! Welcome to PARADISE in the highly sought-after Island Way Estates community of Clearwater Beach. Perfectly positioned on deep-water frontage with direct access to the Gulf, this exceptional waterfront residence offers 3 Bedrooms and 3 bathrooms. From the moment you arrive, the circular driveway and impressive curb appeal set the tone for what awaits inside. Step through the front door and discover a thoughtfully designed floor plan featuring beautiful porcelain flooring, abundant natural light, and inviting living spaces perfect for both everyday living and entertaining. The heart of the home is the beautifully appointed kitchen, showcasing stunning quartz countertops, solid wood cabinetry, premium finishes, and a hidden walk-in pantry that seamlessly blends style with functionality. The dining area and family room nearby spotlight soaring ceilings with rear accordion sliding glass doors so you can experience the ultimate in resort style living. Additionally,there are hurricane shutters. The primary suite features ensuite bathroom with walk in closet showcasing porcelain flooring, an elegant stand up shower, spacious vanity, and a soaking tub. Enjoy the breath taking view of the intracoastal waterway from your bedroom window. This split floor plan home allows for privacy, as the other two bedrooms and bathrooms are located off of the dining room. The oversized two-car garage provides ample storage for vehicles, water toys, and all your beach essentials and also features an electric car charging station. For boating enthusiasts, this property is truly special. The expansive patio features an inground pool and ample space perfect for entertaining. Enjoy a covered boat dock, a rare and highly desirable feature in Clearwater Beach, along with deep-water access that allows for easy navigation to the Gulf and nearby islands. Island Estates boasts its very own Publix grocery store and gas station along with excellent dining options and nearby World Famous Clearwater Beach.
For sale
Price cut: $60K (8/20)
$1,590,000
324 LEEWARD ISLAND, CLEARWATER BEACH, FL 33767
3beds
2,409sqft
Single Family Residence
Built in 1968
9,609 Square Feet Lot
$1,480,400 Zestimate®
$660/sqft
$-- HOA
What's special
Covered boat dockPremium finishesAbundant natural lightStunning quartz countertopsImpressive curb appealInviting living spacesHidden walk-in pantry
- 118 days
- 876
- 73
Zillow last checked:
Listing updated:
Listed by:
Jeffrey Stuben, PA 813-787-6243,
DALTON WADE INC 888-668-8283
Source: Stellar MLS,MLS#: TB8518175 Originating MLS: Suncoast Tampa
Originating MLS: Suncoast Tampa
Facts & features
Interior
Bedrooms & bathrooms
- Bedrooms: 3
- Bathrooms: 3
- Full bathrooms: 3
Primary bedroom
- Features: Walk-In Closet(s)
- Level: First
- Area: 350 Square Feet
- Dimensions: 25x14
Bedroom 2
- Features: Built-in Closet
- Level: First
- Area: 160 Square Feet
- Dimensions: 10x16
Bedroom 3
- Features: Built-in Closet
- Level: First
- Area: 240 Square Feet
- Dimensions: 15x16
Primary bathroom
- Level: First
- Area: 204 Square Feet
- Dimensions: 17x12
Bathroom 2
- Level: First
- Area: 55 Square Feet
- Dimensions: 5x11
Bathroom 3
- Level: First
- Area: 66 Square Feet
- Dimensions: 11x6
Dinette
- Features: No Closet
- Level: First
- Area: 224 Square Feet
- Dimensions: 14x16
Dining room
- Features: No Closet
- Level: First
- Area: 140 Square Feet
- Dimensions: 14x10
Foyer
- Level: First
- Area: 110 Square Feet
- Dimensions: 11x10
Kitchen
- Level: First
- Area: 352 Square Feet
- Dimensions: 16x22
Living room
- Features: No Closet
- Level: First
- Area: 256 Square Feet
- Dimensions: 16x16
Heating
- Central, Natural Gas
Cooling
- Central Air
Appliances
- Included: Dishwasher, Dryer, Microwave, Range Hood, Refrigerator, Washer, Water Softener
- Laundry: Inside, Laundry Room
Features
- Ceiling Fan(s), High Ceilings, Living Room/Dining Room Combo, Open Floorplan, Walk-In Closet(s)
- Flooring: Marble, Porcelain Tile
- Windows: Hurricane Shutters
- Has fireplace: No
Interior area
- Total structure area: 3,401
- Total interior livable area: 2,409 sqft
Video & virtual tour
Property
Parking
- Total spaces: 2
- Parking features: Garage - Attached
- Attached garage spaces: 2
Features
- Levels: One
- Stories: 1
- Has private pool: Yes
- Pool features: In Ground
- Spa features: In Ground
- Fencing: Fenced
- Has view: Yes
- View description: Intracoastal Waterway
- Has water view: Yes
- Water view: Intracoastal Waterway
- Waterfront features: Intracoastal Waterway, Intracoastal Waterway Access, Lift, Seawall
Lot
- Size: 9,609 Square Feet
- Dimensions: 80 x 120
Details
- Parcel number: 082915433080000530
- Special conditions: None
Construction
Type & style
- Home type: SingleFamily
- Property subtype: Single Family Residence
Materials
- Concrete, Stucco
- Foundation: Slab
- Roof: Built-Up
Condition
- New construction: No
- Year built: 1968
Utilities & green energy
- Sewer: Public Sewer
- Water: Public
- Utilities for property: Electricity Connected, Natural Gas Connected
Community & HOA
Community
- Pet fee: $0 monthly
- Subdivision: ISLAND ESTATES OF CLEARWATER
HOA
- Has HOA: No
Location
- Region: Clearwater
Financial & listing details
- Price per square foot: $660/sqft
- Tax assessed value: $999,394
- Annual tax amount: $11,784
- Date on market: 6/16/2026
- Cumulative days on market: 118 days
- Listing terms: Cash,Conventional,VA Loan
- Ownership: Fee Simple
- Total actual rent: 0
- Electric utility on property: Yes
- Road surface type: Asphalt
Estimated market value
$1,480,400
$1.41M - $1.55M
$7,286/mo
Price history
| Date | Event | Price |
|---|---|---|
| 8/20/2026 | Price change | $1,590,000-3.6%$660/sqft |
Source:  Stellar MLS #TB8518175 Report a problem Stellar MLS #TB8518175 Report a problem | ||
| 6/16/2026 | Listed for sale | $1,650,000+387.4%$685/sqft |
Source: Stellar MLS #TB8518175 Report a problem | ||
| 11/12/1998 | Sold | $338,500$141/sqft |
Source: Public Record Report a problem | ||
Public tax history
| Year | Property taxes | Tax assessment |
|---|---|---|
| 2025 | $11,785 -7.2% | $651,313 -8.6% |
| 2024 | $12,700 +1.4% | $712,584 +3% |
| 2023 | $12,520 +2.6% | $691,829 +3% |
| 2022 | $12,205 -1.5% | $671,679 +3% |
| 2021 | $12,394 +0.2% | $652,116 +1.4% |
| 2020 | $12,371 +1.6% | $643,112 +2.3% |
| 2019 | $12,176 | $628,653 +1.9% |
| 2018 | $12,176 +1.2% | $616,931 +2.1% |
| 2017 | $12,026 +5% | $604,242 +1.7% |
| 2016 | $11,458 -1.7% | $594,124 +0.5% |
| 2015 | $11,652 +10.5% | $591,155 +16.5% |
| 2014 | $10,541 +8.9% | $507,467 +10.4% |
| 2013 | $9,677 +11.2% | $459,645 +13.5% |
| 2012 | $8,702 | $405,145 +0.8% |
| 2011 | -- | $401,856 -14.9% |
| 2010 | -- | $472,056 -3.8% |
| 2009 | -- | $490,849 -28% |
| 2008 | $13,880 | $681,800 -23.6% |
| 2007 | -- | $892,700 +43% |
| 2005 | -- | $624,300 +14.4% |
| 2004 | $12,532 +9.1% | $545,600 +9.7% |
| 2003 | $11,485 +32.7% | $497,500 +11.5% |
| 2002 | $8,655 | $446,000 +19% |
| 2001 | $8,655 +26.1% | $374,700 +25.6% |
| 2000 | $6,861 | $298,400 |
Find assessor info on the county website
Monthly payment
Est. payment
Payment breakdown
Explore the cost of this home by adjusting the details. Changes won't be saved.Climate risks
Neighborhood: Island Estate
Similar homes
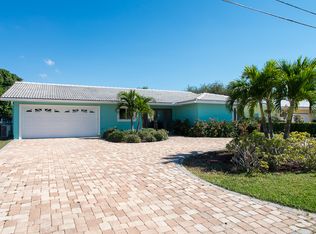
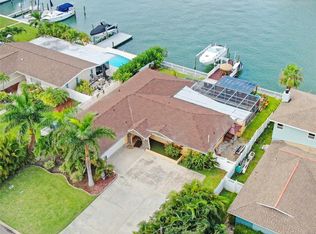
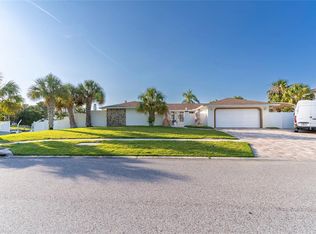
- $1,580,0003 bd2 ba2.7k sqft320 HARBOR PASSAGE, CLEARWATER, FL 33767For Sale
 MLS ID #W7889975, Maria Gutierrez Londono, HOMETRUST REALTY GROUP. Stellar MLS
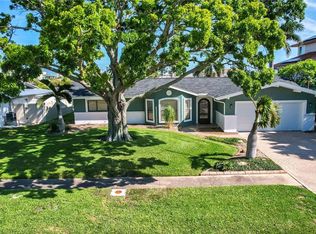
 - $1,425,0003 bd3 ba2.2k sqft440 PALM ISLAND SE, CLEARWATER BEACH, FL 33767For Sale
 MLS ID #TB8533361, Stephanie Hartmann Chaconas, EZ CHOICE REALTY. Stellar MLS
 - $1,575,0003 bd3 ba1.8k sqft751 MANDALAY AVENUE, CLEARWATER BEACH, FL 33767For Sale
 MLS ID #TB8539366, Tanner Tillung, EXP REALTY LLC. Stellar MLS
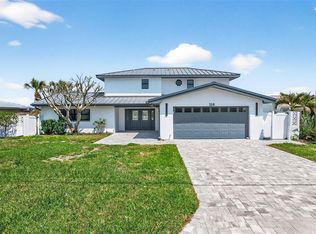
 - $1,995,0004 bd4 ba2.7k sqft319 MIDWAY ISLAND, CLEARWATER, FL 33767For Sale
 MLS ID #O6442148, Ayoub Aitelhaj, ATLIS REALTY GROUP LLC. Stellar MLS
 - $2,090,0003 bd3 ba2.4k sqft166 BAYSIDE DRIVE, CLEARWATER BEACH, FL 33767For SaleMLS ID #TB8549723, Selviye Tzekas, ENGEL & VOLKERS BELLEAIR. Stellar MLS
- $1,775,0003 bd3 ba2.2k sqft1826 VENETIAN POINT DRIVE, CLEARWATER, FL 33755For SaleMLS ID #TB8534227, Diane Basler, RE/MAX ACTION FIRST. Stellar MLS
- $2,299,0004 bd3 ba2.9k sqft112 LEEWARD ISLAND, CLEARWATER, FL 33767For SaleMLS ID #TB8431062, Lisa Steed, SAND KEY REALTY. Stellar MLS
- $1,749,0003 bd3 ba2.4k sqft1832 VENETIAN POINT DRIVE, CLEARWATER, FL 33755For SaleMLS ID #TB8513769, Robert Gawel, CENTURY 21 LISTSMART. Stellar MLS
- $1,495,0003 bd2 ba2k sqft4 HIBISCUS ROAD, BELLEAIR, FL 33756For SaleMLS ID #TB8465888, Kenny Hayslett, RE/MAX ACTION FIRST OF FLORIDA. Stellar MLS
- $1,449,0005 bd3 ba2.7k sqft201 DRIFTWOOD LANE, LARGO, FL 33770For SaleMLS ID #TB8547043, Kerryn Ellson, COASTAL PROPERTIES GROUP INTERNATIONAL. Stellar MLS
- $1,369,0004 bd2 ba3.5k sqft1653 SUNNYBROOK LANE, CLEARWATER, FL 33764For SaleMLS ID #TB8531519, Chad Ricketts, PARK PROPERTY GROUP. Stellar MLS
- $1,350,0003 bd3 ba3k sqft112 16TH STREET, BELLEAIR BEACH, FL 33786For SaleMLS ID #TB8542184, Sergio Contreras, HOMETERRA REAL ESTATE SERVICES. Stellar MLS
- $1,649,0003 bd4 ba2.7k sqft303 N BATH CLUB BOULEVARD N, NORTH REDINGTON BEACH, FL 33708For SaleMLS ID #TB8521928, William Herring, WILSON REALTY LLC. Stellar MLS
- $1,299,0003 bd3 ba2.2k sqft121 CARLYLE DRIVE, PALM HARBOR, FL 34683For SaleMLS ID #TB8521898, Carol Bradshaw, BRADSHAW & BRADSHAW REALTY SER. Stellar MLS
- $2,000,0004 bd5 ba3.1k sqft485 PARK AVENUE, BELLEAIR, FL 33756For SaleMLS ID #TB8542534, Martha Thorn, COLDWELL BANKER REALTY. Stellar MLS
- $829,9005 bd3 ba3k sqft812 WILLOWBRANCH AVENUE, CLEARWATER, FL 33764For SaleMLS ID #TB8544173, Liliana Correa, GREAT HOMES REALTY INC. Stellar MLS
- $1,400,0003 bd2 ba2.1k sqft544 LILLIAN DRIVE, MADEIRA BEACH, FL 33708For SaleMLS ID #TB8554331, Gloria Doiron, CHARLES RUTENBERG REALTY INC. Stellar MLS
- $1,600,0004 bd4 ba3.1k sqft100 MONTEREY BOULEVARD NE, ST PETERSBURG, FL 33704For SaleMLS ID #TB8549724, Tiffany Gilman, PALERMO REAL ESTATE PROF. INC.. Stellar MLS
- $1,370,0004 bd3 ba2.2k sqft3923 DORAL DRIVE, TAMPA, FL 33634For SaleMLS ID #TB8550831, Kerryn Ellson, COASTAL PROPERTIES GROUP INTERNATIONAL. Stellar MLS
- $1,399,0003 bd3 ba2.2k sqft704 BAYSHORE DRIVE, TARPON SPRINGS, FL 34689For SaleMLS ID #TB8541796, Lisa Ulgenalp, CENTURY 21 COASTAL ALLIANCE. Stellar MLS
