Located in the highly desirable Island Estates neighborhood of Clearwater Beach, this STUNNING WATERFRONT single family 4 Bedroom , 3 Bath residence at 112 Leeward Island offers coastal living at its finest. This spacious home spans almost 3000 square feet on one level and is situated on a generous size elevated lot and positioned on a protected canal providing access to the expansive waterways of Clearwater Beach. A perfect blend of luxury living and a waterfront lifestyle. Beautiful lush tropical lanscaping and a grand entrance featuring soaring 14 foot high ceilings and a array of amazing natural light beaming through from sunrise to sunset . Gorgeous NEW custom kitchen with new cabinetry, fabulous quartz countertops, new stainless appliances , wine refrigerator and a huge island with ample seating. There are 2 seperate dining areas with plenty of room for family and friends. An inviting living room with a modern fireplace wall featuring a new LED fireplace. Indulge in your private Primary suite and master bathroom with beautiful finishes including a dual walk in shower, dual sink vanity , his and her walk in closets and a opulent soaking tub. Designed with comfort and privacy in mind this home features a split floor plan that thoughtfully separates the primary suite from the additional 3 spacious bedrooms located on the other side of the home. Convenient inside laundry room with utility sink and cabinet storage. The heart of this home overlooks your private enclosed saltwater heated pool and spa thats sits high above the Intracoastal Waterway. Rare oversized 2 car garage with 26 foot high ceilings, plenty of room for a golf cart and a additional 3000 square feet of storage in the crawlspace. New Roof (2022), New Hurricane impact sliding doors (2022), new pool heater , new interior and exterior paint and NO Flood damage to the interior of this home! Experience the best of outdoor living in your private coastal retreat where the pool area delivers both style and serenity with western exposure , amazing sunsets , tranquility and ocean breezes. Great boating set up that includes a composite dock , a dual jet ski lift, electric/ water supply and boat lift that can accomodate a larger vessel. Located minutes from the grocery store, shopping, fine dining, Clearwater Beach Aquarium, local attractions, the NEW Imagine Clearwater Waterfront Amphitheater and the most amazing clear waters, sugar sand beaches and sunsets! This impressive home has it all ! Come live the life of luxury in this exceptional waterfront home ! Don't miss out on this one ! Book your private showing today !
For sale
Price cut: $90K (10/6)
$2,299,000
112 LEEWARD ISLAND, CLEARWATER, FL 33767
4beds
2,995sqft
Single Family Residence
Built in 1991
9,888 Square Feet Lot
$-- Zestimate®
$768/sqft
$-- HOA
What's special
Fabulous quartz countertopsNew pool heaterGenerous size elevated lotOpulent soaking tubNew stainless appliancesDual sink vanityDual walk in shower
- 193 days
- 950
- 58
Zillow last checked:
Listing updated:
Listed by:
Lisa Steed 727-871-5533,
SAND KEY REALTY 727-443-0032
Source: Stellar MLS,MLS#: TB8431062 Originating MLS: Suncoast Tampa
Originating MLS: Suncoast Tampa
Facts & features
Interior
Bedrooms & bathrooms
- Bedrooms: 4
- Bathrooms: 3
- Full bathrooms: 3
Primary bedroom
- Features: Walk-In Closet(s)
- Level: First
- Area: 336 Square Feet
- Dimensions: 12x28
Kitchen
- Features: Stone Counters
- Level: First
- Area: 247 Square Feet
- Dimensions: 13x19
Living room
- Features: Ceiling Fan(s)
- Level: First
- Area: 288 Square Feet
- Dimensions: 12x24
Heating
- Electric
Cooling
- Central Air
Appliances
- Included: Dishwasher, Disposal, Dryer, Electric Water Heater, Freezer, Ice Maker, Microwave, Range, Washer, Wine Refrigerator
- Laundry: Inside, Laundry Room
Features
- Ceiling Fan(s), Eating Space In Kitchen, High Ceilings, Open Floorplan, Solid Surface Counters, Split Bedroom, Thermostat, Walk-In Closet(s)
- Flooring: Luxury Vinyl, Porcelain Tile
- Doors: Sliding Doors
- Windows: Skylight(s), Window Treatments
- Has fireplace: Yes
- Fireplace features: Electric, Insert, Living Room
Interior area
- Total structure area: 4,125
- Total interior livable area: 2,995 sqft
Video & virtual tour
Property
Parking
- Total spaces: 2
- Parking features: Garage Door Opener, Golf Cart Parking
- Attached garage spaces: 2
Features
- Levels: One
- Stories: 1
- Exterior features: Irrigation System, Lighting, Private Mailbox, Rain Gutters
- Has private pool: Yes
- Pool features: Gunite, Heated, In Ground, Lighting, Outside Bath Access, Screen Enclosure, Tile
- Has spa: Yes
- Spa features: Heated, In Ground
- Has view: Yes
- View description: Water, Intracoastal Waterway
- Has water view: Yes
- Water view: Water,Intracoastal Waterway
- Waterfront features: Bay/Harbor Front, Waterfront, Canal - Saltwater, Intracoastal Waterway, Saltwater Canal Access, Intracoastal Waterway Access, Fishing Pier, Lift, Minimum Wake Zone, Seawall
Lot
- Size: 9,888 Square Feet
Details
- Parcel number: 082915433080000670
- Special conditions: None
Construction
Type & style
- Home type: SingleFamily
- Property subtype: Single Family Residence
Materials
- Block
- Foundation: Block
- Roof: Shingle
Condition
- New construction: No
- Year built: 1991
Utilities & green energy
- Sewer: Public Sewer
- Water: Public
- Utilities for property: BB/HS Internet Available, Electricity Connected, Water Connected
Community & HOA
Community
- Features: Bay/Harbor Front, Marina, Waterfront, Golf Carts OK
- Security: Security System
- Pet fee: $0 monthly
- Subdivision: ISLAND ESTATES OF CLEARWATER
HOA
- Has HOA: No
Location
- Region: Clearwater
Financial & listing details
- Price per square foot: $768/sqft
- Tax assessed value: $1,729,647
- Annual tax amount: $32,093
- Date on market: 11/4/2025
- Cumulative days on market: 277 days
- Listing terms: Cash,Conventional
- Ownership: Fee Simple
- Total actual rent: 0
- Electric utility on property: Yes
- Road surface type: Paved
Estimated market value
Not available
Estimated sales range
Not available
Not available
Price history
| Date | Event | Price |
|---|---|---|
| 10/6/2026 | Price change | $2,299,000-3.8%$768/sqft |
Source:  Stellar MLS #TB8431062 Report a problem Stellar MLS #TB8431062 Report a problem | ||
| 9/10/2026 | Listed for rent | $15,000-25%$5/sqft |
Source: Stellar MLS #TB8546065 Report a problem | ||
| 9/2/2026 | Price change | $2,389,000-2.4%$798/sqft |
Source: Stellar MLS #TB8431062 Report a problem | ||
| 6/27/2026 | Price change | $2,449,000-2%$818/sqft |
Source: Stellar MLS #TB8431062 Report a problem | ||
| 5/4/2026 | Price change | $2,499,000-2%$834/sqft |
Source: Stellar MLS #TB8431062 Report a problem | ||
| 3/31/2026 | Listed for sale | $2,549,000-3.8%$851/sqft |
Source: Stellar MLS #TB8431062 Report a problem | ||
| 2/4/2026 | Listing removed | $2,649,000$884/sqft |
Source: Stellar MLS #TB8431062 Report a problem | ||
| 1/14/2026 | Price change | $2,649,000-3.6%$884/sqft |
Source: Stellar MLS #TB8431062 Report a problem | ||
| 11/4/2025 | Listed for sale | $2,749,000-5.2%$918/sqft |
Source: Stellar MLS #TB8431062 Report a problem | ||
| 5/23/2025 | Listing removed | $20,000$7/sqft |
Source: Stellar MLS #U8200801 Report a problem | ||
| 9/30/2024 | Listed for rent | $20,000+17.6%$7/sqft |
Source: Stellar MLS #U8200801 Report a problem | ||
| 4/2/2024 | Listed for rent | $17,000-15%$6/sqft |
Source: Stellar MLS #U8200801 Report a problem | ||
| 12/8/2023 | Listing removed | -- |
Source: Stellar MLS #U8205905 Report a problem | ||
| 11/10/2023 | Listed for sale | $2,899,000-3.2%$968/sqft |
Source: Stellar MLS #U8205905 Report a problem | ||
| 9/30/2023 | Listing removed | -- |
Source: Stellar MLS #U8205905 Report a problem | ||
| 7/9/2023 | Listed for sale | $2,995,000+36.1%$1,000/sqft |
Source: Stellar MLS #U8205905 Report a problem | ||
| 6/5/2023 | Price change | $20,000-20%$7/sqft |
Source: Stellar MLS #U8200801 Report a problem | ||
| 5/25/2023 | Listed for rent | $25,000$8/sqft |
Source: Stellar MLS #U8200801 Report a problem | ||
| 6/29/2022 | Sold | $2,200,000+10.3%$735/sqft |
Source: Public Record Report a problem | ||
| 5/3/2022 | Pending sale | $1,995,000$666/sqft |
Source: Stellar MLS #T3369250 Report a problem | ||
| 4/29/2022 | Listed for sale | $1,995,000+1590.7%$666/sqft |
Source: Stellar MLS #T3369250 Report a problem | ||
| 8/9/2011 | Sold | $118,000$39/sqft |
Source: Public Record Report a problem | ||
Public tax history
| Year | Property taxes | Tax assessment |
|---|---|---|
| 2025 | $33,472 +0.1% | $1,729,647 -2% |
| 2024 | $33,431 -2% | $1,764,346 -0.3% |
| 2023 | $34,125 +159.2% | $1,770,332 +145.4% |
| 2022 | $13,168 -1.5% | $721,356 +3% |
| 2021 | $13,374 +0.2% | $700,346 +1.4% |
| 2020 | $13,350 +1.6% | $690,677 +2.3% |
| 2019 | $13,141 | $675,149 +1.9% |
| 2018 | $13,141 +1.2% | $662,560 +2.1% |
| 2017 | $12,980 +5.4% | $648,932 +2.1% |
| 2016 | $12,317 -1.5% | $635,585 +0.7% |
| 2015 | $12,499 +0.4% | $631,167 +0.8% |
| 2014 | $12,445 +0.5% | $626,158 +1.5% |
| 2013 | $12,387 +1.8% | $616,904 +1.7% |
| 2012 | $12,163 | $606,592 -1.8% |
| 2011 | -- | $617,886 -9.3% |
| 2010 | -- | $681,513 -4.6% |
| 2009 | -- | $714,622 -23.7% |
| 2008 | $18,247 | $936,400 -18.7% |
| 2007 | -- | $1,151,700 +37.1% |
| 2005 | -- | $840,200 +19.7% |
| 2004 | $16,125 +8.5% | $702,000 +9% |
| 2003 | $14,865 +34.1% | $643,900 +20.4% |
| 2002 | $11,085 | $534,600 +11.4% |
| 2001 | $11,085 +17.7% | $479,900 +17.1% |
| 2000 | $9,420 | $409,700 |
Find assessor info on the county website
Monthly payment
Est. payment
Payment breakdown
Explore the cost of this home by adjusting the details. Changes won't be saved.Climate risks
Neighborhood: Island Estate

Similar homes
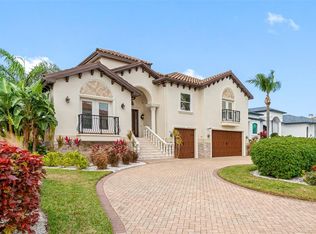
- $2,525,0003 bd4 ba2.3k sqft136 BAYSIDE DRIVE, CLEARWATER BEACH, FL 33767For Sale
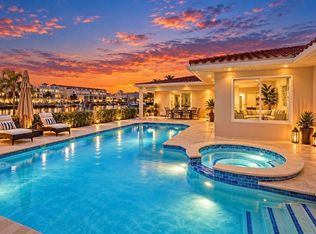
 MLS ID #TB8549679, Selviye Tzekas, ENGEL & VOLKERS BELLEAIR. Stellar MLS
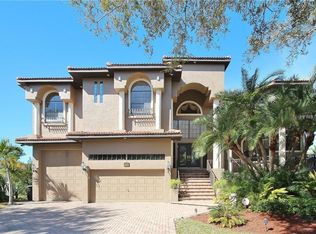
 - $2,875,0004 bd3 ba2.7k sqft141 BAYSIDE DRIVE, CLEARWATER, FL 33767For Sale
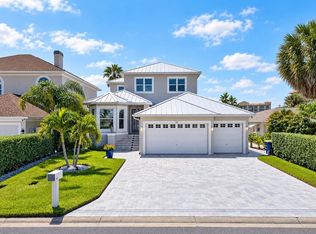 MLS ID #TB8548261, Anna Dementov, FLORIDA LUXURY GROUP. Stellar MLS
 - $2,950,0004 bd3 ba4k sqft136 DEVON DRIVE, CLEARWATER BEACH, FL 33767For Sale
 MLS ID #TB8538531, Dania Perry, CENTURY 21 JIM WHITE & ASSOC. Stellar MLS
 - $1,425,0003 bd3 ba2.2k sqft440 PALM ISLAND SE, CLEARWATER BEACH, FL 33767For Sale
 MLS ID #TB8533361, Stephanie Hartmann Chaconas, EZ CHOICE REALTY. Stellar MLS
 - $1,780,0003 bd3 ba2.5k sqft176 BRIGHTWATER DRIVE #2, CLEARWATER, FL 33767For SaleMLS ID #TB8539165, Lisa Steed, SAND KEY REALTY. Stellar MLS
- $2,000,0004 bd5 ba3.1k sqft485 PARK AVENUE, BELLEAIR, FL 33756For SaleMLS ID #TB8542534, Martha Thorn, COLDWELL BANKER REALTY. Stellar MLS
- $2,295,0005 bd5 ba4.2k sqft1230 DARLINGTON OAK CIRCLE NE, ST PETERSBURG, FL 33703For SaleMLS ID #TB8518629, Sarah Howe, COMPASS FLORIDA LLC. Stellar MLS
- $2,195,0004 bd7 ba4.4k sqft20 BOGIE LANE, PALM HARBOR, FL 34683For SaleMLS ID #TB8524309, Susan LaGree, ENGEL & VOLKERS TAMPA DOWNTOWN. Stellar MLS
- $2,399,5004 bd5 ba3.4k sqft4598 CLEARWATER HARBOR DRIVE S, LARGO, FL 33770For SaleMLS ID #O6421251, Ayoub Aitelhaj, ATLIS REALTY GROUP LLC. Stellar MLS
- $2,200,0003 bd3 ba1.8k sqft227 HOWARD DRIVE, BELLEAIR BEACH, FL 33786For SaleMLS ID #TB8545202, Andrew Kapinos, COLDWELL BANKER REALTY. Stellar MLS
- $1,799,0003 bd4 ba2.9k sqft616 PINELAND AVENUE, BELLEAIR, FL 33756For SaleMLS ID #TB8523443, Kerryn Ellson, COASTAL PROPERTIES GROUP INTERNATIONAL. Stellar MLS
- $2,099,0004 bd4 ba3.6k sqft4128 CAUSEWAY VISTA DRIVE, TAMPA, FL 33615For SaleMLS ID #TB8494461, Brian Frey, PINEYWOODS REALTY LLC. Stellar MLS
- $2,350,0004 bd5 ba3.9k sqft3221 GULF BOULEVARD, BELLEAIR BEACH, FL 33786New ConstructionMLS ID #TB8512574, Michael Thompson, KELLER WILLIAMS ST PETE REALTY. Stellar MLS
- $2,395,0004 bd5 ba3.6k sqft124 FOREST HILLS DRIVE, REDINGTON SHORES, FL 33708For SaleMLS ID #TB8487942, Karl Moeller, COASTAL PROPERTIES GROUP. Stellar MLS
- $2,399,9004 bd5 ba3.8k sqft62 CENTRAL COURT, TARPON SPRINGS, FL 34689For SaleMLS ID #TB8492916, Mark Fazzini, RE/MAX REALTEC GROUP INC. Stellar MLS
- $2,499,0005 bd4 ba4.2k sqft4213 DEEPWATER LANE, TAMPA, FL 33615For SaleMLS ID #TB8544701, Ryan Vertucci, OUT FAST REALTY & INVESTMENTS. Stellar MLS
- $2,299,0005 bd5 ba3k sqft2032 KANSAS AVENUE NE, ST PETERSBURG, FL 33703For SaleMLS ID #TB8479698, Tammy Brophy Wenzel, BROPHY REAL ESTATE. Stellar MLS
- $2,228,0003 bd3 ba3.3k sqft1 PALM TERRACE, BELLEAIR, FL 33756For SaleMLS ID #TB8489049, Daniel Abreu, REALTY ONE GROUP MVP. Stellar MLS
- $2,495,9504 bd4 ba4.1k sqft615 N MAYO STREET, CRYSTAL BEACH, FL 34681For SaleMLS ID #TB8433362, Nate Hatzie, WIKLE INCORPORATED. Stellar MLS
- $2,375,0005 bd3 ba3.1k sqft220 14TH AVENUE N, ST PETERSBURG, FL 33701For SaleMLS ID #TB8544377, Nick Janovsky, SERHANT. Stellar MLS
