Where a century of Belleair heritage meets modern luxury living. Behind the guarded gates of Belleair Country Club, 1 Palm Terrace is a 3,306 square foot carriage home that combines the ease of a lock-and-leave home with the finishes of a custom estate. It was built in 2020, and every surface was chosen with intention. The result is a home that feels composed rather than simply decorated. The great room sets the tone. A mother of pearl fireplace wall serves as the centerpiece, and a hand-blown Murano glass chandelier lights the custom built-in shelving. Polished marble floors run throughout the main level. The kitchen is built for both everyday living and entertaining. Floor-to-ceiling cabinetry with illuminated display boxes frames a waterfall quartz island, with quartz countertops throughout. The appliances are Wolf, Sub-Zero and Cove, and a generous walk-in pantry keeps everything else out of sight. The first-floor primary suite is a private retreat. It has rich wood flooring, a built-in wine bar and two cedar-lined walk-in closets. A glass-enclosed terrace extends the suite outdoors, a quiet place for morning coffee or an evening glass of wine. Upstairs, two more en-suite bedrooms each have a private bath, so guests and family get the same comfort you keep for yourself. A private elevator connects both levels, and an attached two-car garage completes the home. Beyond your door is one of Tampa Bay's most storied addresses. Belleair Country Club's roots go back to 1897 and the Gilded Age resort era of the historic Belleview Inn. Today the club offers championship golf on its historic courses, resort-style amenities and a close-knit social culture built over more than a century. You're minutes from the white sands of Clearwater Beach and Sand Key, the dining and waterfront of Downtown Clearwater, and the boutiques and restaurants of Belleair Bluffs. Top-rated Pinellas County schools and easy access to US-19 and I-275 put all of Tampa Bay within reach. Homes of this quality inside Belleair Country Club rarely come to market. Schedule your private showing today.
For sale
Price cut: $10K (9/28)
$2,228,000
1 PALM TERRACE, BELLEAIR, FL 33756
3beds
3,306sqft
Condominium
Built in 2020
-- sqft lot
$-- Zestimate®
$674/sqft
$1,579/mo HOA
What's special
Quartz countertops throughoutAttached two-car garageCustom built-in shelvingWaterfall quartz islandGenerous walk-in pantryHand-blown murano glass chandelierPolished marble floors
- 215 days
- 297
- 7
Zillow last checked:
Listing updated:
Listed by:
Daniel Abreu 727-638-1704,
REALTY ONE GROUP MVP 800-896-8790
Source: Stellar MLS,MLS#: TB8489049 Originating MLS: West Pasco
Originating MLS: West Pasco
Facts & features
Interior
Bedrooms & bathrooms
- Bedrooms: 3
- Bathrooms: 3
- Full bathrooms: 3
Rooms
- Room types: Den/Library/Office, Great Room
Primary bedroom
- Features: Walk-In Closet(s)
- Level: Second
Primary bedroom
- Features: Walk-In Closet(s)
- Level: Second
Primary bedroom
- Features: Walk-In Closet(s)
- Level: First
Primary bathroom
- Level: First
Primary bathroom
- Level: Second
Primary bathroom
- Level: Second
Den
- Level: Second
Great room
- Level: First
Kitchen
- Level: First
Laundry
- Level: First
Heating
- Central
Cooling
- Central Air
Appliances
- Included: Bar Fridge, Oven, Cooktop, Dishwasher, Disposal, Dryer, Electric Water Heater, Exhaust Fan, Freezer, Microwave, Range Hood, Refrigerator, Washer, Wine Refrigerator
- Laundry: Laundry Closet, Laundry Room
Features
- Attic Fan, Ceiling Fan(s), Crown Molding, Dry Bar, Eating Space In Kitchen, Elevator, High Ceilings, Living Room/Dining Room Combo, Open Floorplan, PrimaryBedroom Upstairs, Split Bedroom, Thermostat, Walk-In Closet(s)
- Flooring: Porcelain Tile, Hardwood
- Doors: Sliding Doors
- Windows: Window Treatments
- Has fireplace: Yes
- Fireplace features: Electric, Insert, Living Room
- Common walls with other units/homes: Corner Unit,End Unit
Interior area
- Total structure area: 3,306
- Total interior livable area: 3,306 sqft
Video & virtual tour
Property
Parking
- Total spaces: 2
- Parking features: Garage - Attached
- Attached garage spaces: 2
Features
- Levels: Two
- Stories: 2
- Exterior features: Balcony, Private Mailbox, Sidewalk
- Has view: Yes
- View description: Golf Course
Lot
- Size: 3,682 Square Feet
Details
- Parcel number: 212915137040000604
- Special conditions: None
Construction
Type & style
- Home type: Condo
- Property subtype: Condominium
Materials
- Block
- Foundation: Slab
- Roof: Tile
Condition
- New construction: No
- Year built: 2020
Utilities & green energy
- Sewer: Public Sewer
- Water: Public
- Utilities for property: Cable Available, Electricity Connected, Natural Gas Connected, Phone Available, Sewer Connected, Water Connected
Community & HOA
Community
- Features: Association Recreation - Owned, Clubhouse, Fitness Center, Gated Community - Guard, Golf Carts OK, Golf, Pool, Restaurant, Sidewalks
- Pet fee: $0 monthly
- Subdivision: CARRIAGE HOMES AT BELLEVIEW PLACE CONDO
HOA
- Has HOA: Yes
- Services included: 24-Hour Guard, Community Pool
- HOA fee: $1,579 monthly
- HOA name: Carrie Vadino/ Resource Property Management
- HOA phone: 727-796-5900
Location
- Region: Belleair
Financial & listing details
- Price per square foot: $674/sqft
- Tax assessed value: $1,981,523
- Annual tax amount: $32,281
- Date on market: 3/21/2026
- Cumulative days on market: 367 days
- Listing terms: Cash,Conventional,VA Loan
- Ownership: Fee Simple
- Total actual rent: 0
- Electric utility on property: Yes
- Road surface type: Paved
Estimated market value
Not available
Estimated sales range
Not available
$4,881/mo
Price history
| Date | Event | Price |
|---|---|---|
| 9/28/2026 | Price change | $2,228,000-0.4%$674/sqft |
Source:  Stellar MLS #TB8489049 Report a problem Stellar MLS #TB8489049 Report a problem | ||
| 9/9/2026 | Price change | $2,238,000-0.2%$677/sqft |
Source: Stellar MLS #TB8489049 Report a problem | ||
| 9/4/2026 | Price change | $2,243,0000%$678/sqft |
Source: Stellar MLS #TB8489049 Report a problem | ||
| 8/27/2026 | Price change | $2,244,000-0.2%$679/sqft |
Source: Stellar MLS #TB8489049 Report a problem | ||
| 8/11/2026 | Listed for sale | $2,249,000$680/sqft |
Source: Stellar MLS #TB8489049 Report a problem | ||
| 8/3/2026 | Contingent | $2,249,000$680/sqft |
Source: Stellar MLS #TB8489049 Report a problem | ||
| 6/4/2026 | Price change | $2,249,000-2.2%$680/sqft |
Source: Stellar MLS #TB8489049 Report a problem | ||
| 5/12/2026 | Price change | $2,299,000-0.9%$695/sqft |
Source: Stellar MLS #TB8489049 Report a problem | ||
| 4/24/2026 | Price change | $2,320,000-1.7%$702/sqft |
Source: Stellar MLS #TB8489049 Report a problem | ||
| 4/3/2026 | Price change | $2,360,000-1.7%$714/sqft |
Source: Stellar MLS #TB8489049 Report a problem | ||
| 3/21/2026 | Listed for sale | $2,400,000-4%$726/sqft |
Source: Stellar MLS #TB8489049 Report a problem | ||
| 2/24/2026 | Listing removed | $2,500,000$756/sqft |
Source: Stellar MLS #TB8424891 Report a problem | ||
| 2/12/2026 | Price change | $2,500,000-1.8%$756/sqft |
Source: Stellar MLS #TB8424891 Report a problem | ||
| 12/22/2025 | Price change | $2,545,000-3.8%$770/sqft |
Source: Stellar MLS #TB8424891 Report a problem | ||
| 10/6/2025 | Price change | $2,645,000-1.9%$800/sqft |
Source: Stellar MLS #TB8424891 Report a problem | ||
| 9/9/2025 | Listed for sale | $2,695,000$815/sqft |
Source: Stellar MLS #TB8424891 Report a problem | ||
Public tax history
| Year | Property taxes | Tax assessment |
|---|---|---|
| 2025 | $32,282 +5.1% | $1,626,769 +2.9% |
| 2024 | $30,726 +3.9% | $1,580,922 +3% |
| 2023 | $29,585 +8.9% | $1,534,876 +14.6% |
| 2022 | $27,156 +6.9% | $1,339,098 +10% |
| 2021 | $25,402 +2528% | $1,217,362 +2561.4% |
| 2020 | $967 | $45,741 |
Find assessor info on the county website
Monthly payment
Est. payment
Payment breakdown
Explore the cost of this home by adjusting the details. Changes won't be saved.Climate risks
Neighborhood: 33756
Similar homes
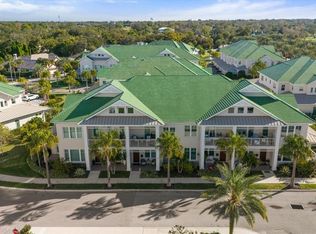
- $2,000,0004 bd5 ba3.1k sqft485 PARK AVENUE, BELLEAIR, FL 33756For Sale
 MLS ID #TB8542534, Martha Thorn, COLDWELL BANKER REALTY. Stellar MLS
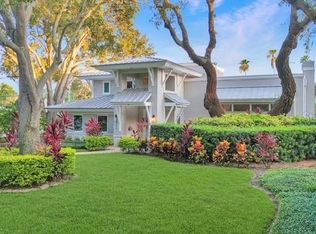
 - $1,449,0003 bd3 ba2.1k sqft8 PALM TERRACE #201, CLEARWATER, FL 33756For Sale
 MLS ID #TB8503457, Kim Joyce, STONEBRIDGE REAL ESTATE CO. Stellar MLS
 - $1,799,0003 bd4 ba2.9k sqft616 PINELAND AVENUE, BELLEAIR, FL 33756For Sale
 MLS ID #TB8523443, Kerryn Ellson, COASTAL PROPERTIES GROUP INTERNATIONAL. Stellar MLS
 - $2,000,0004 bd3 ba3.6k sqft200 SKIFF POINT #501, CLEARWATER BEACH, FL 33767For Sale
 MLS ID #TB8527725, Jose Cardenas Sanchez, PREMIER SOTHEBYS INTL REALTY. Stellar MLS
 - $2,200,0003 bd3 ba1.8k sqft227 HOWARD DRIVE, BELLEAIR BEACH, FL 33786For SaleMLS ID #TB8545202, Andrew Kapinos, COLDWELL BANKER REALTY. Stellar MLS
- $2,400,0003 bd3 ba2.5k sqft1180 GULF BOULEVARD #101, CLEARWATER BEACH, FL 33767For SaleMLS ID #TB8503282, Dawn Liedtke, REDFIN CORPORATION. Stellar MLS
- $2,100,0004 bd3 ba2.9k sqft205 HARRISON AVENUE, BELLEAIR BEACH, FL 33786For SaleMLS ID #TB8509451, Meltem Birey, 1 PALM REALTY. Stellar MLS
- $2,090,0003 bd3 ba2.4k sqft166 BAYSIDE DRIVE, CLEARWATER BEACH, FL 33767For SaleMLS ID #TB8549723, Selviye Tzekas, ENGEL & VOLKERS BELLEAIR. Stellar MLS
- $2,299,0004 bd3 ba2.9k sqft112 LEEWARD ISLAND, CLEARWATER, FL 33767For SaleMLS ID #TB8431062, Lisa Steed, SAND KEY REALTY. Stellar MLS
- $2,350,0003 bd3 ba1.9k sqft11 BAYMONT STREET #608, CLEARWATER BEACH, FL 33767For SaleMLS ID #TB8496104, Kristen Morris, KELLER WILLIAMS TAMPA CENTRAL. Stellar MLS
- $2,100,0003 bd4 ba2.6k sqft200 121ST AVENUE #104, TREASURE ISLAND, FL 33706For SaleMLS ID #TB8508167, Rakesh Bhalla, DALTON WADE INC. Stellar MLS
- $2,525,0003 bd4 ba2.3k sqft136 BAYSIDE DRIVE, CLEARWATER BEACH, FL 33767For SaleMLS ID #TB8549679, Selviye Tzekas, ENGEL & VOLKERS BELLEAIR. Stellar MLS
- $2,195,0003 bd3 ba2.5k sqft100 BEACH DRIVE NE #301, ST PETERSBURG, FL 33701For SaleMLS ID #TB8512252, Liz Heinkel, SMITH & ASSOCIATES REAL ESTATE. Stellar MLS
- $2,450,0004 bd5 ba4.2k sqft12816 HARBORWOOD DRIVE, LARGO, FL 33774For SaleMLS ID #TB8533580, Mike Sanders, HOMES BY SANDERS REALTY. Stellar MLS
- $1,580,0003 bd3 ba2.7k sqft320 HARBOR PASSAGE, CLEARWATER, FL 33767For SaleMLS ID #W7889975, Maria Gutierrez Londono, HOMETRUST REALTY GROUP. Stellar MLS
- $1,780,0003 bd3 ba2.5k sqft176 BRIGHTWATER DRIVE #2, CLEARWATER, FL 33767For SaleMLS ID #TB8539165, Lisa Steed, SAND KEY REALTY. Stellar MLS
- $2,350,0004 bd5 ba3.9k sqft3221 GULF BOULEVARD, BELLEAIR BEACH, FL 33786New ConstructionMLS ID #TB8512574, Michael Thompson, KELLER WILLIAMS ST PETE REALTY. Stellar MLS
- $1,799,0004 bd3 ba2.7k sqft158 BRIGHTWATER DRIVE #1, CLEARWATER BEACH, FL 33767For SaleMLS ID #TB8489704, Scott McNay, BHHS FLORIDA PROPERTIES GROUP. Stellar MLS
- $2,395,0004 bd5 ba3.6k sqft124 FOREST HILLS DRIVE, REDINGTON SHORES, FL 33708For SaleMLS ID #TB8487942, Karl Moeller, COASTAL PROPERTIES GROUP. Stellar MLS
- $2,180,0005 bd4 ba4.7k sqft1721 GULF ROAD, TARPON SPRINGS, FL 34689For SaleMLS ID #TB8501527, Katelyn Thomas, CHARLES RUTENBERG REALTY INC. Stellar MLS
