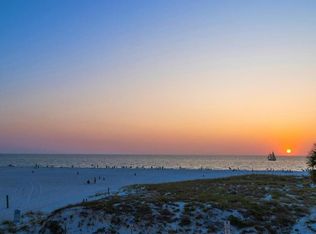
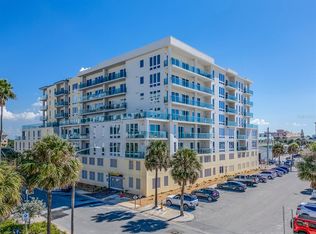
Experience Luxury Gulf-Front Living at 15 Avalon Street #502 | Clearwater Beach, Florida Welcome to 15 Avalon Street #502, an exceptional Gulf-front residence located within the prestigious Pura Vida Condominium, one of North Clearwater Beach's most exclusive boutique beachfront communities. Built in 2016, Pura Vida is renowned for its contemporary architecture, private residential atmosphere, and direct access to the sugar-white sands and turquoise waters of the Gulf of Mexico. This luxurious residence offers over 2,000 square feet of thoughtfully designed living space, featuring three bedrooms, three-and-a-half bathrooms, and breathtaking panoramic views of the Gulf. Floor-to-ceiling hurricane-impact windows and sliding glass doors flood the home with natural light while framing spectacular sunsets and unobstructed waterfront vistas from nearly every room. The open-concept floor plan is designed for both elegant entertaining and everyday coastal living, seamlessly connecting the living, dining, and kitchen areas into one expansive gathering space. The chef-inspired kitchen features premium appliances, custom cabinetry, expansive countertops, and sophisticated finishes that blend style and functionality. The luxurious primary suite serves as a private retreat overlooking the Gulf, complete with direct balcony access, generous closet space, and a spa-inspired bathroom designed for ultimate relaxation. Two additional guest suites offer privacy, en-suite bathrooms, and upscale finishes, creating a comfortable environment for family and visitors alike. Step outside onto the private glass-paneled balcony and enjoy the ultimate beachfront lifestyle. Whether sipping morning coffee, entertaining guests, or watching the sun set over the Gulf of Mexico, this outdoor living space provides an unforgettable backdrop for everyday life. Residents of Pura Vida enjoy an impressive collection of resort-style amenities, including: • Gulf-front swimming pool with waterfall feature • Spa and state-of-the-art fitness center • Elegant resident club room • Secure key-fob building access and private elevator security • Video monitoring systems • Covered parking • Climate-controlled storage • Private beach lockers • Exclusive boutique community with a limited number of residences Ideally positioned along the quieter North Clearwater Beach corridor between Avalon Street and Kendall Street, residents enjoy direct beach access while remaining just moments from award-winning restaurants, marinas, shopping, entertainment, and the vibrant Clearwater Beach lifestyle. Offering modern construction, luxury finishes, boutique amenities, and breathtaking Gulf-front views, 15 Avalon Street #502 represents a rare opportunity to own one of Clearwater Beach's premier waterfront residences in one of Florida's most sought-after coastal destinations. Schedule your private showing today and discover Gulf-front luxury living at its finest.
For sale
Price cut: $391K (8/13)
$2,559,000
15 AVALON STREET #502, CLEARWATER BEACH, FL 33767
3beds
2,170sqft
Condominium
Built in 2020
-- sqft lot
$-- Zestimate®
$1,179/sqft
$2,157/mo HOA
What's special
Direct beach accessSophisticated finishesLuxury finishesThree-and-a-half bathroomsThree bedroomsPrivate glass-paneled balconyModern construction
- 144 days
- 353
- 11
Zillow last checked:
Listing updated:
Listed by:
Robert Dinan 941-993-7455,
BETTER HOMES AND GARDENS REAL ESTATE ATCHLEY PROPE 941-556-9100
Source: Stellar MLS,MLS#: A4689800 Originating MLS: Sarasota - Manatee
Originating MLS: Sarasota - Manatee
Facts & features
Interior
Bedrooms & bathrooms
- Bedrooms: 3
- Bathrooms: 4
- Full bathrooms: 3
- 1/2 bathrooms: 1
Rooms
- Room types: Utility Room
Primary bedroom
- Features: Ceiling Fan(s), En Suite Bathroom, Walk-In Closet(s)
- Level: First
Bedroom 2
- Features: Ceiling Fan(s), Built-in Closet
- Level: First
Bedroom 3
- Features: Built-in Closet
- Level: First
Primary bathroom
- Features: Dual Sinks, En Suite Bathroom, Exhaust Fan, Multiple Shower Heads, Rain Shower Head, Shower No Tub, Single Vanity, Stone Counters
- Level: First
Dining room
- Level: First
Kitchen
- Features: Breakfast Bar, Kitchen Island, Pantry, Stone Counters
- Level: First
Living room
- Level: First
Heating
- Central, Electric
Cooling
- Central Air
Appliances
- Included: Oven, Cooktop, Dishwasher, Disposal, Dryer, Microwave, Range Hood, Refrigerator, Washer
- Laundry: Inside, Laundry Room
Features
- Ceiling Fan(s), Eating Space In Kitchen, Living Room/Dining Room Combo, Open Floorplan, Solid Wood Cabinets, Split Bedroom, Stone Counters, Thermostat, Tray Ceiling(s), Walk-In Closet(s)
- Flooring: Carpet, Ceramic Tile
- Doors: Sliding Doors
- Has fireplace: No
- Common walls with other units/homes: Corner Unit
Interior area
- Total structure area: 2,170
- Total interior livable area: 2,170 sqft
Video & virtual tour
Property
Parking
- Parking features: Assigned, Under Building
Features
- Levels: One
- Stories: 1
- Exterior features: Sidewalk, Storage
- Has view: Yes
- View description: Water, Beach, Gulf/Ocean - Full
- Has water view: Yes
- Water view: Water,Beach,Gulf/Ocean - Full
- Waterfront features: Beach Access, Gulf/Ocean Access
Lot
- Features: Landscaped
- Residential vegetation: Trees/Landscaped
Details
- Additional structures: Storage
- Parcel number: 052915733050005020
- Special conditions: None
Construction
Type & style
- Home type: Condo
- Architectural style: Florida,Traditional
- Property subtype: Condominium
Materials
- Concrete
- Foundation: Slab
- Roof: Built-Up
Condition
- New construction: No
- Year built: 2020
Utilities & green energy
- Sewer: Public Sewer
- Water: Public
- Utilities for property: Cable Available, Electricity Connected, Phone Available, Public, Sewer Connected, Water Connected
Community & HOA
Community
- Features: Pool
- Pet fee: $0 monthly
- Subdivision: PURA VIDA RESIDENCES CONDO
HOA
- Has HOA: No
- Amenities included: Pool
- Services included: Maintenance Structure, Maintenance Grounds, Pool Maintenance
- HOA fee: $2,157 monthly
Location
- Region: Clearwater
Financial & listing details
- Price per square foot: $1,179/sqft
- Tax assessed value: $2,103,611
- Annual tax amount: $40,710
- Date on market: 4/17/2026
- Cumulative days on market: 145 days
- Listing terms: Cash,Conventional
- Ownership: Condominium
- Total actual rent: 0
- Electric utility on property: Yes
- Road surface type: Paved, Asphalt
Estimated market value
Not available
Estimated sales range
Not available
Not available
Price history
| Date | Event | Price |
|---|---|---|
| 8/13/2026 | Price change | $2,559,000-13.3%$1,179/sqft |
Source:  Stellar MLS #A4689800 Report a problem Stellar MLS #A4689800 Report a problem | ||
| 4/17/2026 | Listed for sale | $2,950,000$1,359/sqft |
Source: Stellar MLS #A4689800 Report a problem | ||
| 9/27/2024 | Listing removed | $2,950,000$1,359/sqft |
Source: Stellar MLS #U8167037 Report a problem | ||
| 11/30/2023 | Price change | $2,950,000-7.8%$1,359/sqft |
Source: Stellar MLS #U8167037 Report a problem | ||
| 11/27/2023 | Listed for sale | $3,200,000$1,475/sqft |
Source: Stellar MLS #U8167037 Report a problem | ||
| 4/14/2023 | Listing removed | -- |
Source: Stellar MLS #U8167037 Report a problem | ||
| 11/9/2022 | Price change | $3,200,000-3%$1,475/sqft |
Source: Stellar MLS #U8167037 Report a problem | ||
| 6/21/2022 | Listed for sale | $3,300,000$1,521/sqft |
Source: Stellar MLS #U8167037 Report a problem | ||
Public tax history
| Year | Property taxes | Tax assessment |
|---|---|---|
| 2025 | $40,710 -4% | $2,103,611 -0.3% |
| 2024 | $42,405 +5.1% | $2,110,800 +10% |
| 2023 | $40,329 +19.2% | $1,918,909 +10% |
| 2022 | $33,829 +41.4% | $1,744,463 +48.2% |
| 2021 | $23,923 | $1,177,214 |
Find assessor info on the county website
Monthly payment
Est. payment
Payment breakdown
Explore the cost of this home by adjusting the details. Changes won't be saved.Climate risks
Neighborhood: Clearwater Beach
Nearby schools
Schools provided by the listing agent
- Elementary: Sandy Lane Elementary-PN
- Middle: Dunedin Highland Middle-PN
- High: Clearwater High-PN
Source: Stellar MLS. This data may not be complete. We recommend contacting the local school district to confirm school assignments for this home.
Similar homes
- $2,350,0003 bd3 ba1.9k sqft11 BAYMONT STREET #608, CLEARWATER BEACH, FL 33767For Sale

 MLS ID #TB8496104, Kristen Morris, KELLER WILLIAMS TAMPA CENTRAL. Stellar MLS
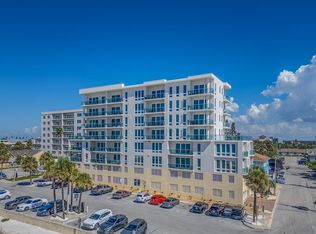
 - $2,450,0004 bd4 ba3.1k sqft15 AVALON STREET #403, CLEARWATER BEACH, FL 33767For Sale
 MLS ID #TB8462574, Abela Avila, COASTAL PROPERTIES GROUP INTERNATIONAL. Stellar MLS
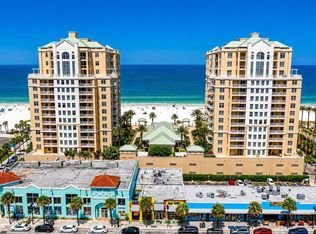
 - $2,375,0003 bd3 ba2k sqft10 PAPAYA STREET #901, CLEARWATER BEACH, FL 33767For Sale
 MLS ID #TB8518593, Giselle Ward, CHARLES RUTENBERG REALTY INC. Stellar MLS
 - $2,450,0003 bd3 ba2.4k sqft1560 GULF BOULEVARD #1607, CLEARWATER, FL 33767For Sale
 MLS ID #TB8488488, Sharon Deegan, COLDWELL BANKER REALTY. Stellar MLS
 - $3,500,0003 bd4 ba2.6k sqft11 BAYMONT STREET #302, CLEARWATER BEACH, FL 33767For SaleMLS ID #TB8494438, Robert Gawel, CENTURY 21 LISTSMART. Stellar MLS
- $1,950,0003 bd4 ba2.5k sqft301 S GULFVIEW BOULEVARD #301, CLEARWATER BEACH, FL 33767For SaleMLS ID #TB8390235, Kelly Parks, COASTAL PROPERTIES GROUP INTER. Stellar MLS
- $2,395,0003 bd3 ba2.5k sqft1180 GULF BOULEVARD #401, CLEARWATER BEACH, FL 33767For SaleMLS ID #TB8505721, Kerryn Ellson, COASTAL PROPERTIES GROUP INTERNATIONAL. Stellar MLS
- $2,700,0003 bd3 ba1.9k sqft1520 GULF BOULEVARD #202, CLEARWATER BEACH, FL 33767For SaleMLS ID #TB8496298, Dawn Liedtke, REDFIN CORPORATION. Stellar MLS
- $2,400,0003 bd3 ba2.5k sqft1180 GULF BOULEVARD #101, CLEARWATER BEACH, FL 33767For SaleMLS ID #TB8503282, Dawn Liedtke, REDFIN CORPORATION. Stellar MLS
- $1,329,0003 bd3 ba2k sqft440 S GULFVIEW BOULEVARD #1701, CLEARWATER BEACH, FL 33767For SaleMLS ID #TB8365643, Kathie Lea, EXP REALTY. Stellar MLS
- $1,299,9992 bd2 ba1.3k sqft11 BAYMONT STREET #909, CLEARWATER BEACH, FL 33767For SaleMLS ID #TB8431452, Ally Russell, KELLER WILLIAMS TAMPA CENTRAL. Stellar MLS
- $2,900,0006 bd4 ba3.2k sqft891 ISLAND WAY, CLEARWATER BEACH, FL 33767For SaleMLS ID #TB8460677, Michelle Chenault, COLDWELL BANKER REALTY. Stellar MLS
- $1,675,0003 bd3 ba1.8k sqft751 MANDALAY AVENUE, CLEARWATER BEACH, FL 33767For SaleMLS ID #TB8539366, Tanner Tillung, EXP REALTY LLC. Stellar MLS
- $3,500,0003 bd4 ba2.7k sqft301 S GULFVIEW BOULEVARD #604, CLEARWATER BEACH, FL 33767For SaleMLS ID #TB8502415, Christopher Gabbard, PREMIER SOTHEBY'S INTL REALTY. Stellar MLS
- $1,875,0003 bd3 ba2.1k sqft1310 GULF BOULEVARD #Penthouse A, CLEARWATER BEACH, FL 33767For SaleMLS ID #TB8496688, Dimitri Karides, SAND KEY REALTY. Stellar MLS
- $2,100,0003 bd3 ba2.4k sqft1560 GULF BOULEVARD #1507, CLEARWATER BEACH, FL 33767For SaleMLS ID #TB8438602, Alexandros Antonakos, QUICKSILVER REAL ESTATE GROUP. Stellar MLS
- $1,399,0003 bd3 ba2k sqft205 BRIGHTWATER DRIVE #205, CLEARWATER BEACH, FL 33767For SaleMLS ID #TB8531602, Christy Ploch, COASTAL PROPERTIES GROUP INTERNATIONAL. Stellar MLS
- $1,650,0004 bd3 ba2.3k sqft320 PALM ISLAND NE, CLEARWATER BEACH, FL 33767For SaleMLS ID #TB8537797, Alireza Monfared, CENTURY 21 BEGGINS. Stellar MLS
- $2,088,0504 bd3 ba2.7k sqft330 LEEWARD ISLAND, CLEARWATER BEACH, FL 33767For SaleMLS ID #TB8451016, Tanner Tillung, EXP REALTY LLC. Stellar MLS
- $1,595,0003 bd3 ba1.9k sqft1520 GULF BOULEVARD #1101, CLEARWATER BEACH, FL 33767For SaleMLS ID #TB8441634, Marianne Hart, CHARLES RUTENBERG REALTY INC. Stellar MLS
