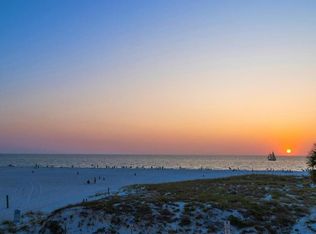
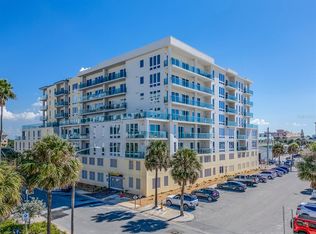
HUGE PRICE REDUCTION!!Built in 2020 and over 3000 sq ft this unit is designed to live like a private beachfront residence, this exceptional luxury condo offers breathtaking, unobstructed Gulf views that stretch endlessly across Clearwater Beach. Floor-to-ceiling windows showcase the sparkling Gulf waters, creating a calm coastal ambiance throughout the residence. A private elevator opens directly into the home, revealing a thoughtfully designed floor plan that feels expansive, refined, and distinctly residential rather than typical condominium living. High-end finishes, generous living spaces, and seamless indoor-outdoor flow elevate everyday living while framing the Gulf as the true centerpiece. Furniture is negotiable, allowing for a turnkey luxury experience. Residents enjoy two dedicated parking spaces, a private beach locker, and a temperature controlled storage unit, along with premier amenities including a heated pool with resistance feature, spa, and state-of-the-art fitness center, offering the ultimate in coastal sophistication and effortless beachfront living. Welcome to Pura Vida
For sale
$2,450,000
15 AVALON STREET #403, CLEARWATER BEACH, FL 33767
4beds
3,111sqft
Condominium
Built in 2020
-- sqft lot
$2,330,200 Zestimate®
$788/sqft
$3,042/mo HOA
What's special
Floor-to-ceiling windowsHigh-end finishesBreathtaking unobstructed gulf viewsSparkling gulf watersThoughtfully designed floor planGenerous living spacesSeamless indoor-outdoor flow
- 287 days
- 276
- 11
Zillow last checked:
Listing updated:
Listed by:
Abela Avila 727-475-0579,
COASTAL PROPERTIES GROUP INTERNATIONAL 727-493-1555,
Gabriella Blanco 727-475-0679,
COASTAL PROPERTIES GROUP INTERNATIONAL
Source: Stellar MLS,MLS#: TB8462574 Originating MLS: Suncoast Tampa
Originating MLS: Suncoast Tampa
Facts & features
Interior
Bedrooms & bathrooms
- Bedrooms: 4
- Bathrooms: 4
- Full bathrooms: 3
- 1/2 bathrooms: 1
Primary bedroom
- Features: Walk-In Closet(s)
- Level: First
- Area: 600 Square Feet
- Dimensions: 24x25
Bedroom 2
- Features: Walk-In Closet(s)
- Level: First
- Area: 336 Square Feet
- Dimensions: 16x21
Bedroom 3
- Features: Walk-In Closet(s)
- Level: First
- Area: 253 Square Feet
- Dimensions: 11x23
Bedroom 4
- Features: No Closet
- Level: First
- Area: 117 Square Feet
- Dimensions: 13x9
Kitchen
- Level: First
- Area: 253 Square Feet
- Dimensions: 11x23
Living room
- Level: First
- Area: 621 Square Feet
- Dimensions: 27x23
Heating
- Central
Cooling
- Central Air
Appliances
- Included: Wine Refrigerator, Bar Fridge, Dishwasher, Disposal, Microwave, Range, Refrigerator, Washer
- Laundry: Laundry Room
Features
- Ceiling Fan(s), Living Room/Dining Room Combo, Stone Counters, Thermostat, Walk-In Closet(s), Wet Bar
- Flooring: Porcelain Tile
- Doors: Sliding Doors
- Windows: Window Treatments
- Has fireplace: No
- Common walls with other units/homes: Corner Unit
Interior area
- Total structure area: 3,111
- Total interior livable area: 3,111 sqft
Property
Parking
- Total spaces: 2
- Parking features: Under Building, Assigned, Covered
- Carport spaces: 2
Features
- Levels: One
- Stories: 1
- Exterior features: Storage, Balcony
- Has private pool: Yes
- Pool features: Heated, Other
- Has spa: Yes
- Spa features: Heated
- Has view: Yes
- View description: Water, Beach, Gulf/Ocean - Full
- Has water view: Yes
- Water view: Water,Beach,Gulf/Ocean - Full
- Waterfront features: Beach, Gulf/Ocean, Beach Access, Gulf/Ocean Access, Skiing Allowed
- Body of water: GULF OF MEXICO
Lot
- Features: Sidewalk
Details
- Parcel number: 052915733050004030
- Zoning: RES
- Special conditions: None
Construction
Type & style
- Home type: Condo
- Property subtype: Condominium
Materials
- Block
- Foundation: Block
- Roof: Membrane
Condition
- New construction: No
- Year built: 2020
Utilities & green energy
- Sewer: Public Sewer
- Water: Public
- Utilities for property: Public
Community & HOA
Community
- Features: Buyer Approval Required, Fitness Center, Gated Community - No Guard, Pool
- Pet fee: $0 monthly
- Subdivision: PURA VIDA RESIDENCES CONDO
HOA
- Has HOA: Yes
- Amenities included: Elevator(s), Fitness Center, Gated, Lobby Key Required, Maintenance, Pool, Spa/Hot Tub
- Services included: Cable TV, Common Area Taxes, Community Pool, Reserve Fund, Gas, Insurance, Internet, Maintenance Structure, Maintenance Grounds, Manager, Pest Control, Pool Maintenance, Recreational Facilities, Sewer, Trash, Water
- HOA fee: $3,042 monthly
- HOA name: Frankly Coastal
- HOA phone: 727-799-0031
Location
- Region: Clearwater
Financial & listing details
- Price per square foot: $788/sqft
- Tax assessed value: $2,337,592
- Annual tax amount: $42,515
- Date on market: 1/10/2026
- Cumulative days on market: 288 days
- Listing terms: Cash,Conventional
- Ownership: Condominium
- Total actual rent: 0
- Road surface type: Asphalt
Estimated market value
$2,330,200
$2.21M - $2.45M
$10,220/mo
Price history
| Date | Event | Price |
|---|---|---|
| 6/30/2026 | Price change | $2,450,000-9.2%$788/sqft |
Source:  Stellar MLS #TB8462574 Report a problem Stellar MLS #TB8462574 Report a problem | ||
| 4/19/2026 | Price change | $2,699,000-1.9%$868/sqft |
Source: Stellar MLS #TB8462574 Report a problem | ||
| 1/10/2026 | Listed for sale | $2,750,000$884/sqft |
Source: Stellar MLS #TB8462574 Report a problem | ||
Public tax history
| Year | Property taxes | Tax assessment |
|---|---|---|
| 2025 | $43,383 +8.9% | $2,195,560 +10% |
| 2024 | $39,854 +5.2% | $1,995,964 +10% |
| 2023 | $37,894 +18.5% | $1,814,513 +10% |
| 2022 | $31,988 -0.1% | $1,649,557 +4.6% |
| 2021 | $32,035 | $1,576,423 |
Find assessor info on the county website
Monthly payment
Est. payment
Payment breakdown
Explore the cost of this home by adjusting the details. Changes won't be saved.Climate risks
Neighborhood: Clearwater Beach
Similar homes
- $2,559,0003 bd4 ba2.1k sqft15 AVALON STREET #502, CLEARWATER BEACH, FL 33767For Sale
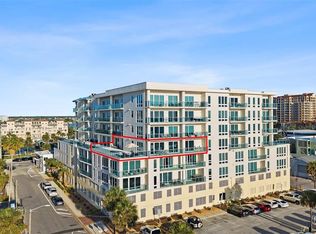
 MLS ID #A4689800, Robert Dinan, BETTER HOMES AND GARDENS REAL ESTATE ATCHLEY PROPE. Stellar MLS
 - $2,294,0005 bd4 ba3k sqft451 PALM ISLAND NE, CLEARWATER BEACH, FL 33767For Sale
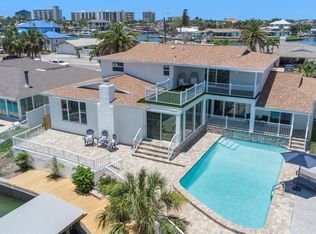 MLS ID #TB8559540, Kaley Bohmer, NEDWED REAL ESTATE. Stellar MLS
 - $1,950,0004 bd5 ba3.6k sqft205 BRIGHTWATER DRIVE #401, CLEARWATER BEACH, FL 33767For Sale
 MLS ID #TB8557528, Justin Helmus, MERIDIAN RESIDE. Stellar MLS
 - $2,375,0003 bd3 ba2k sqft10 PAPAYA STREET #901, CLEARWATER BEACH, FL 33767For Sale
 MLS ID #TB8518593, Giselle Ward, CHARLES RUTENBERG REALTY INC. Stellar MLS
 - $2,350,0003 bd3 ba1.9k sqft11 BAYMONT STREET #608, CLEARWATER BEACH, FL 33767For SaleMLS ID #TB8496104, Kristen Morris, KELLER WILLIAMS TAMPA CENTRAL. Stellar MLS
- $2,099,0003 bd3 ba2.1k sqft11 BAYMONT STREET #308, CLEARWATER BEACH, FL 33767For SaleMLS ID #TB8535383, Tanner Tillung, EXP REALTY LLC. Stellar MLS
- $2,300,0003 bd3 ba2.4k sqft1560 GULF BOULEVARD #1607, CLEARWATER, FL 33767For SaleMLS ID #TB8488488, Sharon Deegan, COLDWELL BANKER REALTY. Stellar MLS
- $1,750,0002 bd2 ba1.6k sqft11 BAYMONT STREET #703, CLEARWATER, FL 33767For SaleMLS ID #TB8554131, Michele Morris, COASTAL PROPERTIES GROUP INTERNATIONAL. Stellar MLS
- $2,400,0003 bd3 ba2.5k sqft1180 GULF BOULEVARD #101, CLEARWATER BEACH, FL 33767For SaleMLS ID #TB8503282, Dawn Liedtke, REDFIN CORPORATION. Stellar MLS
- $2,395,0003 bd3 ba2.5k sqft1180 GULF BOULEVARD #401, CLEARWATER BEACH, FL 33767For SaleMLS ID #TB8505721, Kerryn Ellson, COASTAL PROPERTIES GROUP INTERNATIONAL. Stellar MLS
- $2,850,0004 bd3 ba2.7k sqft141 BAYSIDE DRIVE, CLEARWATER, FL 33767For SaleMLS ID #TB8548261, Anna Dementov, FLORIDA LUXURY GROUP. Stellar MLS
- $2,900,0004 bd4 ba3.5k sqft1660 GULF BOULEVARD #PH1, CLEARWATER BEACH, FL 33767For SaleMLS ID #TB8535742, Brian Pelfrey, SAND KEY REALTY. Stellar MLS
- $2,950,0004 bd3 ba4k sqft136 DEVON DRIVE, CLEARWATER BEACH, FL 33767For SaleMLS ID #TB8538531, Dania Perry, CENTURY 21 JIM WHITE & ASSOC. Stellar MLS
- $1,799,0004 bd3 ba2.7k sqft158 BRIGHTWATER DRIVE #1, CLEARWATER BEACH, FL 33767For SaleMLS ID #TB8489704, Scott McNay, BHHS FLORIDA PROPERTIES GROUP. Stellar MLS
- $1,575,0003 bd3 ba1.8k sqft751 MANDALAY AVENUE, CLEARWATER BEACH, FL 33767For SaleMLS ID #TB8539366, Tanner Tillung, EXP REALTY LLC. Stellar MLS
- $1,849,0003 bd3 ba1.8k sqft1590 GULF BOULEVARD #501, CLEARWATER BEACH, FL 33767For SaleMLS ID #TB8350682, Pamela Bickett, CHARLES RUTENBERG REALTY INC. Stellar MLS
- $1,780,0003 bd3 ba2.5k sqft176 BRIGHTWATER DRIVE #2, CLEARWATER, FL 33767For SaleMLS ID #TB8539165, Lisa Steed, SAND KEY REALTY. Stellar MLS
- $1,875,0003 bd3 ba2.1k sqft1310 GULF BOULEVARD #Penthouse A, CLEARWATER BEACH, FL 33767For SaleMLS ID #TB8496688, Dimitri Karides, SAND KEY REALTY. Stellar MLS
- $1,298,0003 bd3 ba2k sqft450 GULFVIEW BOULEVARD S #1708, CLEARWATER, FL 33767For SaleMLS ID #TB8490666, Rafal Wazio, COLDWELL BANKER REALTY. Stellar MLS
- $1,575,0004 bd2 ba2.7k sqft211 DOLPHIN POINT #501, CLEARWATER, FL 33767New ConstructionMLS ID #TB8459302, Martha Thorn, COLDWELL BANKER REALTY. Stellar MLS
