THIS IS A TRUE FULL 3 BEDROOM WHERE THE 3RD BEDROOM ENJOYS IT’S OWN EN-SUITE BATH, BALCONY ACCESS AND CLOSET. NEW HURRICANE WINDOWS THRU-OUT. Compelling, from the very moment you enter. A view that runs through the entire length of the apartment: To The South & West Magnificent Gulf Of Mexico, Sand Key Shoreline and Clearwater Pass Panoramas Beyond Measure..To The North and East Pronounced Vistas Of Clearwater Harbor, South Beach, and The Clearwater Causeway With A Rich Patina Of Amber Colored Skies Over Downtown Clearwater, Island Estates, and well beyond. As For This Elevated 17th Floor 3 Bedroom Condo Home the appointments are that of the Tastemaker, who designed the interiors..Breathtaking flooring, legendary lighting, custom crisp white wood cabinetry, miles of timeless stone, world worthy appliances, exquisite Seafoam paint treatments, bespoke iron and mill work, extraordinary Gulf Coastal baths infused with ethereal tiles, textures and textiles. 1708 IS A FULL 3 BEDROOM W/3 FULL EN-SUITE BATHS RESIDENCE ATOP THE SOUTH BEACH ICON THAT IS 440 WEST. POISED AT THE PINNACLE OF THE SOUTH BEACH CORRIDOR, THE ACCESSIBILITY TO OPAL SANDS, AMERICAS #1 RATED SUGAR SAND BEACH, THE RECREATIONALLY SIGNIFICANT SAND KEY PARK, AND A PLETHORA OF SHOPPES, RESTAURANTS AND SAILING/BOATING ADVENTURES WHICH AWAIT THE ENTHUSIAST WITHIN..UNDER THE BUILDING PARKING CONVEYS WITH THIS MASTERPIECE. MAY BE SOLD TURN KEY FURNISHED.
For sale
$1,298,000
450 S Gulfview Blvd APT 1708, Clearwater, FL 33767
3beds
2,040sqft
:
Get pre-qualified$11,337/mo
Condominium
Built in 1975
-- sqft lot
$1,203,200 Zestimate®
$636/sqft
$2,810/mo HOA
What's special
Miles of timeless stoneExquisite seafoam paint treatmentsBreathtaking flooringLegendary lightingWorld worthy appliances
- 122 days |
- 297 |
- 9 |
Zillow last checked:
Listing updated:
Listed by:
Rafal Wazio 727-424-4629,
COLDWELL BANKER REALTY 727-581-9411
Source: Stellar MLS,MLS#: TB8490666 Originating MLS: Suncoast Tampa
Originating MLS: Suncoast Tampa
Facts & features
Interior
Bedrooms & bathrooms
- Bedrooms: 3
- Bathrooms: 3
- Full bathrooms: 3
Rooms
- Room types: Bonus Room
Primary bedroom
- Description: Room3
- Features: Walk-In Closet(s)
- Level: Second
- Area: 140 Square Feet
- Dimensions: 10x14
Kitchen
- Description: Room2
- Level: Second
- Area: 30 Square Feet
- Dimensions: 6x5
Living room
- Description: Room1
- Level: First
- Area: 330 Square Feet
- Dimensions: 15x22
Heating
- Central
Cooling
- Central Air, Zoned
Appliances
- Included: Dishwasher, Disposal, Dryer, Electric Water Heater, Microwave, Range, Refrigerator, Washer
- Laundry: Laundry Closet
Features
- Cathedral Ceiling(s), Living Room/Dining Room Combo, Vaulted Ceiling(s), Walk-In Closet(s), Wet Bar
- Flooring: Carpet, Ceramic Tile, Marble
- Windows: Blinds, Skylight(s)
- Has fireplace: No
- Furnished: Yes
Interior area
- Total structure area: 2,040
- Total interior livable area: 2,040 sqft
Video & virtual tour
Property
Parking
- Parking features: Garage Door Opener, Guest
Features
- Levels: Two
- Stories: 2
- Exterior features: Balcony, Sauna
- Pool features: Gunite, Heated, In Ground
- Has view: Yes
- View description: Gulf/Ocean - Full
- Has water view: Yes
- Water view: Gulf/Ocean - Full
- Waterfront features: Gulf/Ocean, Gulf/Ocean Access, Seawall, Skiing Allowed
Lot
- Features: Corner Lot, City Lot
- Residential vegetation: Trees/Landscaped
Details
- Parcel number: 072915292460021708
- Zoning: RES
- Special conditions: None
Construction
Type & style
- Home type: Condo
- Property subtype: Condominium
Materials
- Block, Stucco
- Foundation: Slab
- Roof: Built-Up
Condition
- New construction: No
- Year built: 1975
Utilities & green energy
- Sewer: Public Sewer
- Water: Public
- Utilities for property: Cable Available
Community & HOA
Community
- Features: Association Recreation - Owned, Deed Restrictions, Fitness Center, Pool
- Security: Gated Community, Smoke Detector(s)
- Pet fee: $0 monthly
- Subdivision: 440 WEST CONDO
HOA
- Has HOA: No
- Amenities included: Elevator(s), Fitness Center, Gated, Security, Shuffleboard Court
- Services included: 24-Hour Guard, Cable TV, Community Pool, Reserve Fund, Insurance, Maintenance Structure, Maintenance Grounds, Maintenance Repairs, Manager, Pest Control, Pool Maintenance, Recreational Facilities, Security, Sewer, Trash, Water
- HOA fee: $2,810 monthly
- HOA phone: 727-461-2885
Location
- Region: Clearwater
Financial & listing details
- Price per square foot: $636/sqft
- Tax assessed value: $912,228
- Annual tax amount: $16,687
- Date on market: 3/26/2026
- Cumulative days on market: 122 days
- Listing terms: Cash,Conventional
- Ownership: Fee Simple
- Total actual rent: 0
- Road surface type: Paved, Asphalt
Estimated market value
$1,203,200
$1.14M - $1.26M
$6,046/mo
Price history
| Date | Event | Price |
|---|---|---|
| 3/26/2026 | Listed for sale | $1,298,000+0.2%$636/sqft |
Source:  Stellar MLS #TB8490666 Report a problem Stellar MLS #TB8490666 Report a problem | ||
| 11/23/2025 | Listing removed | $1,295,000$635/sqft |
Source: Stellar MLS #TB8341527 Report a problem | ||
| 1/22/2025 | Listed for sale | $1,295,000+36.3%$635/sqft |
Source: Stellar MLS #TB8341527 Report a problem | ||
| 12/4/2024 | Listing removed | $950,000-34.5%$466/sqft |
Source: Stellar MLS #U8130135 Report a problem | ||
| 7/11/2024 | Listing removed | $1,450,000$711/sqft |
Source: Stellar MLS #U8226036 Report a problem | ||
| 1/11/2024 | Listed for sale | $1,450,000+81%$711/sqft |
Source: Stellar MLS #U8226036 Report a problem | ||
| 12/4/2023 | Listing removed | -- |
Source: Stellar MLS #U8130135 Report a problem | ||
| 12/8/2021 | Sold | $801,000-15.7%$393/sqft |
Source: Public Record Report a problem | ||
| 10/25/2021 | Pending sale | $950,000$466/sqft |
Source: Stellar MLS #U8130135 Report a problem | ||
| 8/27/2021 | Price change | $950,000-13.6%$466/sqft |
Source: Stellar MLS #U8130135 Report a problem | ||
| 7/18/2021 | Listed for sale | $1,100,000+63%$539/sqft |
Source: Stellar MLS #U8130135 Report a problem | ||
| 7/4/2019 | Listing removed | $675,000$331/sqft |
Source: STONEBRIDGE REAL ESTATE CO #U8029230 Report a problem | ||
| 4/23/2019 | Price change | $675,000-3.4%$331/sqft |
Source: STONEBRIDGE REAL ESTATE CO #U8029230 Report a problem | ||
| 3/1/2019 | Price change | $699,000-9.8%$343/sqft |
Source: STONEBRIDGE REAL ESTATE CO #U8029230 Report a problem | ||
| 1/5/2019 | Listed for sale | $775,000+8.4%$380/sqft |
Source: STONEBRIDGE REAL ESTATE CO #U8029230 Report a problem | ||
| 12/28/2017 | Sold | $715,000+5.1%$350/sqft |
Source: Agent Provided Report a problem | ||
| 7/19/2017 | Listing removed | $680,000$333/sqft |
Source: REK REALTY #U7813719 Report a problem | ||
| 5/23/2017 | Price change | $680,000-2.2%$333/sqft |
Source: REK REALTY #U7813719 Report a problem | ||
| 4/2/2017 | Listed for sale | $695,000+31.1%$341/sqft |
Source: REK REALTY #U7813719 Report a problem | ||
| 5/10/2016 | Listing removed | $2,600$1/sqft |
Source: SUNSTAR REAL ESTATE LLC #U7707164 Report a problem | ||
| 5/22/2015 | Price change | $2,600+18.2%$1/sqft |
Source: SUNSTAR REAL ESTATE LLC #U7707164 Report a problem | ||
| 3/25/2015 | Listed for rent | $2,200$1/sqft |
Source: SUNSTAR REAL ESTATE LLC #U7707164 Report a problem | ||
| 12/22/2014 | Listing removed | $2,200$1/sqft |
Source: SUNSTAR REAL ESTATE LLC #U7707164 Report a problem | ||
| 8/20/2014 | Listed for rent | $2,200$1/sqft |
Source: SUNSTAR REAL ESTATE LLC #U7707164 Report a problem | ||
| 8/1/2008 | Sold | $530,000-0.9%$260/sqft |
Source: Stellar MLS #U7287969 Report a problem | ||
| 4/22/2008 | Listed for sale | $535,000+62.1%$262/sqft |
Source: Listhub #7287969 Report a problem | ||
| 5/30/2000 | Sold | $330,000+32%$162/sqft |
Source: Public Record Report a problem | ||
| 3/26/1999 | Sold | $250,000+22%$123/sqft |
Source: Public Record Report a problem | ||
| 9/15/1995 | Sold | $205,000$100/sqft |
Source: Public Record Report a problem | ||
Public tax history
| Year | Property taxes | Tax assessment |
|---|---|---|
| 2024 | $17,285 +0.8% | $912,228 +2.6% |
| 2023 | $17,140 +6.3% | $889,187 +7% |
| 2022 | $16,119 +23.8% | $831,195 +29.7% |
| 2021 | $13,019 +2% | $640,628 +3.4% |
| 2020 | $12,759 +1.7% | $619,770 +2.5% |
| 2019 | $12,546 | $604,428 +1.2% |
| 2018 | $12,546 +0.4% | $597,343 +0.7% |
| 2017 | $12,494 +13.5% | $593,032 +8.5% |
| 2016 | $11,005 +6.3% | $546,507 +6.7% |
| 2015 | $10,349 +12.7% | $512,370 +18.6% |
| 2014 | $9,183 +1.6% | $431,939 +2.7% |
| 2013 | $9,040 +4.8% | $420,546 +4.7% |
| 2012 | $8,626 | $401,608 +0.3% |
| 2011 | -- | $400,551 -7.8% |
| 2010 | -- | $434,256 -3% |
| 2009 | -- | $447,702 -32.6% |
| 2008 | $13,526 | $664,400 -5.2% |
| 2007 | -- | $700,800 +16.5% |
| 2005 | -- | $601,700 +32.6% |
| 2004 | $10,419 +26.5% | $453,600 +27.1% |
| 2003 | $8,237 +41.5% | $356,800 +4.4% |
| 2002 | $5,821 | $341,800 +35.6% |
| 2001 | $5,821 +22.2% | $252,000 +21.7% |
| 2000 | $4,762 | $207,100 |
Find assessor info on the county website
Monthly payment
Est. payment
Payment breakdown
Explore the cost of this home by adjusting the details. Changes won't be saved.Climate risks
Neighborhood: Clearwater Beach
Nearby schools
GreatSchools rating
- 8/10Sandy Lane Elementary SchoolGrades: PK-5Distance: 3.2 mi
- 9/10Dunedin Highland Middle SchoolGrades: 6-8Distance: 3.8 mi
- 5/10Clearwater High SchoolGrades: 9-12Distance: 4.5 mi
- $733,0002 bd2 ba1.2k sqft440 S Gulfview Blvd APT 406, Clearwater, FL 33767Sold

- $520,0002 bd2 ba1.1k sqft440 S Gulfview Blvd APT 701, Clearwater, FL 33767For Sale
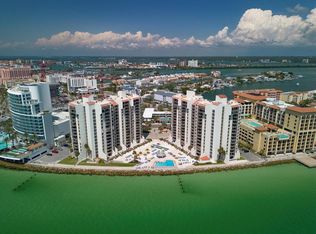
- $450,0002 bd2 ba1.1k sqft440 S Gulfview Blvd APT 905, Clearwater, FL 33767Sold

- $5,0002 bd2 ba1.2k sqft440 S Gulfview Blvd APT 1002, Clearwater, FL 33767For Rent
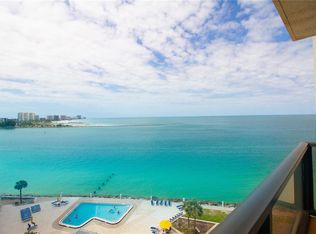
- $499,9002 bd2 ba1.1k sqft440 S Gulfview Blvd APT 1004, Clearwater, FL 33767For Sale
- $475,0002 bd2 ba1.1k sqft440 S Gulfview Blvd APT 1108, Clearwater, FL 33767Sold
- $570,0002 bd2 ba1.1k sqft440 S Gulfview Blvd APT 1205, Clearwater, FL 33767Sold
- $1,329,0003 bd3 ba2k sqft440 S Gulfview Blvd APT 1701, Clearwater, FL 33767For Sale
- $1,300,0003 bd3 ba2k sqft440 S Gulfview Blvd APT 1705, Clearwater, FL 33767For Sale
A local agent can set up tours, give advice and negotiate with sellers.
A local lender can help you make sure your offer is ready when you are.
Similar homes
- $1,300,0003 bd3 ba2k sqft440 S Gulfview Blvd APT 1705, Clearwater, FL 33767For Sale

 MLS ID #TB8455497, Linda O'Hanlan, SAND KEY REALTY. Stellar MLS
 - $899,0003 bd2 ba1.8k sqft530 S Gulfview Blvd APT 304, Clearwater, FL 33767For Sale
 MLS ID #TB8531335, Natalie Gallays, COASTAL PROPERTIES GROUP. Stellar MLS
 - $1,390,0003 bd3 ba1.9k sqft1180 Gulf Blvd APT 906, Clearwater, FL 33767For Sale
 MLS ID #TB8514995, Heather Oyler, COASTAL PROPERTIES GROUP INTERNATIONAL. Stellar MLS
 - $1,250,0003 bd2 ba1.5k sqft1170 Gulf Blvd APT 404, Clearwater, FL 33767For Sale
 MLS ID #TB8525841, Susan Gaddis, COASTAL PROPERTIES GROUP INTERNATIONAL. Stellar MLS
 - $1,149,0003 bd2 ba1.5k sqft1180 Gulf Blvd #1703, Clearwater Beach, FL 33767For SaleMLS ID #TB8520880, Heather Oyler, COASTAL PROPERTIES GROUP INTERNATIONAL. Stellar MLS
- $1,500,0003 bd3 ba1.9k sqft1180 Gulf Blvd APT 1105, Clearwater, FL 33767For SaleMLS ID #TB8484423, Brian Pelfrey, SAND KEY REALTY. Stellar MLS
- $1,299,0003 bd3 ba2.2k sqft2087 Edgewater Dr APT C, Clearwater, FL 33755For SaleMLS ID #TB8367548, Andy Burwell, Jr, BURWELL REAL ESTATE. Stellar MLS
- $1,450,0003 bd4 ba2.5k sqft1390 Gulf Blvd #Penthouse 3, Clearwater, FL 33767For SaleMLS ID #TB8503851, John Funk, BEACH TO BAY BROKERS LLC. Stellar MLS
- $1,149,0003 bd3 ba1.9k sqft1170 Gulf Blvd APT 305, Clearwater, FL 33767For SaleMLS ID #TB8429549, Sheri Boesch, EXP REALTY LLC. Stellar MLS
- $899,0002 bd2 ba1.6k sqft1480 Gulf Blvd APT 601, Clearwater, FL 33767For SaleMLS ID #TB8519822, Jo Walker, COASTAL PROPERTIES GROUP INTERNATIONAL. Stellar MLS
- $875,0002 bd2 ba1.9k sqft736 Island Way APT 1003, Clearwater, FL 33767For SaleMLS ID #TB8517776, Andy Burwell, Jr, BURWELL REAL ESTATE. Stellar MLS
- $1,249,0003 bd2 ba1.3k sqft1582 Gulf Blvd APT 1503, Clearwater, FL 33767For SaleMLS ID #TB8425806, Brian Pelfrey, SAND KEY REALTY. Stellar MLS
- $1,149,0002 bd2 ba1.5k sqft1520 Gulf Blvd APT 1506, Clearwater, FL 33767For SaleMLS ID #TB8455703, Belinda Bishop, COASTAL PROPERTIES GROUP INTERNATIONAL. Stellar MLS
- $875,0002 bd2 ba1.9k sqft736 Island Way APT 804, Clearwater, FL 33767For SaleMLS ID #TB8502800, Lindsay Irwin, COASTAL PROPERTIES GROUP INTERNATIONAL. Stellar MLS
- $1,029,0002 bd2 ba1.4k sqft1180 Gulf Blvd APT 1504, Clearwater, FL 33767For SaleMLS ID #TB8480776, Tanner Tillung, EXP REALTY LLC. Stellar MLS
- $1,875,0003 bd3 ba2.1k sqft1310 Gulf Blvd #Penthouse A, Clearwater Beach, FL 33767For SaleMLS ID #TB8496688, Dimitri Karides, SAND KEY REALTY. Stellar MLS
- $1,299,0003 bd3 ba1.6k sqft20204 Gulf Blvd APT 9, Indian Shores, FL 33785For SaleMLS ID #TB8486532, Shawn Dunn, GULFSIDE REALTY SALES. Stellar MLS
- $649,9002 bd2 ba1.1k sqft1401 Gulf Blvd APT 212, Clearwater, FL 33767For SaleMLS ID #TB8511370, Jill Peterson, CENTURY 21 COAST TO COAST. Stellar MLS
- $849,0002 bd2 ba1.9k sqft736 Island Way APT 406, Clearwater, FL 33767For SaleMLS ID #TB8456553, Brian Pelfrey, SAND KEY REALTY. Stellar MLS
- $1,749,0003 bd3 ba2.5k sqft1170 Gulf Blvd APT 201, Clearwater, FL 33767For SaleMLS ID #TB8511521, Vickee Walthall, COASTAL PROPERTIES GROUP INTERNATIONAL. Stellar MLS
