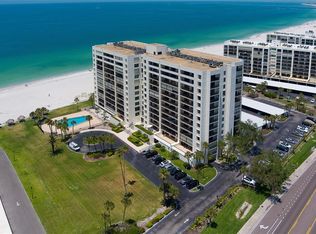
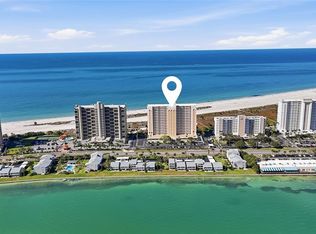
Live the relaxed Florida lifestyle just minutes away from Clearwater Beach in this designer’s dream Island Estates condo. Stunning water views of the Mandalay Channel AND the Gulf of America from almost every room. The inside of the condo features every upgrade imaginable; This condo feels like a beach house. A designer kitchen that professional chefs would envy and amazing, professionally-planned storage to organize everything! The primary suite with an expansive walk-in closet. The primary bathroom is very spacious like everything else in your new home. Designer touches are everywhere! The building offers fully funded reserves, club room, fitness center, sauna, tennis courts, boat slips when available, fishing dock and a heated pool overlooking the water. Recent upgrades bring peace of mind, including new hurricane-rated windows and sliders in 2025 that was a cost of $90,000.00. The building itself has undergone extensive upgrades including a new roof, elevators, exterior paint, updated lobby and an enhanced pool deck with tiki huts. The Milestone inspections are complete. 736 Island Way Condo of Island Estates is conveniently located walking to Publix, local dining, banking, a UPS Store. You’re also under two miles to Clearwater Beach, with the Beach Trolley stopping right outside your door. Easy access to Tampa International Airport. Pet-friendly. This Island Estates condo is a must-see!
For sale
Price cut: $9K (4/28)
$849,000
736 Island Way APT 406, Clearwater, FL 33767
2beds
1,930sqft
Condominium
Built in 1974
-- sqft lot
$-- Zestimate®
$440/sqft
$99/mo HOA
What's special
New roofExterior paintAmazing professionally-planned storage
- 193 days |
- 127 |
- 3 |
Zillow last checked:
Listing updated:
Listed by:
Brian Pelfrey 727-871-0871,
SAND KEY REALTY 727-443-0032
Source: Stellar MLS,MLS#: TB8456553 Originating MLS: Suncoast Tampa
Originating MLS: Suncoast Tampa
Loading...
Facts & features
Interior
Bedrooms & bathrooms
- Bedrooms: 2
- Bathrooms: 2
- Full bathrooms: 2
Primary bedroom
- Features: Walk-In Closet(s)
- Level: First
- Area: 336 Square Feet
- Dimensions: 14x24
Bedroom 2
- Features: Built-in Closet
- Level: First
- Area: 176.67 Square Feet
- Dimensions: 11.7x15.1
Balcony porch lanai
- Level: First
- Area: 117.52 Square Feet
- Dimensions: 11.3x10.4
Bonus room
- Features: Storage Closet
- Level: First
- Area: 135.52 Square Feet
- Dimensions: 12.1x11.2
Dining room
- Level: First
- Area: 195.19 Square Feet
- Dimensions: 14.9x13.1
Kitchen
- Level: First
- Area: 169.92 Square Feet
- Dimensions: 14.4x11.8
Laundry
- Level: First
- Area: 84 Square Feet
- Dimensions: 5.6x15
Living room
- Level: First
- Area: 401.94 Square Feet
- Dimensions: 17.4x23.1
Heating
- Central, Electric
Cooling
- Central Air
Appliances
- Included: Dishwasher, Disposal, Dryer, Electric Water Heater, Range, Refrigerator, Washer
- Laundry: Inside
Features
- Ceiling Fan(s), Eating Space In Kitchen, Living Room/Dining Room Combo, Primary Bedroom Main Floor, Solid Wood Cabinets, Stone Counters, Thermostat, Walk-In Closet(s)
- Flooring: Carpet, Ceramic Tile
- Doors: Sliding Doors
- Windows: Window Treatments
- Has fireplace: No
Interior area
- Total structure area: 1,930
- Total interior livable area: 1,930 sqft
Video & virtual tour
Property
Parking
- Total spaces: 1
- Parking features: Carport
- Carport spaces: 1
Features
- Levels: One
- Stories: 1
- Patio & porch: Porch
- Exterior features: Balcony, Lighting, Tennis Court(s)
- Has private pool: Yes
- Pool features: In Ground
- Has view: Yes
- View description: Water, Intracoastal Waterway
- Has water view: Yes
- Water view: Water,Intracoastal Waterway
- Waterfront features: Waterfront, Bay/Harbor, Intracoastal Waterway, Intracoastal Waterway Access, Fishing Pier
- Body of water: INTRACOASTAL
Lot
- Size: 3.34 Acres
- Features: City Lot
Details
- Parcel number: 052915803260000406
- Zoning: RES
- Special conditions: None
Construction
Type & style
- Home type: Condo
- Property subtype: Condominium
Materials
- Block, Stucco
- Foundation: Slab
- Roof: Built-Up,Tile
Condition
- New construction: No
- Year built: 1974
Utilities & green energy
- Sewer: Public Sewer
- Water: Public
- Utilities for property: Cable Connected, Electricity Connected, Sewer Connected, Street Lights, Water Connected
Community & HOA
Community
- Features: Fishing, Waterfront, Association Recreation - Owned, Buyer Approval Required, Fitness Center, Pool, Sidewalks, Tennis Court(s)
- Pet fee: $0 monthly
- Subdivision: 736 ISLAND WAY CONDO
HOA
- Has HOA: Yes
- Services included: Cable TV, Common Area Taxes, Community Pool, Reserve Fund, Insurance, Internet, Maintenance Structure, Maintenance Grounds, Manager, Pool Maintenance, Recreational Facilities, Sewer, Trash, Water
- HOA fee: $99 monthly
- HOA name: Jean C.
- HOA phone: 727-799-0031
Location
- Region: Clearwater
Financial & listing details
- Price per square foot: $440/sqft
- Tax assessed value: $731,100
- Annual tax amount: $11,867
- Date on market: 1/2/2026
- Cumulative days on market: 194 days
- Listing terms: Cash,Conventional
- Ownership: Condominium
- Total actual rent: 0
- Electric utility on property: Yes
- Road surface type: Paved, Asphalt
Estimated market value
Not available
Estimated sales range
Not available
Not available
Price history
| Date | Event | Price |
|---|---|---|
| 4/28/2026 | Price change | $849,000-1%$440/sqft |
Source:  Stellar MLS #TB8456553 Report a problem Stellar MLS #TB8456553 Report a problem | ||
| 2/25/2026 | Price change | $858,000-1.9%$445/sqft |
Source: Stellar MLS #TB8456553 Report a problem | ||
| 1/2/2026 | Listed for sale | $875,000+23.2%$453/sqft |
Source: Stellar MLS #TB8456553 Report a problem | ||
| 5/26/2023 | Sold | $710,000-4.1%$368/sqft |
Source: Public Record Report a problem | ||
| 4/21/2023 | Pending sale | $740,000$383/sqft |
Source: Stellar MLS #U8188919 Report a problem | ||
| 3/11/2023 | Price change | $740,000-4.5%$383/sqft |
Source: Stellar MLS #U8188919 Report a problem | ||
| 2/20/2023 | Price change | $775,000-3.1%$402/sqft |
Source: Stellar MLS #U8188919 Report a problem | ||
| 1/29/2023 | Listed for sale | $800,000+41.1%$415/sqft |
Source: Stellar MLS #U8188919 Report a problem | ||
| 5/10/2021 | Sold | $567,000+0.4%$294/sqft |
Source: Public Record Report a problem | ||
| 3/14/2021 | Pending sale | $564,900$293/sqft |
Source: Stellar MLS #T3295402 Report a problem | ||
| 3/12/2021 | Listed for sale | $564,900+56.9%$293/sqft |
Source: Stellar MLS #T3295402 Report a problem | ||
| 12/30/2017 | Sold | $360,000+2.9%$187/sqft |
Source: Agent Provided Report a problem | ||
| 9/4/2017 | Listing removed | $349,900$181/sqft |
Source: Belleair #U7826712 Report a problem | ||
| 8/19/2017 | Pending sale | $349,900$181/sqft |
Source: Belleair #U7826712 Report a problem | ||
| 8/12/2017 | Listed for sale | $349,900$181/sqft |
Source: Belleair #U7826712 Report a problem | ||
| 8/1/2017 | Pending sale | $349,900$181/sqft |
Source: Belleair #U7826712 Report a problem | ||
| 7/20/2017 | Listed for sale | $349,900+21.1%$181/sqft |
Source: KELLER WILLIAMS GULFSIDE RLTY #U7826712 Report a problem | ||
| 12/21/2012 | Sold | $289,000-3.6%$150/sqft |
Source: Public Record Report a problem | ||
| 7/25/2012 | Listed for sale | $299,900-3.2%$155/sqft |
Source: Jack Keller Inc., REALTORS #U7554137 Report a problem | ||
| 6/14/2002 | Sold | $309,900-3.2%$161/sqft |
Source: Public Record Report a problem | ||
| 3/26/2001 | Sold | $320,000+100%$166/sqft |
Source: Public Record Report a problem | ||
| 12/10/1998 | Sold | $160,000$83/sqft |
Source: Public Record Report a problem | ||
Public tax history
| Year | Property taxes | Tax assessment |
|---|---|---|
| 2024 | $13,853 +13.8% | $731,100 +19.7% |
| 2023 | $12,170 +13.1% | $610,587 +10% |
| 2022 | $10,764 +106.1% | $555,079 +85.5% |
| 2021 | $5,224 +0.3% | $299,264 +1.4% |
| 2020 | $5,207 +1.8% | $295,132 +2.3% |
| 2019 | $5,115 | $288,497 +1.9% |
| 2018 | $5,115 +1.4% | $283,118 -23.3% |
| 2017 | $5,044 -33.1% | $369,219 +1.5% |
| 2016 | $7,534 +107% | $363,604 +70.5% |
| 2015 | $3,639 +0.5% | $213,223 +0.8% |
| 2014 | $3,620 +0.7% | $211,531 +1.5% |
| 2013 | $3,596 +16% | $208,405 +12.5% |
| 2012 | $3,101 | $185,208 -8.1% |
| 2011 | -- | $201,448 -9.3% |
| 2010 | -- | $222,138 -14.3% |
| 2009 | -- | $259,209 -10% |
| 2008 | $5,038 | $288,058 +3% |
| 2007 | -- | $279,668 -10.4% |
| 2005 | -- | $312,300 +17.1% |
| 2004 | $5,322 +1.6% | $266,800 +5.7% |
| 2003 | $5,238 +37.9% | $252,400 +11.1% |
| 2002 | $3,800 | $227,100 +19.8% |
| 2001 | $3,800 +12.3% | $189,500 +28.8% |
| 2000 | $3,382 | $147,100 |
Find assessor info on the county website
Monthly payment
Est. payment
Payment breakdown
Explore the cost of this home by adjusting the details. Changes won't be saved.Climate risks
Neighborhood: Island Estate
Nearby schools
GreatSchools rating
- 8/10Sandy Lane Elementary SchoolGrades: PK-5Distance: 2.5 mi
- 9/10Dunedin Highland Middle SchoolGrades: 6-8Distance: 2.7 mi
- 5/10Clearwater High SchoolGrades: 9-12Distance: 4.5 mi
- $275,0001 bd2 ba1.2k sqft736 Island Way APT 201, Clearwater, FL 33767Sold
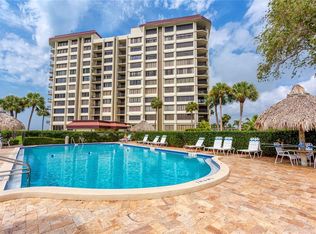
- $450,0003 bd2 ba1.9k sqft736 Island Way APT 302, Clearwater, FL 33767Sold

- $745,0002 bd2 ba1.9k sqft736 Island Way APT 303, Clearwater, FL 33767Sold
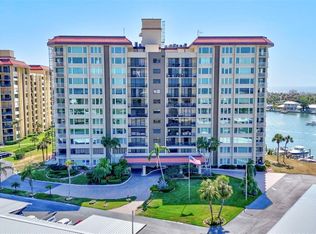
- $505,0002 bd2 ba1.9k sqft736 Island Way APT 404, Clearwater, FL 33767Sold
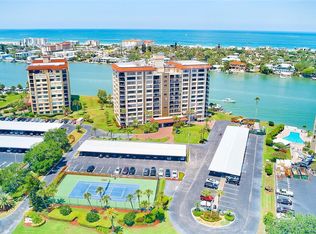
- $770,0003 bd2 ba1.9k sqft736 Island Way APT 502, Clearwater, FL 33767Sold
- $760,0002 bd2 ba1.9k sqft736 Island Way APT 503, Clearwater, FL 33767Sold
- $675,0002 bd2 ba1.9k sqft736 Island Way APT 504, Clearwater, FL 33767For Sale
- $740,0002 bd2 ba1.9k sqft736 Island Way APT 604, Clearwater, FL 33767Sold
A local agent can set up tours, give advice and negotiate with sellers.
A local lender can help you make sure your offer is ready when you are.
Similar homes
- $875,0002 bd2 ba1.9k sqft736 Island Way APT 804, Clearwater, FL 33767For Sale
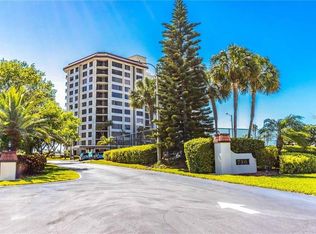
 MLS ID #TB8502800, Lindsay Irwin, COASTAL PROPERTIES GROUP INTERNATIONAL. Stellar MLS
 - $750,0002 bd2 ba1.2k sqft1460 Gulf Blvd APT 305, Clearwater, FL 33767For Sale
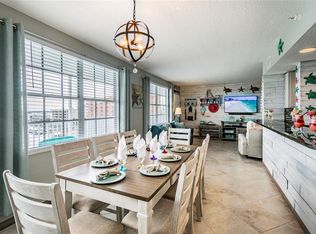
 MLS ID #TB8527192, Jenna Kuzma, THE SHOP REAL ESTATE CO.. Stellar MLS
 - $847,7002 bd2 ba1k sqft1270 Gulf Blvd APT 2007, Clearwater, FL 33767For Sale
 MLS ID #TB8522846, Michelle Rinello, BHHS FLORIDA PROPERTIES GROUP. Stellar MLS
 - $825,0003 bd2 ba1.2k sqft445 Hamden Dr APT 504, Clearwater, FL 33767For Sale
 MLS ID #TB8463213, Jo Walker, COASTAL PROPERTIES GROUP INTERNATIONAL. Stellar MLS
 - $599,0002 bd3 ba1.5k sqft690 Island Way APT 909, Clearwater, FL 33767For SaleMLS ID #TB8526506, Vickee Walthall, COASTAL PROPERTIES GROUP INTERNATIONAL. Stellar MLS
- $750,0002 bd2 ba1.9k sqft210 Dolphin Point APT B, Clearwater, FL 33767For SaleMLS ID #TB8482429, Tara Beheshti, COASTAL PROPERTIES GROUP INTERNATIONAL. Stellar MLS
- $443,9002 bd2 ba1.2k sqft650 Island Way APT 206, Clearwater, FL 33767For SaleMLS ID #TB8480168, Nan George, RE/MAX ACTION FIRST OF FLORIDA. Stellar MLS
- $675,0002 bd2 ba1.9k sqft736 Island Way APT 504, Clearwater, FL 33767For SaleMLS ID #TB8499614, Alee Douglass, PREMIER SOTHEBYS INTL REALTY. Stellar MLS
- $750,0002 bd2 ba1.5k sqft1621 Gulf Blvd APT 1408, Clearwater, FL 33767For SaleMLS ID #TB8526507, Tom Smith, BEACHWISE REAL ESTATE. Stellar MLS
- $729,9002 bd2 ba1.6k sqft1660 Gulf Blvd APT 807, Clearwater, FL 33767For SaleMLS ID #TB8484695, Kera Arnone, CHARLES RUTENBERG REALTY INC. Stellar MLS
- $850,0002 bd2 ba1.4k sqft4 Belleview Blvd APT 701, Belleair, FL 33756For SaleMLS ID #TB8481027, Share Mancuso, CHARLES RUTENBERG REALTY INC. Stellar MLS
- $849,0002 bd2 ba1.4k sqft1290 Gulf Blvd APT 1002, Clearwater, FL 33767For SaleMLS ID #TB8481810, Kristin Vincelli, BEACHWISE REAL ESTATE. Stellar MLS
- $675,0002 bd2 ba1k sqft445 Hamden Dr APT 405, Clearwater, FL 33767For SaleMLS ID #TB8461080, Jo Walker, COASTAL PROPERTIES GROUP INTERNATIONAL. Stellar MLS
- $629,0002 bd2 ba1k sqft865 S Gulfview Blvd APT 207, Clearwater, FL 33767For SaleMLS ID #TB8485301, Krystyna Iskra, CENTURY 21 COAST TO COAST. Stellar MLS
- $950,0002 bd2 ba1.5k sqft1250 Gulf Blvd APT 302, Clearwater, FL 33767For SaleMLS ID #TB8517352, Joe Greco, SUNCOAST REALTY SOLUTIONS, LLC. Stellar MLS
- $799,0002 bd2 ba1.3k sqft1480 Gulf Blvd APT 1011, Clearwater, FL 33767For SaleMLS ID #TB8508650, Jill Peterson, CENTURY 21 COAST TO COAST. Stellar MLS
- $629,0002 bd2 ba1.3k sqft1430 Gulf Blvd APT 501, Clearwater, FL 33767For SaleMLS ID #TB8527181, Jill Peterson, CENTURY 21 COAST TO COAST. Stellar MLS
- $595,0002 bd2 ba1.3k sqft1581 Gulf Blvd APT 103N, Clearwater, FL 33767For SaleMLS ID #TB8501405, Linda O'Hanlan, SAND KEY REALTY. Stellar MLS
- $524,9002 bd2 ba1.1k sqft868 Bayway Blvd APT 101, Clearwater, FL 33767For SaleMLS ID #TB8488114, Lorette Vosloo, COLDWELL BANKER REALTY. Stellar MLS
- $829,0002 bd2 ba1.6k sqft1660 Gulf Blvd APT 706, Clearwater, FL 33767For SaleMLS ID #TB8445775, Dee Burke, REAL ESTATE SOLUTIONS. Stellar MLS
