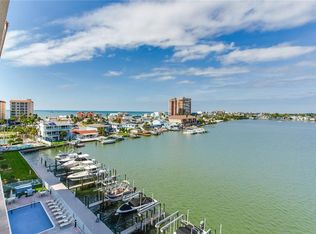
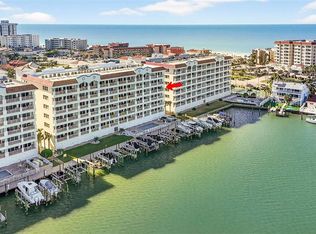
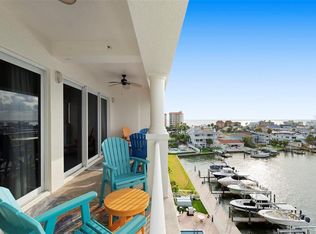
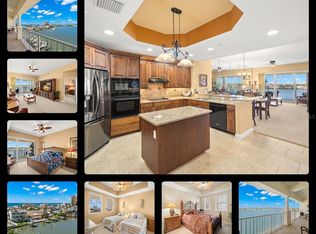
Under contract-accepting backup offers. The crown jewel of Redington Shores, executive penthouse residence 702 in Redington Shores Yacht & Tennis Club. This exceptional 3,990-square-foot under-air residence is one of the largest and most extensively updated units in the community, offering 4 bedrooms, 3.5 baths, plus a waterfront 10 X 20 Ft office / artist studio with a closet. A 60 Ft waterfront terrace spans all living areas, art studio & primary Bedroom suite, showcasing Gulf & Intracoastal Waterway views. Executive PH 702 conveys with a private poolside cabana & 3 rare covered parking spaces ( 1 under the building and 2 covered near lobby). Enjoy the spacious feel of a single-family home with the security of a managed, 24-hour gated & guarded condominium. A 28 Ft Grand Foyer with 10' tray ceilings, skylight, art alcoves and 24-inch travertine marble flooring with Black Galaxy granite inlays leads to the 1,250 Sq Ft great room featuring a 30-foot wall of high-impact glass. That’s when it hits you, I’m at the beach in an executive penthouse, it’s beautiful. The open-concept great room layout includes a waterfront dining area, living area with redesigned 7' built-in wet bar, wine chiller and skylight. A spacious 20' x 21' Ft gourmet kitchen with more than ample cabinetry, tumbled marble backsplash, 36-inch Sub-Zero refrigerator, an 18-inch custom Sub-Zero wine column and a 36-inch Sub-Zero freezer. New Bosch dishwasher, newer induction cooktop, large 4-by-7-foot center island and walk-in pantry. Over $6,000 in additional lighting, solid-core parlor doors, and 1,600-plus linear feet of custom molding enhance the home. Flooring is primarily travertine with exquisite design elements and Brazilian Redwood. Three of the larger bedrooms feature en-suite baths. There is also a half bath in the center hallway, ensuring overnight guests are comfortable. The waterfront primary/main suite offers extra-large custom dual closets, Jacuzzi soaking tub, privacy room, bidet, oversized walk-in dual-head shower, extended 15-foot dual vanities and porcelain tile flooring with granite accents. Additional features include a laundry room, dual-zone HVAC systems with REME Halo air purifier and a Nuevo whole-house water system. Refer to floor plan for room sizes and layout. Amenities include a Las Flores building private heated pool and spa. Community amenities include Tennis & pickleball courts, Clubhouse with new fitness center, heated community pool & spa, dog-walking areas and 24/7 gated guarded security. While The complex offers a scenic waterfront boardwalk with a dedicated kayak launch, The Beach is just steps away. There are boat slips available for sale or lease and Yes, we can locate you one. Enjoy spectacular long-range water views and glowing sunsets from the 60 Ft expansive terrace, where dolphins, manatees and passing watercraft create a remarkable Florida coastal lifestyle. The ever-changing sunset/nighttime skyline views are amazing. Redington Shores is a small, intimate beach community with underground utilities for safety & aesthetics, police department & renowned restaurants, and is accessible and bikeable. Note: A similar penthouse of size and caliber right across the street would easily cost from $3.5 to $4 million and that's without the 24 /7 gated security, tennis, clubhouse, boat slips and waterfront amenities that the 24-acre private RSY & tennis club provides. Live a fantastic life by the sea. Please enjoy the two tours. Showings are private & with appointments only.
Accepting backups
Price cut: $2.5K (7/16)
$2,220,000
17717 GULF BOULEVARD #702, REDINGTON SHORES, FL 33708
4beds
3,990sqft
Condominium
Built in 2007
-- sqft lot
$2,053,700 Zestimate®
$556/sqft
$2,763/mo HOA
What's special
Four bedroomsPrivate poolside cabanaNewer induction cooktopLaundry roomDog-walking areasNuevo whole-house water systemJacuzzi soaking tub
- 208 days
- 102
- 0
Zillow last checked:
Listing updated:
Listed by:
Roger Hogan 727-460-4329,
PREMIER SOTHEBY'S INTL REALTY 727-595-1604
Source: Stellar MLS,MLS#: TB8476594 Originating MLS: Suncoast Tampa
Originating MLS: Suncoast Tampa
Facts & features
Interior
Bedrooms & bathrooms
- Bedrooms: 4
- Bathrooms: 4
- Full bathrooms: 3
- 1/2 bathrooms: 1
Rooms
- Room types: Den/Library/Office
Primary bedroom
- Features: Ceiling Fan(s), En Suite Bathroom, Other, Walk-In Closet(s)
- Level: First
- Area: 387.73 Square Feet
- Dimensions: 19.1x20.3
Bedroom 2
- Features: Ceiling Fan(s), En Suite Bathroom, Walk-In Closet(s)
- Level: First
- Area: 216.15 Square Feet
- Dimensions: 16.5x13.1
Bedroom 3
- Features: Ceiling Fan(s), En Suite Bathroom, Other, Built-in Closet
- Level: First
- Area: 304.5 Square Feet
- Dimensions: 21x14.5
Bedroom 4
- Features: Coat Closet
- Level: First
- Area: 192.57 Square Feet
- Dimensions: 13.1x14.7
Primary bathroom
- Features: Bath w Spa/Hydro Massage Tub, Bidet, Built-In Shower Bench, Dual Sinks, Exhaust Fan, Granite Counters, Makeup/Vanity Space, Stone Counters, Tub with Separate Shower Stall, Urinal, Dual Closets
- Level: First
- Area: 600 Square Feet
- Dimensions: 30x20
Bathroom 2
- Features: Dual Closets
- Level: First
- Area: 73.81 Square Feet
- Dimensions: 6.1x12.1
Bathroom 3
- Features: Granite Counters, Shower No Tub, Linen Closet
- Level: First
- Area: 67.32 Square Feet
- Dimensions: 6.6x10.2
Bathroom 4
- Features: Other, Single Vanity, No Closet
- Level: First
- Area: 48.64 Square Feet
- Dimensions: 7.6x6.4
Balcony porch lanai
- Features: Ceiling Fan(s)
- Level: First
- Area: 456 Square Feet
- Dimensions: 60x7.6
Den
- Features: Built-in Closet
- Level: First
- Area: 202 Square Feet
- Dimensions: 10.1x20
Dining room
- Features: No Closet
- Level: First
- Area: 340.4 Square Feet
- Dimensions: 14.8x23
Foyer
- Features: Other, No Closet
- Level: First
- Area: 249.2 Square Feet
- Dimensions: 8.9x28
Kitchen
- Features: Breakfast Bar, Built-In Shelving, Pantry, Kitchen Island, Stone Counters, Built-in Closet
- Level: First
- Area: 407 Square Feet
- Dimensions: 18.5x22
Living room
- Features: Built-In Shelving, Ceiling Fan(s), Wet Bar, No Closet
- Level: First
- Area: 326.83 Square Feet
- Dimensions: 16.1x20.3
Heating
- Central, Electric
Cooling
- Central Air
Appliances
- Included: Bar Fridge, Convection Oven, Cooktop, Dishwasher, Disposal, Dryer, Electric Water Heater, Freezer, Microwave, Other, Range, Range Hood, Refrigerator, Washer, Whole House R.O. System, Wine Refrigerator
- Laundry: Laundry Room
Features
- Built-in Features, Ceiling Fan(s), Crown Molding, Eating Space In Kitchen, Open Floorplan, Other, Primary Bedroom Main Floor, Solid Surface Counters, Solid Wood Cabinets, Split Bedroom, Tray Ceiling(s), Walk-In Closet(s), Wet Bar
- Flooring: Carpet, Porcelain Tile, Travertine, Hardwood
- Doors: Sliding Doors
- Windows: Skylight(s)
- Has fireplace: No
Interior area
- Total structure area: 4,433
- Total interior livable area: 3,990 sqft
Video & virtual tour
Property
Parking
- Total spaces: 3
- Parking features: Guest, Under Building
- Attached garage spaces: 1
- Carport spaces: 2
- Covered spaces: 3
Features
- Levels: One
- Stories: 1
- Exterior features: Private Entrance, Private Mailbox, Tennis Court(s)
- Pool features: Gunite, Heated, In Ground
- Has spa: Yes
- Spa features: Heated, In Ground
- Has view: Yes
- View description: Water, Gulf/Ocean - Partial, Intracoastal Waterway
- Has water view: Yes
- Water view: Water,Gulf/Ocean - Partial,Intracoastal Waterway
- Waterfront features: Waterfront, Intracoastal Waterway, Intracoastal Waterway Access
- Body of water: INTRACOASTAL
Lot
- Size: 1.1 Acres
- Features: Cul-De-Sac
Details
- Parcel number: 313015502950007020
- Special conditions: None
Construction
Type & style
- Home type: Condo
- Architectural style: Contemporary
- Property subtype: Condominium
Materials
- Block
- Foundation: Slab
- Roof: Built-Up
Condition
- New construction: No
- Year built: 2007
Utilities & green energy
- Sewer: Public Sewer
- Water: Public
- Utilities for property: Cable Connected, Electricity Connected, Sewer Connected, Underground Utilities, Water Connected
Green energy
- Energy efficient items: Windows
- Indoor air quality: No Smoking-Interior Buildg
Community & HOA
Community
- Features: Boat Slip, Dock, Fishing, Intracoastal Waterway, Water Access, Waterfront, Association Recreation - Owned, Buyer Approval Required, Clubhouse, Fitness Center, Gated Community - Guard, Pool, Tennis Court(s)
- Security: Closed Circuit Camera(s), Gated Community, Security Gate, Smoke Detector(s)
- Pet fee: $0 monthly
- Subdivision: LAS FLORES CONDO
HOA
- Has HOA: Yes
- Amenities included: Cable TV, Clubhouse, Fence Restrictions, Fitness Center, Gated, Pickleball Court(s), Pool, Security, Spa/Hot Tub, Tennis Court(s), Wheelchair Access
- Services included: 24-Hour Guard, Cable TV, Common Area Taxes, Community Pool, Reserve Fund, Internet, Maintenance Structure, Maintenance Grounds, Manager, Pest Control, Pool Maintenance, Private Road, Recreational Facilities, Security, Sewer, Trash, Water
- HOA fee: $2,763 monthly
- HOA name: Condominium Associates / Dawn Ostertag
- HOA phone: 727-387-6210
Location
- Region: Redington Shores
Financial & listing details
- Price per square foot: $556/sqft
- Tax assessed value: $1,792,279
- Annual tax amount: $15,540
- Date on market: 3/17/2026
- Cumulative days on market: 207 days
- Listing terms: Cash,Conventional
- Ownership: Condominium
- Total actual rent: 0
- Electric utility on property: Yes
- Road surface type: Paved
Estimated market value
$2,053,700
$1.95M - $2.16M
$6,679/mo
Price history
| Date | Event | Price |
|---|---|---|
| 7/16/2026 | Price change | $2,220,000-0.1%$556/sqft |
Source:  Stellar MLS #TB8476594 Report a problem Stellar MLS #TB8476594 Report a problem | ||
| 7/1/2026 | Price change | $2,222,500-0.1%$557/sqft |
Source: Stellar MLS #TB8476594 Report a problem | ||
| 3/17/2026 | Listed for sale | $2,225,000-3.3%$558/sqft |
Source: Stellar MLS #TB8476594 Report a problem | ||
| 6/13/2025 | Listing removed | $2,300,000$576/sqft |
Source: Stellar MLS #TB8369522 Report a problem | ||
| 4/7/2025 | Listed for sale | $2,300,000+98.3%$576/sqft |
Source: Stellar MLS #TB8369522 Report a problem | ||
| 9/1/2015 | Sold | $1,160,000-2.9%$291/sqft |
Source: Public Record Report a problem | ||
| 6/13/2015 | Pending sale | $1,195,000$299/sqft |
Source: COLDWELL BANKER RESIDENTIAL #U7714645 Report a problem | ||
| 5/14/2015 | Price change | $1,195,000-4.4%$299/sqft |
Source: Coldwell Banker Residential Real Estate - Belleair #U7714645 Report a problem | ||
| 3/11/2015 | Price change | $1,249,900-2%$313/sqft |
Source: Coldwell Banker Residential Real Estate - Belleair #U7714645 Report a problem | ||
| 10/29/2014 | Price change | $1,275,000+2%$320/sqft |
Source: Coldwell Banker Residential Real Estate - Belleair #U7714645 Report a problem | ||
| 10/3/2014 | Price change | $1,250,000-7.4%$313/sqft |
Source: Sand Key Realty #U7617369 Report a problem | ||
| 4/22/2014 | Listed for sale | $1,350,000+221.4%$338/sqft |
Source: Sand Key Realty #U7617369 Report a problem | ||
| 5/29/2012 | Sold | $420,000-62.7%$105/sqft |
Source: Public Record Report a problem | ||
| 6/2/2011 | Sold | $1,125,000-10%$282/sqft |
Source: Stellar MLS #U7488778 Report a problem | ||
| 2/26/2011 | Listed for sale | $1,250,000-10.1%$313/sqft |
Source: Realty Executives #7488778 Report a problem | ||
| 6/14/2007 | Sold | $1,390,300$348/sqft |
Source: Public Record Report a problem | ||
Public tax history
| Year | Property taxes | Tax assessment |
|---|---|---|
| 2025 | $15,541 +5.8% | $1,065,360 +2.9% |
| 2024 | $14,682 +0.9% | $1,035,335 +3% |
| 2023 | $14,553 +2.3% | $1,005,180 +3% |
| 2022 | $14,220 -2.4% | $975,903 +3% |
| 2021 | $14,568 -0.2% | $947,479 +1.4% |
| 2020 | $14,595 +0.7% | $934,397 +2.3% |
| 2019 | $14,499 | $913,389 +1.9% |
| 2018 | $14,499 +1% | $896,358 +2.1% |
| 2017 | $14,353 0% | $877,922 +1.3% |
| 2016 | $14,360 -9.7% | $866,373 -1.8% |
| 2015 | $15,903 +35.7% | $882,682 +28.6% |
| 2014 | $11,722 +0.3% | $686,611 +1.5% |
| 2013 | $11,682 +1.8% | $676,464 +1.7% |
| 2012 | $11,471 | $665,156 -4.4% |
| 2011 | -- | $696,102 +5% |
| 2010 | -- | $663,264 -4.3% |
| 2009 | -- | $693,200 -35.7% |
| 2008 | $19,486 | $1,077,500 +1710.9% |
| 2007 | -- | $59,500 |
Find assessor info on the county website
Monthly payment
Est. payment
Payment breakdown
Explore the cost of this home by adjusting the details. Changes won't be saved.Climate risks
Neighborhood: 33708
- $1,110,0003 bd3 ba1.9k sqft17717 Gulf Blvd APT 606, Redington Shores, FL 33708Sold
- $987,0003 bd3 ba1.9k sqft17717 Gulf Blvd APT 401, Redington Shores, FL 33708Sold
- $1,119,0003 bd3 ba1.9k sqft17717 Gulf Blvd APT 604, Redington Shores, FL 33708For Sale
- $1,055,0003 bd3 ba1.9k sqft17717 Gulf Blvd APT 603, Redington Shores, FL 33708Sold
Similar homes
- $2,350,0003 bd4 ba2.7k sqft15208 GULF BOULEVARD #404, MADEIRA BEACH, FL 33708For Sale
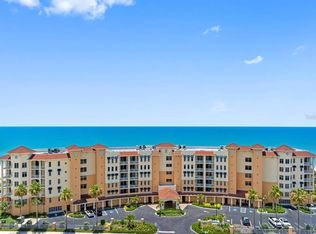
 MLS ID #TB8543924, Roger Hogan, PREMIER SOTHEBY'S INTL REALTY. Stellar MLS
 - $1,119,0003 bd3 ba1.9k sqft17717 GULF BOULEVARD #604, REDINGTON SHORES, FL 33708For SaleMLS ID #TB8527064, Colleen Neelon PA, COASTAL PROPERTIES GROUP INTERNATIONAL. Stellar MLS
- $1,795,0003 bd4 ba3.1k sqft116 FOREST HILLS DRIVE, REDINGTON SHORES, FL 33708For Sale
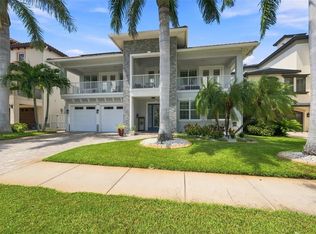 MLS ID #TB8547332, Kevin Gallagher, COLDWELL BANKER REALTY. Stellar MLS
 - $2,195,0003 bd3 ba2.2k sqft16750 GULF BOULEVARD #313, NORTH REDINGTON BEACH, FL 33708For Sale
 MLS ID #TB8514345, Cody Chisholm, MAVREALTY. Stellar MLS
 - $2,399,0004 bd4 ba2.3k sqft16750 GULF BOULEVARD #311, NORTH REDINGTON BEACH, FL 33708For SaleMLS ID #TB8523123, Anna Dementov, FLORIDA LUXURY GROUP. Stellar MLS
- $2,100,0003 bd4 ba2.6k sqft200 121ST AVENUE #104, TREASURE ISLAND, FL 33706For SaleMLS ID #TB8508167, Rakesh Bhalla, DALTON WADE INC. Stellar MLS
- $1,799,0003 bd2 ba2k sqft17161 2ND STREET E, NORTH REDINGTON BEACH, FL 33708For SaleMLS ID #TB8546625, Helle Hartley, SMITH & ASSOCIATES REAL ESTATE. Stellar MLS
- $2,095,0003 bd4 ba2.7k sqft300 BEACH DRIVE NE #1804, ST PETERSBURG, FL 33701For SaleMLS ID #TB8554399, Tiffany Lettelleir, KELLER WILLIAMS ST PETE REALTY. Stellar MLS
- $1,990,0003 bd4 ba2.6k sqft200 121ST AVENUE #304, TREASURE ISLAND, FL 33706For SaleMLS ID #TB8481683, Mark Edwards, EASY STREET REALTY. Stellar MLS
- $1,799,0004 bd4 ba3.1k sqft220 108TH AVENUE #304, TREASURE ISLAND, FL 33706For SaleMLS ID #TB8474500, Matthew Workman, SANDCASTLE REALTY INC. Stellar MLS
- $2,450,0004 bd5 ba4.2k sqft12816 HARBORWOOD DRIVE, LARGO, FL 33774For SaleMLS ID #TB8533580, Mike Sanders, HOMES BY SANDERS REALTY. Stellar MLS
- $2,000,0004 bd3 ba3.6k sqft200 SKIFF POINT #501, CLEARWATER BEACH, FL 33767For SaleMLS ID #TB8527725, Jose Cardenas Sanchez, PREMIER SOTHEBYS INTL REALTY. Stellar MLS
- $2,195,0003 bd3 ba2.5k sqft100 BEACH DRIVE NE #301, ST PETERSBURG, FL 33701For SaleMLS ID #TB8512252, Liz Heinkel, SMITH & ASSOCIATES REAL ESTATE. Stellar MLS
- $1,885,0003 bd3 ba2k sqft19616 GULF BOULEVARD #302, INDIAN SHORES, FL 33785For SaleMLS ID #TB8546218, Andrea Valdes, PREMIER SOTHEBY'S INTL REALTY. Stellar MLS
- $2,300,0003 bd3 ba2.4k sqft1560 GULF BOULEVARD #1607, CLEARWATER, FL 33767For SaleMLS ID #TB8488488, Sharon Deegan, COLDWELL BANKER REALTY. Stellar MLS
- $2,150,0003 bd3 ba2.5k sqft100 BEACH DRIVE NE #1501, ST PETERSBURG, FL 33701For SaleMLS ID #TB8481559, Jennifer Thayer, KELLER WILLIAMS ST PETE REALTY. Stellar MLS
- $2,549,9994 bd3 ba3k sqft503 JOHNS PASS AVENUE, MADEIRA BEACH, FL 33708For SaleMLS ID #TB8519984, Cameran Colandrea, REALTY EXPERTS. Stellar MLS
- $1,445,0003 bd3 ba2.1k sqft604 GULF BOULEVARD #207, INDIAN ROCKS BEACH, FL 33785For SaleMLS ID #TB8544420, Jackie Egeler, FLORIDA DRIVEN REAL ESTATE. Stellar MLS
- $1,950,0003 bd4 ba2.5k sqft301 S GULFVIEW BOULEVARD #301, CLEARWATER BEACH, FL 33767For SaleMLS ID #TB8390235, Kelly Parks, COASTAL PROPERTIES GROUP INTER. Stellar MLS
- $1,500,0003 bd4 ba2.4k sqft200 121ST AVENUE #103, TREASURE ISLAND, FL 33706For SaleMLS ID #TB8513225, Michael Wyckoff, ENGEL & VOLKERS MADEIRA BEACH. Stellar MLS
