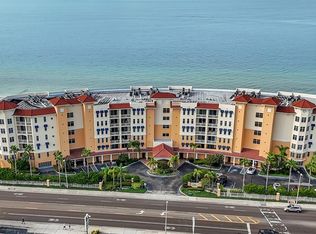
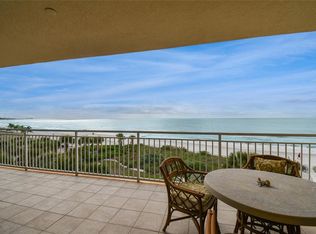
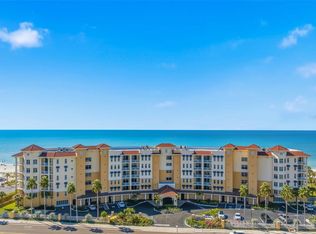
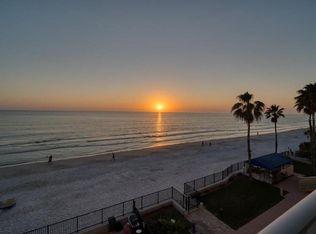
Welcome to the Sereno on the Gulf. Direct Gulf Front, three-bedroom, 3.5-bath slice of heaven. 2,760 square feet of living space with 9.6-foot ceiling heights and a 26-foot run of high-impact floor-to-ceiling balcony sliders. The architectural curve of the Sereno and the 27-by-10-foot Gulf front terrace provide Residence 404 with superior, long-range Gulf views. Ideal for year-round or seasonal residents, a gracious foyer entry welcomes you to the beautifully appointed living space of 2,760 square feet, contemporary wood flooring and breathtaking water views. The location of 404 also has the perfect floor height to fully enjoy Gulf views from all areas of the great room, kitchen and primary bedroom suite. The second and third bedrooms are also en-suite with full baths and also have rear balcony access. Well laid out floor plan with abundant closet space, a half bath off the foyer and a 6-by-10 laundry room with cabinetry. Solid wood floors throughout the unit with tile in baths and laundry. A gourmet kitchen with custom cabinetry, granite, a kitchen island, stainless steel appliances and a breakfast bar makes this a chef's delight. Welcome to luxury living at the Sereno. Taylor Woodrow, the developer, conceived and built the Sereno Circa 2005 with over 480 feet of gulf front—high-end construction with three banks of high-speed elevators, thereby allowing only three units per hallway. Two pets are okay with a private dog walk. Sereno amenities: an upscale waterfront club room and a fully equipped fitness center overlooking the gulf, a large heated pool, a spa and a spacious sundeck and outdoor grill area. Private building with a full-time manager on site, keyless entry, secured lobby, high-speed elevators and fully reserved financials. The condo conveys with garage-level climate-controlled storage (4-by-5-by-8) and two parking spaces, one under the building garage (#24) and one outside (# 82) . The Sereno is a private, secured complex with a 3 month minimum rental period. The association just completed a $1.8 beautification project in 2025, redoing all lobbies, the pool area, vegetation and beach access fencing. Floor plans available. Perfect 1031 Tax Exchange. Immediate showings available; just call. Enjoy the tour and photos.
For sale
$2,350,000
15208 GULF BOULEVARD #404, MADEIRA BEACH, FL 33708
3beds
2,760sqft
Condominium
Built in 2005
-- sqft lot
$2,165,700 Zestimate®
$851/sqft
$1,908/mo HOA
What's special
Direct gulf frontKitchen islandBreakfast barAbundant closet spaceSuperior long-range gulf viewsLarge heated poolBeautifully appointed living space
- 53 days
- 320
- 12
Zillow last checked:
Listing updated:
Listed by:
Roger Hogan 727-460-4329,
PREMIER SOTHEBY'S INTL REALTY 727-595-1604
Source: Stellar MLS,MLS#: TB8543924 Originating MLS: Suncoast Tampa
Originating MLS: Suncoast Tampa
Facts & features
Interior
Bedrooms & bathrooms
- Bedrooms: 3
- Bathrooms: 4
- Full bathrooms: 3
- 1/2 bathrooms: 1
Primary bedroom
- Features: Ceiling Fan(s), En Suite Bathroom, Built-in Closet
- Level: First
- Area: 222.4 Square Feet
- Dimensions: 16x13.9
Bedroom 2
- Features: Ceiling Fan(s), En Suite Bathroom, Built-in Closet
- Level: First
- Area: 288 Square Feet
- Dimensions: 18x16
Bedroom 3
- Features: Ceiling Fan(s), En Suite Bathroom, Built-in Closet
- Level: First
- Area: 150.8 Square Feet
- Dimensions: 11.6x13
Primary bathroom
- Features: Built-In Shower Bench, Exhaust Fan, Granite Counters, Makeup/Vanity Space, Other, Split Vanities, Tub with Separate Shower Stall, Water Closet/Priv Toilet, Linen Closet
- Level: First
- Area: 162.36 Square Feet
- Dimensions: 13.2x12.3
Bathroom 2
- Features: Exhaust Fan, Granite Counters, Shower No Tub, Single Vanity, Linen Closet
- Level: First
- Area: 60 Square Feet
- Dimensions: 10x6
Bathroom 3
- Features: Exhaust Fan, Granite Counters, Tub With Shower, Linen Closet
- Level: First
- Area: 56 Square Feet
- Dimensions: 10x5.6
Bathroom 4
- Features: Exhaust Fan, Granite Counters, Other, Single Vanity, Water Closet/Priv Toilet, No Closet
- Level: First
- Area: 36 Square Feet
- Dimensions: 6x6
Balcony porch lanai
- Features: Ceiling Fan(s), No Closet
- Level: First
- Area: 270 Square Feet
- Dimensions: 27x10
Balcony porch lanai
- Features: No Closet
- Level: First
- Area: 88 Square Feet
- Dimensions: 8x11
Great room
- Features: Ceiling Fan(s), No Closet
- Level: First
- Area: 625 Square Feet
- Dimensions: 25x25
Kitchen
- Features: Breakfast Bar, Ceiling Fan(s), Pantry, Kitchen Island, Granite Counters, Built-in Closet
- Level: First
- Area: 243.6 Square Feet
- Dimensions: 17.4x14
Laundry
- Features: Built-In Shelving, Linen Closet
- Level: First
- Area: 57.6 Square Feet
- Dimensions: 9.6x6
Heating
- Central, Electric
Cooling
- Central Air
Appliances
- Included: Oven, Cooktop, Dishwasher, Disposal, Dryer, Electric Water Heater, Exhaust Fan, Microwave, Range Hood, Refrigerator, Washer, Water Softener
- Laundry: Electric Dryer Hookup, Laundry Room
Features
- Built-in Features, Ceiling Fan(s), Coffered Ceiling(s), Eating Space In Kitchen, High Ceilings, Open Floorplan, Solid Surface Counters, Solid Wood Cabinets, Split Bedroom, Stone Counters, Walk-In Closet(s)
- Flooring: Ceramic Tile, Hardwood
- Doors: Outdoor Grill, Outdoor Kitchen, Outdoor Shower, Sliding Doors
- Has fireplace: No
Interior area
- Total structure area: 2,760
- Total interior livable area: 2,760 sqft
Property
Parking
- Total spaces: 1
- Parking features: Assigned, Garage Door Opener, Ground Level, Guest, Other, Under Building
- Garage spaces: 1
Features
- Levels: One
- Stories: 1
- Patio & porch: Deck, Rear Porch
- Exterior features: Balcony, Dog Run, Outdoor Grill, Outdoor Kitchen, Outdoor Shower, Private Mailbox, Storage
- Pool features: Gunite, Heated, In Ground, Other
- Has spa: Yes
- Spa features: Heated, In Ground
- Fencing: Fenced
- Has view: Yes
- View description: Water, Gulf/Ocean - Full
- Has water view: Yes
- Water view: Water,Gulf/Ocean - Full
- Waterfront features: Gulf/Ocean Front, Waterfront, Beach, Gulf/Ocean, Gulf/Ocean Access, Skiing Allowed
- Body of water: GULF OF AMERICA
Lot
- Size: 4.13 Acres
- Dimensions: 480 x 375
- Features: Cul-De-Sac, City Lot, In County
- Residential vegetation: Mature Landscaping
Details
- Parcel number: 093115801990004040
- Special conditions: None
Construction
Type & style
- Home type: Condo
- Architectural style: Contemporary
- Property subtype: Condominium
Materials
- Block, Stucco
- Foundation: Slab
- Roof: Membrane
Condition
- Completed
- New construction: No
- Year built: 2005
Details
- Builder name: Taylor Woodrow
Utilities & green energy
- Sewer: Public Sewer
- Water: Private
- Utilities for property: Cable Connected, Electricity Connected, Sewer Connected, Water Connected
Green energy
- Energy efficient items: Windows
Community & HOA
Community
- Features: Fishing, Gulf/Ocean Front, Water Access, Waterfront, Association Recreation - Owned, Buyer Approval Required, Clubhouse, Fitness Center, Gated Community - No Guard
- Security: Closed Circuit Camera(s), Fire Sprinkler System, Gated Community, Smoke Detector(s)
- Pet fee: $0 monthly
- Subdivision: SERENO CONDO
HOA
- Has HOA: Yes
- Amenities included: Cable TV, Clubhouse, Elevator(s), Fitness Center, Gated, Pool, Storage
- Services included: Cable TV, Common Area Taxes, Community Pool, Reserve Fund, Insurance, Internet, Maintenance Structure, Maintenance Grounds, Manager, Recreational Facilities, Sewer, Trash, Water
- HOA fee: $1,908 monthly
- HOA name: Ameri Tech - Brian Bongo
- HOA phone: 727-726-8000
Location
- Region: Madeira Beach
Financial & listing details
- Price per square foot: $851/sqft
- Tax assessed value: $1,482,816
- Annual tax amount: $24,047
- Date on market: 9/1/2026
- Cumulative days on market: 54 days
- Listing terms: Cash,Conventional
- Ownership: Condominium
- Total actual rent: 0
- Electric utility on property: Yes
- Road surface type: Paved
Estimated market value
$2,165,700
$2.06M - $2.27M
$8,081/mo
Price history
| Date | Event | Price |
|---|---|---|
| 9/1/2026 | Listed for sale | $2,350,000+56.8%$851/sqft |
Source:  Stellar MLS #TB8543924 Report a problem Stellar MLS #TB8543924 Report a problem | ||
| 5/9/2006 | Sold | $1,499,000$543/sqft |
Source: Public Record Report a problem | ||
Public tax history
| Year | Property taxes | Tax assessment |
|---|---|---|
| 2025 | $24,047 -7.6% | $1,482,816 +1.9% |
| 2024 | $26,035 +9.3% | $1,454,886 +10% |
| 2023 | $23,826 +16.8% | $1,322,624 +10% |
| 2022 | $20,394 +9% | $1,202,385 +10% |
| 2021 | $18,710 +2.1% | $1,093,077 +3.7% |
| 2020 | $18,317 -0.6% | $1,053,822 +0.4% |
| 2019 | $18,426 | $1,049,774 -11.7% |
| 2018 | $18,426 -8% | $1,188,753 +7.2% |
| 2017 | $20,023 +16.2% | $1,108,940 +11.5% |
| 2016 | $17,234 +4.7% | $994,901 +4.4% |
| 2015 | $16,455 +15.5% | $953,380 +21.1% |
| 2014 | $14,246 +7.6% | $787,314 +7.8% |
| 2013 | $13,242 +4.8% | $730,418 +4.7% |
| 2012 | $12,633 | $697,380 +8.6% |
| 2011 | -- | $642,271 -9.6% |
| 2010 | -- | $710,220 +3.2% |
| 2009 | -- | $688,016 -24.7% |
| 2008 | $15,926 | $913,800 -5% |
| 2007 | -- | $961,900 |
Find assessor info on the county website
Monthly payment
Est. payment
Payment breakdown
Explore the cost of this home by adjusting the details. Changes won't be saved.Climate risks
Neighborhood: 33708
- $2,191,0003 bd4 ba2.7k sqft15208 Gulf Blvd APT 303, Madeira Beach, FL 33708Sold
- $2,125,0003 bd4 ba2.7k sqft15208 Gulf Blvd APT 403, Madeira Beach, FL 33708Sold
- $1,900,0002 bd3 ba2.3k sqft15208 Gulf Blvd APT 408, Madeira Beach, FL 33708Sold
- $3,000,0004 bd4 ba3.4k sqft15208 Gulf Blvd APT 601, Madeira Beach, FL 33708For Sale

Similar homes
- $3,000,0004 bd4 ba3.4k sqft15208 GULF BOULEVARD #601, MADEIRA BEACH, FL 33708For Sale
 MLS ID #TB8502496, Pete Doiron, DOIRON REALTY INC. Stellar MLS
 - $1,849,0003 bd2 ba1.7k sqft15462 GULF BOULEVARD #1006, MADEIRA BEACH, FL 33708For Sale
 MLS ID #TB8556397, Frances Meehan, CENTURY 21 BEGGINS. Stellar MLS
 - $2,399,0004 bd4 ba2.3k sqft16750 GULF BOULEVARD #311, NORTH REDINGTON BEACH, FL 33708For Sale
 MLS ID #TB8523123, Anna Dementov, FLORIDA LUXURY GROUP. Stellar MLS
 - $2,100,0003 bd4 ba2.6k sqft200 121ST AVENUE #104, TREASURE ISLAND, FL 33706For Sale
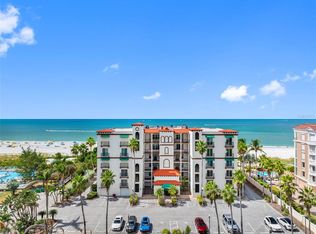 MLS ID #TB8508167, Rakesh Bhalla, DALTON WADE INC. Stellar MLS
 - $2,195,0003 bd3 ba2.2k sqft16750 GULF BOULEVARD #313, NORTH REDINGTON BEACH, FL 33708For SaleMLS ID #TB8514345, Cody Chisholm, MAVREALTY. Stellar MLS
- $1,460,3003 bd2 ba1.6k sqft15316 GULF BOULEVARD #604, MADEIRA BEACH, FL 33708For SaleMLS ID #U8199484, Maryann Spearman, VIEWPOINT REALTY INTERNATIONAL. Stellar MLS
- $2,075,0002 bd2 ba2.2k sqft400 BEACH DRIVE NE #1101, ST PETERSBURG, FL 33701For SaleMLS ID #TB8559460, Alan May, COASTAL PROPERTIES GROUP INTERNATIONAL. Stellar MLS
- $1,990,0003 bd4 ba2.6k sqft200 121ST AVENUE #304, TREASURE ISLAND, FL 33706For SaleMLS ID #TB8481683, Mark Edwards, EASY STREET REALTY. Stellar MLS
- $2,549,9994 bd3 ba3k sqft503 JOHNS PASS AVENUE, MADEIRA BEACH, FL 33708For SaleMLS ID #TB8519984, Cameran Colandrea, REALTY EXPERTS. Stellar MLS
- $2,750,0003 bd4 ba2.7k sqft300 BEACH DRIVE NE #2604, ST PETERSBURG, FL 33701For SaleMLS ID #TB8542413, Kelli Welch, MICHAEL SAUNDERS & COMPANY. Stellar MLS
- $1,500,0003 bd3 ba1.7k sqft12000 GULF BOULEVARD #206W-205W, TREASURE ISLAND, FL 33706For SaleMLS ID #TB8554859, Jill Helgren, COASTAL PROPERTIES GROUP. Stellar MLS
- $1,500,0003 bd4 ba2.4k sqft200 121ST AVENUE #103, TREASURE ISLAND, FL 33706For SaleMLS ID #TB8513225, Michael Wyckoff, ENGEL & VOLKERS MADEIRA BEACH. Stellar MLS
- $1,849,0004 bd3 ba1.8k sqft16332 GULF BOULEVARD #1C, REDINGTON BEACH, FL 33708For SaleMLS ID #O6348522, Nichola Magyar, FLORIDA REALTY INVESTMENTS. Stellar MLS
- $2,549,0003 bd3 ba2.7k sqft100 BEACH DRIVE NE #702, ST PETERSBURG, FL 33701For SaleMLS ID #TB8506494, Kathryn Krayer Zimring, RE/MAX ACTION FIRST OF FLORIDA. Stellar MLS
- $1,590,0003 bd3 ba2.2k sqft16326 GULF BOULEVARD #510, REDINGTON BEACH, FL 33708For SaleMLS ID #TB8453163, Pete Doiron, DOIRON REALTY INC. Stellar MLS
- $2,300,0003 bd3 ba2.4k sqft1560 GULF BOULEVARD #1607, CLEARWATER, FL 33767For SaleMLS ID #TB8488488, Sharon Deegan, COLDWELL BANKER REALTY. Stellar MLS
- $1,795,0003 bd4 ba3.1k sqft116 FOREST HILLS DRIVE, REDINGTON SHORES, FL 33708For SaleMLS ID #TB8547332, Kevin Gallagher, COLDWELL BANKER REALTY. Stellar MLS
- $1,799,0004 bd4 ba3.1k sqft220 108TH AVENUE #304, TREASURE ISLAND, FL 33706For SaleMLS ID #TB8474500, Matthew Workman, SANDCASTLE REALTY INC. Stellar MLS
- $1,600,0003 bd2 ba1.6k sqft16332 GULF BOULEVARD #3B, REDINGTON BEACH, FL 33708For SaleMLS ID #L4961408, Melissa Connell, PALM & PINE REALTY GROUP LLC. Stellar MLS
- $1,950,0003 bd4 ba2.5k sqft301 S GULFVIEW BOULEVARD #301, CLEARWATER BEACH, FL 33767For SaleMLS ID #TB8390235, Kelly Parks, COASTAL PROPERTIES GROUP INTER. Stellar MLS
