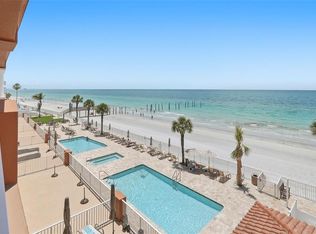
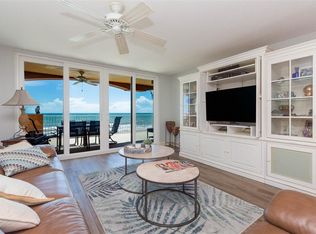
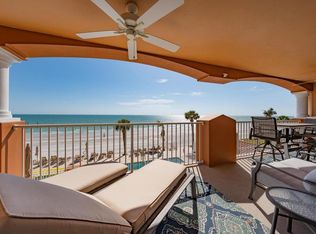
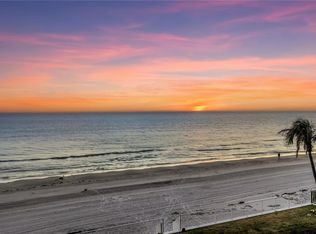
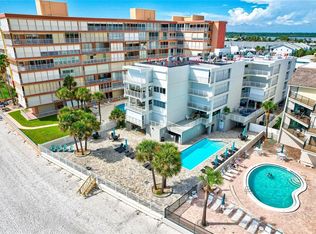
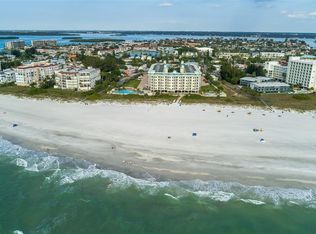
Top Floor NW Corner unit. The three-bedroom, three-bath residence sits at La Contessa on Redington Beach, built in 2003 and kept in fine condition. Inside, there are roughly 2,275 square feet of space, open and well planned, with wide views of the Gulf of America and sunsets that never fail. The beach is just outside the door. The great room is large and open, made for daily life and for company. The kitchen is built to work, with granite counters, stainless appliances, a center island, and plenty of storage. Living and dining spaces open to a wide balcony facing the water, where the air is salt-clean and the sea is always in view. The primary suite is quiet and private. It looks out over the Gulf and opens to the balcony. There are two walk-in closets and a bath made for rest, with dual vanities, a soaking tub, and a walk-in shower. Two more bedrooms with intracoastal views offer room for guests or work. The second bedroom has a private bath. The condo includes in-unit laundry, coded elevator access, hurricane shutters, a newer air system, and two assigned parking spaces. It is offered fully furnished and ready, whether for full-time living, weekends, or income. La Contessa is secure, well run and in excellent financial standing. Residents have two pools on the beach, a heated spa, a grilling area, and a private fishing pier planned for the future. Small pets are allowed. The beach here is among the best on Florida’s West Coast. Restaurants, shops, and entertainment are close by. This is a rare chance to own a place where the Gulf is always in front of you and the days end with the sun in the sea.
For sale
Price cut: $60K (10/9)
$1,590,000
16326 GULF BOULEVARD #510, REDINGTON BEACH, FL 33708
3beds
2,275sqft
Condominium
Built in 2003
-- sqft lot
$-- Zestimate®
$699/sqft
$1,140/mo HOA
What's special
Center islandThree-bedroom three-bath residencePlenty of storageHeated spaNewer air systemIn-unit laundryHurricane shutters
- 299 days
- 168
- 14
Zillow last checked:
Listing updated:
Listed by:
Pete Doiron 727-391-2829,
DOIRON REALTY INC 727-391-2829
Source: Stellar MLS,MLS#: TB8453163 Originating MLS: Suncoast Tampa
Originating MLS: Suncoast Tampa
Facts & features
Interior
Bedrooms & bathrooms
- Bedrooms: 3
- Bathrooms: 3
- Full bathrooms: 3
Primary bedroom
- Features: Walk-In Closet(s)
- Level: First
- Area: 247 Square Feet
- Dimensions: 19x13
Kitchen
- Level: First
- Area: 238 Square Feet
- Dimensions: 14x17
Living room
- Level: First
- Area: 490 Square Feet
- Dimensions: 35x14
Heating
- Central
Cooling
- Central Air
Appliances
- Included: Dishwasher, Dryer, Refrigerator, Washer
- Laundry: Inside
Features
- Ceiling Fan(s), Living Room/Dining Room Combo, Thermostat, Walk-In Closet(s)
- Flooring: Ceramic Tile
- Doors: Sliding Doors
- Windows: Hurricane Shutters
- Has fireplace: No
- Furnished: Yes
Interior area
- Total structure area: 2,275
- Total interior livable area: 2,275 sqft
Video & virtual tour
Property
Features
- Levels: One
- Stories: 1
- Exterior features: Balcony, Private Mailbox
- Has private pool: Yes
- Pool features: Gunite, Heated, In Ground
- Has spa: Yes
- Spa features: In Ground
- Has view: Yes
- View description: Beach, Gulf/Ocean - Full
- Has water view: Yes
- Water view: Beach,Gulf/Ocean - Full
- Waterfront features: Beach, Gulf/Ocean, Beach Access, Gulf/Ocean Access
- Body of water: GULF OF AMERICA
Details
- Parcel number: 053115473110005100
- Special conditions: None
Construction
Type & style
- Home type: Condo
- Property subtype: Condominium
Materials
- Block, Concrete
- Foundation: Block, Concrete Perimeter
- Roof: Built-Up
Condition
- New construction: No
- Year built: 2003
Utilities & green energy
- Sewer: Public Sewer
- Water: Public
- Utilities for property: Cable Connected, Electricity Connected, Sewer Connected, Water Connected
Community & HOA
Community
- Features: Buyer Approval Required, Community Mailbox, Pool, Sidewalks
- Pet fee: $0 monthly
- Subdivision: LA CONTESSA CONDO
HOA
- Has HOA: Yes
- Services included: Cable TV, Community Pool, Maintenance Structure, Maintenance Grounds, Maintenance Repairs, Pest Control, Pool Maintenance
- HOA fee: $1,140 monthly
- HOA name: Gene Peace
- HOA phone: 630-248-8097
- Second HOA name: La Contessa
Location
- Region: Redington Beach
Financial & listing details
- Price per square foot: $699/sqft
- Tax assessed value: $1,320,819
- Annual tax amount: $18,652
- Date on market: 12/17/2025
- Cumulative days on market: 299 days
- Ownership: Condominium
- Total actual rent: 0
- Electric utility on property: Yes
- Road surface type: Asphalt
Estimated market value
Not available
Estimated sales range
Not available
Not available
Price history
| Date | Event | Price |
|---|---|---|
| 10/9/2026 | Price change | $1,590,000-3.6%$699/sqft |
Source:  Stellar MLS #TB8453163 Report a problem Stellar MLS #TB8453163 Report a problem | ||
| 9/2/2026 | Price change | $1,650,000-2.4%$725/sqft |
Source: Stellar MLS #TB8453163 Report a problem | ||
| 4/17/2026 | Price change | $1,690,000-3.4%$743/sqft |
Source: Stellar MLS #TB8453163 Report a problem | ||
| 12/17/2025 | Listed for sale | $1,750,000+180%$769/sqft |
Source: Stellar MLS #TB8453163 Report a problem | ||
| 11/4/2011 | Listing removed | $624,900$275/sqft |
Source: isNowListed.com Report a problem | ||
| 11/2/2011 | Listed for sale | $624,9000%$275/sqft |
Source: isNowListed.com Report a problem | ||
| 10/11/2011 | Sold | $625,000+0%$275/sqft |
Source: Public Record Report a problem | ||
| 7/23/2011 | Price change | $624,900-51.9%$275/sqft |
Source: Cliff Roe Realty, Inc #U7520080 Report a problem | ||
| 7/9/2011 | Listed for sale | -- |
Source: foreclosure.com Report a problem | ||
| 5/20/2005 | Sold | $1,300,000$571/sqft |
Source: Stellar MLS #U7109660 Report a problem | ||
Public tax history
| Year | Property taxes | Tax assessment |
|---|---|---|
| 2025 | $20,185 +8.2% | $1,320,819 +5.5% |
| 2024 | $18,653 -7.1% | $1,251,653 +10% |
| 2023 | $20,077 +18.3% | $1,137,866 +10% |
| 2022 | $16,967 +11.5% | $1,034,424 +10% |
| 2021 | $15,217 +5.2% | $940,385 +6.9% |
| 2020 | $14,471 -2.3% | $879,856 -1.2% |
| 2019 | $14,805 | $890,933 +9.5% |
| 2018 | $14,805 +8.5% | $813,394 +2.1% |
| 2017 | $13,645 -2.1% | $796,438 -0.7% |
| 2016 | $13,938 -2.4% | $801,885 +0.9% |
| 2015 | $14,276 +4.5% | $794,958 +5% |
| 2014 | $13,663 +6.3% | $757,104 +7.6% |
| 2013 | $12,858 +9.8% | $703,378 +9.7% |
| 2012 | $11,712 | $641,221 +2.5% |
| 2011 | -- | $625,538 -9% |
| 2010 | -- | $687,204 +9% |
| 2009 | -- | $630,480 -23.7% |
| 2008 | $14,523 | $826,400 -5% |
| 2007 | -- | $869,900 -3.1% |
| 2005 | -- | $897,400 +50.5% |
| 2004 | $11,609 +184.5% | $596,200 +186.2% |
| 2003 | $4,080 | $208,300 |
Find assessor info on the county website
Monthly payment
Est. payment
Payment breakdown
Explore the cost of this home by adjusting the details. Changes won't be saved.Climate risks
Neighborhood: 33708
- $1,415,0003 bd3 ba2.2k sqft16326 Gulf Blvd APT 307, Redington Beach, FL 33708Sold
- $1,600,0003 bd3 ba2.2k sqft16326 Gulf Blvd APT 109, Redington Beach, FL 33708Sold
- $1,445,0003 bd3 ba2.2k sqft16326 Gulf Blvd APT 206, Redington Beach, FL 33708Sold
- $1,499,0003 bd3 ba2.2k sqft16326 Gulf Blvd APT 308, Redington Beach, FL 33708For Sale
Similar homes
- $1,849,0004 bd3 ba1.8k sqft16332 GULF BOULEVARD #1C, REDINGTON BEACH, FL 33708For Sale
 MLS ID #O6348522, Nichola Magyar, FLORIDA REALTY INVESTMENTS. Stellar MLS
 - $1,500,0003 bd3 ba1.7k sqft12000 GULF BOULEVARD #206W-205W, TREASURE ISLAND, FL 33706For Sale
 MLS ID #TB8554859, Jill Helgren, COASTAL PROPERTIES GROUP. Stellar MLS
 - $1,460,3003 bd2 ba1.6k sqft15316 GULF BOULEVARD #604, MADEIRA BEACH, FL 33708For Sale
 MLS ID #U8199484, Maryann Spearman, VIEWPOINT REALTY INTERNATIONAL. Stellar MLS
 - $1,285,0003 bd3 ba2.2k sqft16115 4TH STREET E, REDINGTON BEACH, FL 33708For Sale
 MLS ID #D6147982, Jayson Burtch, CENTURY 21 SUNBELT REALTY. Stellar MLS
 - $2,350,0003 bd4 ba2.7k sqft15208 GULF BOULEVARD #404, MADEIRA BEACH, FL 33708For SaleMLS ID #TB8543924, Roger Hogan, PREMIER SOTHEBY'S INTL REALTY. Stellar MLS
- $2,195,0003 bd3 ba2.2k sqft16750 GULF BOULEVARD #313, NORTH REDINGTON BEACH, FL 33708For SaleMLS ID #TB8514345, Cody Chisholm, MAVREALTY. Stellar MLS
- $1,500,0003 bd4 ba2.4k sqft200 121ST AVENUE #103, TREASURE ISLAND, FL 33706For SaleMLS ID #TB8513225, Michael Wyckoff, ENGEL & VOLKERS MADEIRA BEACH. Stellar MLS
- $1,495,0003 bd3 ba1.7k sqft19700 GULF BOULEVARD #403, INDIAN SHORES, FL 33785For SaleMLS ID #TB8524536, Roger Hogan, PREMIER SOTHEBY'S INTL REALTY. Stellar MLS
- $1,050,0003 bd2 ba1.4k sqft14710 GULF BOULEVARD #206, MADEIRA BEACH, FL 33708For SaleMLS ID #TB8545535, C. Lamar Wright, PLUMLEE GULF BEACH REALTY. Stellar MLS
- $939,0002 bd2 ba1.3k sqft16550 GULF BOULEVARD #645, NORTH REDINGTON BEACH, FL 33708For SaleMLS ID #TB8518923, Michael Lynch, PREMIER SOTHEBY'S INTL REALTY. Stellar MLS
- $995,0002 bd2 ba1.1k sqft15462 GULF BOULEVARD #601, MADEIRA BEACH, FL 33708For SaleMLS ID #TB8473069, Carmine Petruzziello, THE SOMERDAY GROUP PL. Stellar MLS
- $1,125,0003 bd3 ba1.5k sqft17450 GULF BOULEVARD #104, REDINGTON SHORES, FL 33708For SaleMLS ID #TB8454433, Melody Hunter, CHARLES RUTENBERG REALTY INC. Stellar MLS
- $1,885,0003 bd3 ba2k sqft19616 GULF BOULEVARD #302, INDIAN SHORES, FL 33785For SaleMLS ID #TB8546218, Andrea Valdes, PREMIER SOTHEBY'S INTL REALTY. Stellar MLS
- $879,0003 bd3 ba2.2k sqft113 YACHT CLUB CIRCLE, NORTH REDINGTON BEACH, FL 33708For SaleMLS ID #S5148392, Kathryn Valentine, THREE MOUNTAINS REALTY. Stellar MLS
- $1,595,0003 bd3 ba1.9k sqft1520 GULF BOULEVARD #1101, CLEARWATER BEACH, FL 33767For SaleMLS ID #TB8441634, Marianne Hart, CHARLES RUTENBERG REALTY INC. Stellar MLS
- $1,100,0003 bd3 ba1.4k sqft17450 GULF BOULEVARD #103, REDINGTON SHORES, FL 33708For SaleMLS ID #TB8405634, Nila Postupack, REALTY EXPERTS. Stellar MLS
- $1,990,0003 bd4 ba2.6k sqft200 121ST AVENUE #304, TREASURE ISLAND, FL 33706For SaleMLS ID #TB8481683, Mark Edwards, EASY STREET REALTY. Stellar MLS
- $959,9002 bd2 ba1.2k sqft14800 GULF BOULEVARD #303, MADEIRA BEACH, FL 33708For SaleMLS ID #TB8523884, Dayanis Milhet Teran, SUCCESS HOMES REAL ESTATE INC. Stellar MLS
- $2,100,0003 bd4 ba2.6k sqft200 121ST AVENUE #104, TREASURE ISLAND, FL 33706For SaleMLS ID #TB8508167, Rakesh Bhalla, DALTON WADE INC. Stellar MLS
- $1,675,0004 bd3 ba2k sqft12505 SUNSHINE LANE, TREASURE ISLAND, FL 33706For SaleMLS ID #TB8554325, Janice Mason, COASTAL PROPERTIES GROUP INTERNATIONAL. Stellar MLS
