Skip main navigation
For sale
  • Price cut: $100K (6/8)
    $1,495,000

    16326 Gulf Blvd APT 206, Redington Beach, FL 33708

    3beds
    2,275sqft
    : 
    Loading
    Get pre-qualified
    Condominium
    Built in 2003
    -- sqft lot
    $1,398,000 Zestimate®
    $657/sqft
    $1,140/mo HOA

    What's special

    Fully furnishedStylish fixturesNew islandSweeping gulf viewsExtremely rare private pierNuvo water softener systemGulf-front luxury condo
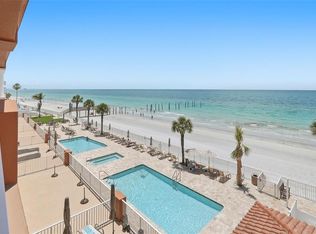
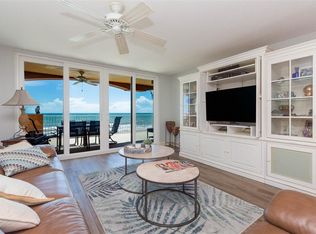
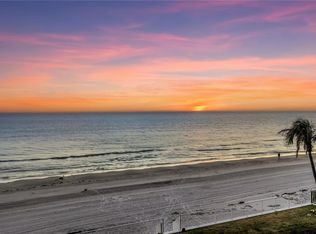
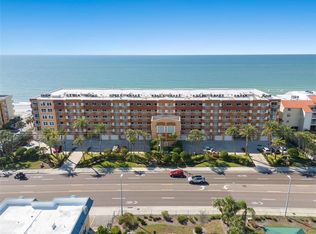
    Experience elevated coastal living in this stunning Gulf-front luxury condo in Redington Beach. Offered fully furnished, this beautifully updated 3-bedroom, 3-bath residence showcases a desirable split floor plan designed for privacy, comfort, and effortless entertaining. The open-concept kitchen has been thoughtfully upgraded with a new island, modern appliances, and stylish fixtures—seamlessly connecting to the spacious living and dining areas. Expansive impact-resistant turtle glass windows and doors frame sweeping Gulf views while enhancing safety and efficiency. Step outside to a full-length private balcony spanning the entire residence, complete with updated patio furniture and ceiling fans—an ideal setting to enjoy breathtaking sunsets, sugar white sand & soothing coastal breezes. The waterfront primary suite is a serene retreat, featuring direct balcony access, two walk-in closets, and a spa-inspired en-suite bath with double sinks, vanity station, soaking tub, frameless glass shower, and private water closet. A guest bedroom offers its own en-suite bath and walk-in closet, while the second guest room provides versatile use as an office or additional sleeping space with a trundle bed and private exterior access. Additional highlights include a full-size laundry room with storage and utility sink, a Nuvo water softener system, newer variable-speed A/C with Reme Halo purifier, and a smart ONE CAR GARAGE with a new overhead door, refrigerator, beach chairs/toys & 2 beach cruiser bikes! Residents enjoy beautifully upgraded grounds with waterfront gated security, paver patio / pool deck, two pools, a spa, a pool restrooms & new custom grilling area! Elevator renovations are currently in progress and have already been paid in full—adding long-term value and peace of mind. The extremely rare private pier is in the planning process to be restored to it's original beauty and functionality. This unit has not been used as a rental, only gently used as a private vacation home.
    76 days
    |
    275
    |
    20
    |

    Zillow last checked:

    Listing updated:

    Listed by:

    Jill Giordano 727-214-8314,

    REALTY ONE GROUP INNOVATION 561-501-0055,

    Tony Giordano, Jr 813-469-3882,

    REALTY ONE GROUP SUNSHINE

    Source: Stellar MLS,MLS#: TB8499488MLS LogoOriginating MLS: Orlando Regional

    Loading...

      Facts & features

      Interior

      Bedrooms & bathrooms
      • Bedrooms: 3
      • Bathrooms: 3
      • Full bathrooms: 3
      Primary bedroom
      • Features: Ceiling Fan(s), Dual Sinks, En Suite Bathroom, Exhaust Fan, Garden Bath, Makeup/Vanity Space, Water Closet/Priv Toilet, Walk-In Closet(s)
      • Level: First
      • Area: 351 Square Feet
      • Dimensions: 27x13
      Bedroom 2
      • Features: Ceiling Fan(s), Built-in Closet
      • Level: First
      • Area: 209 Square Feet
      • Dimensions: 19x11
      Bedroom 3
      • Features: Ceiling Fan(s), En Suite Bathroom, Shower No Tub, Walk-In Closet(s)
      • Level: First
      • Area: 228 Square Feet
      • Dimensions: 19x12
      Balcony porch lanai
      • Level: First
      • Area: 168 Square Feet
      • Dimensions: 28x6
      Dining room
      • Level: First
      • Area: 272 Square Feet
      • Dimensions: 17x16
      Kitchen
      • Features: Breakfast Bar, Kitchen Island
      • Level: First
      • Area: 210 Square Feet
      • Dimensions: 15x14
      Laundry
      • Level: First
      • Area: 50 Square Feet
      • Dimensions: 10x5
      Living room
      • Level: First
      • Area: 272 Square Feet
      • Dimensions: 17x16
      Heating
      • Electric
      Cooling
      • Central Air
      Appliances
      • Included: Oven, Cooktop, Dishwasher, Disposal, Dryer, Electric Water Heater, Exhaust Fan, Microwave, Refrigerator, Washer, Water Purifier
      • Laundry: Inside, Laundry Room
      Features
      • Ceiling Fan(s)
      • Flooring: Carpet, Tile
      • Has fireplace: No
      • Furnished: Yes
      Interior area
      • Total structure area: 2,275
      • Total interior livable area: 2,275 sqft
      Video & virtual tour

      Property

      Parking
      • Total spaces: 1
      • Parking features: Garage Door Opener
      • Attached garage spaces: 1
      Features
      • Levels: One
      • Stories: 1
      • Patio & porch: Covered
      • Exterior features: Balcony
      • Pool features: Heated
      • Has spa: Yes
      • Spa features: In Ground
      • Has view: Yes
      • View description: Water, Beach, Gulf/Ocean - Full
      • Has water view: Yes
      • Water view: Water,Beach,Gulf/Ocean - Full
      • Waterfront features: Gulf/Ocean, Beach Access, Gulf/Ocean Access, Fishing Pier, Seawall
      • Body of water: GULF OF AMERICA
      Lot
      • Size: 0.68 Acres
      • Features: CoastalConstruction Control Line, FloodZone, Near Public Transit, Sidewalk
      Details
      • Parcel number: 053115473110002060
      • Special conditions: None

      Construction

      Type & style
      • Home type: Condo
      • Property subtype: Condominium
      Materials
      • Block, Stucco
      • Foundation: Slab
      • Roof: Built-Up,Membrane
      Condition
      • Completed
      • New construction: No
      • Year built: 2003

      Utilities & green energy

      • Sewer: Public Sewer
      • Water: Public
      • Utilities for property: Cable Connected, Electricity Available, Sewer Connected, Street Lights, Water Connected

      Community & HOA

      Community
      • Features: Community Mailbox, Pool
      • Pet fee: $0 monthly
      • Subdivision: LA CONTESSA CONDO
      HOA
      • Has HOA: Yes
      • Services included: Cable TV, Reserve Fund, Internet, Maintenance Structure, Maintenance Grounds, Manager, Pest Control, Pool Maintenance, Sewer, Trash, Water
      • HOA fee: $1,140 monthly
      • HOA name: AmeriTech - Scott Vignery
      • HOA phone: 727-726-8000
      Location
      • Region: Redington Beach

      Financial & listing details

      • Price per square foot: $657/sqft
      • Tax assessed value: $1,222,501
      • Annual tax amount: $19,638
      • Date on market: 4/20/2026
      • Cumulative days on market: 77 days
      • Listing terms: Cash,Conventional
      • Ownership: Condominium
      • Total actual rent: 0
      • Electric utility on property: Yes
      • Road surface type: Paved, Asphalt

        Estimated market value

        $1,398,000

        $1.33M - $1.47M

        $5,062/mo

        Price history

        DateEventPrice
        6/8/2026Price change$1,495,000-6.3%$657/sqft
        Source: Stellar MLS #TB8499488 Report a problem
        4/20/2026Listed for sale$1,595,000+74.3%$701/sqft
        Source: Stellar MLS #TB8499488 Report a problem
        9/9/2016Sold$915,000-1.1%$402/sqft
        Source: Stellar MLS #T2789152 Report a problem
        6/13/2016Price change$925,000-2.6%$407/sqft
        Source: RE/MAX BAY TO BAY #T2789152 Report a problem
        2/19/2016Price change$949,9000%$418/sqft
        Source: RE/MAX BAY TO BAY #T2789152 Report a problem
        12/23/2015Listed for sale$950,000$418/sqft
        Source: RE/MAX BAY TO BAY #T2789152 Report a problem
        12/15/2015Pending sale$950,000$418/sqft
        Source: RE/MAX BAY TO BAY #T2789152 Report a problem
        11/17/2015Price change$950,000-1%$418/sqft
        Source: RE/MAX Bay To Bay #T2789152 Report a problem
        10/17/2015Price change$959,900-1.5%$422/sqft
        Source: KELLER WILLIAMS SOUTH TAMPA #T2757115 Report a problem
        8/11/2015Price change$975,000-1.5%$429/sqft
        Source: KELLER WILLIAMS SOUTH TAMPA #T2757115 Report a problem
        7/10/2015Price change$989,900-1%$435/sqft
        Source: KELLER WILLIAMS SOUTH TAMPA #T2757115 Report a problem
        5/13/2015Listed for sale$1,000,000+53.8%$440/sqft
        Source: KELLER WILLIAMS SOUTH TAMPA #T2757115 Report a problem
        6/17/2003Sold$650,000$286/sqft
        Source: Public Record Report a problem

        Public tax history

        YearProperty taxesTax assessment
        2024$17,895 -6.5%$1,190,101 +10%
        2023$19,132 +18.3%$1,081,910 +10%
        2022$16,179 +11.8%$983,555 +10%
        2021$14,469 +5.1%$894,141 +6.9%
        2020$13,761 -2.1%$836,686 -0.9%
        2019$14,050 $844,028 +10%
        2018$14,050 +9.2%$767,298 +2.6%
        2017$12,872 -4.6%$748,134 -3.6%
        2016$13,487 -3.5%$775,936 -0.3%
        2015$13,971 +6.1%$777,962 +6.6%
        2014$13,170 +5.3%$729,795 +6.6%
        2013$12,513 +8.3%$684,458 +8.2%
        2012$11,551 $632,370 +3.7%
        2011-- $609,576 -8.5%
        2010-- $665,952 +7.3%
        2009-- $620,480 -19.6%
        2008$13,554 $771,300 -5%
        2007-- $811,900 +10.4%
        2005-- $735,600 +44.4%
        2004$9,921 +143.2%$509,500 +144.6%
        2003$4,080 $208,300

        Find assessor info on the county website

        Monthly payment

        Est. payment

        Payment breakdown

        Explore the cost of this home by adjusting the details. Changes won't be saved.
        All calculations are estimates and provided by Zillow, Inc. for informational purposes only. Actual amounts may vary.
        HOA fees may include property taxes on listings classified as Co-Ops. Contact the listing agent and/or owner for fee details.
        Mortgage interest rates are dependent on a number of factors, including credit score, down payment, and repayment length. Interest rate data provided by Zillow Group Marketplace, Inc. as of 1/1/1970 from various mortgage lenders with which we have lead or other similar arrangements; the Estimated Payment is an average of those rates.
        See how much you could borrow to make a competitive offer.

        Climate risks

        Neighborhood: 33708

        Getting around

        44 / 100
        Car-Dependent
        46 / 100
        Somewhat Bikeable

        Nearby schools

        GreatSchools rating
        Schools provided by the listing agent
        • Elementary: Bauder Elementary-PN
        • Middle: Seminole Middle-PN
        • High: Seminole High-PN

        Source: Stellar MLS. This data may not be complete. We recommend contacting the local school district to confirm school assignments for this home.

        A local agent can set up tours, give advice and negotiate with sellers.

        Browse local experts

        Similar homes

        Skip to the end of the carouselSkip to the beginning of the carousel