EXCELLENT NEW VALUATION and...DIRECTLY BEACHFRONT - RARE 3 bedroom/3 bath condo. Private balcony with direct views of the beach and Gulf. This condo is fully furnished and has three bedrooms and three full baths. Large Gulf front balcony and a spacious 1450 square feet of interior living space. Comfortably furnished and turnkey ready. Tile and wood-look flooring. Bathrooms have recent updates. Each bedroom has its own bathroom. The condo is large with an open floor plan and can easily accommodate 10. Great accommodation for families. Angler's is the perfect second home and/or vacation rental. This paradise can be income producing, your own private get away or a bit of both. Strong rental history. Records available. Short-term rentals are allowed. Well established rental management available or do it yourself. Two parking spaces available and owners may use one space under the building. The condo also has impact/storm rated windows and glass doors. Other features include beachfront deck with picnic area and abundant deck furniture. Grilling and picnic area. Large, heated pool and spa. Angler's Cove is a short distance to shopping, attractions, golf, tennis., fishing and charters. The Tampa Bay Area offers professional sports, arts, culture and much more. Close to Busch Gardens, Disney, Epcot and Universal. Located directly on the top-rated beaches of St Pete/Clearwater. It doesn’t get much better than this. Excellent opportunity...paradise awaits you.
For sale
$1,100,000
17450 GULF BOULEVARD #103, REDINGTON SHORES, FL 33708
3beds
1,450sqft
Condominium
Built in 1982
-- sqft lot
$1,006,400 Zestimate®
$759/sqft
$1,083/mo HOA
What's special
Bathrooms have recent updatesOpen floor planGrilling and picnic areaTile and wood-look flooringLarge gulf front balcony
- 448 days
- 133
- 8
Zillow last checked:
Listing updated:
Listed by:
Nila Postupack 727-644-5306,
REALTY EXPERTS 727-888-1000,
Holly Swendson 727-773-5422,
REALTY EXPERTS
Source: Stellar MLS,MLS#: TB8405634 Originating MLS: Suncoast Tampa
Originating MLS: Suncoast Tampa
Facts & features
Interior
Bedrooms & bathrooms
- Bedrooms: 3
- Bathrooms: 3
- Full bathrooms: 3
Primary bedroom
- Features: Ceiling Fan(s), Walk-In Closet(s)
- Level: First
- Area: 168 Square Feet
- Dimensions: 14x12
Kitchen
- Features: Pantry
- Level: First
- Area: 80 Square Feet
- Dimensions: 10x8
Living room
- Features: Ceiling Fan(s)
- Level: First
- Area: 168 Square Feet
- Dimensions: 12x14
Heating
- Central
Cooling
- Central Air
Appliances
- Included: Dishwasher, Disposal, Electric Water Heater, Microwave, Range, Refrigerator
- Laundry: Common Area
Features
- Ceiling Fan(s), Living Room/Dining Room Combo, Open Floorplan, Thermostat, Walk-In Closet(s)
- Flooring: Other, Tile
- Doors: Sliding Doors
- Windows: Window Treatments
- Has fireplace: No
Interior area
- Total structure area: 1,450
- Total interior livable area: 1,450 sqft
Video & virtual tour
Property
Parking
- Parking features: Common, Ground Level, Guest, Under Building
Features
- Levels: One
- Stories: 1
- Patio & porch: Deck
- Exterior features: Balcony, Irrigation System, Lighting
- Pool features: Deck, Gunite, In Ground, Lighting, Tile
- Has spa: Yes
- Spa features: Heated, In Ground
- Fencing: Other
- Has view: Yes
- View description: Water, Gulf/Ocean - Full
- Has water view: Yes
- Water view: Water,Gulf/Ocean - Full
- Waterfront features: Gulf/Ocean Front, Waterfront, Gulf/Ocean, Gulf/Ocean Access, Sailboat Water
- Body of water: GULF OF MEXICO
Lot
- Features: CoastalConstruction Control Line, Flood Insurance Required, FloodZone
- Residential vegetation: Mature Landscaping
Details
- Parcel number: 313015011100001030
- Zoning: RM-15
- Special conditions: None
Construction
Type & style
- Home type: Condo
- Architectural style: Coastal,Contemporary
- Property subtype: Condominium
Materials
- Block, Concrete, Stucco
- Foundation: Slab
- Roof: Other
Condition
- New construction: No
- Year built: 1982
Utilities & green energy
- Sewer: Public Sewer
- Water: Public
- Utilities for property: BB/HS Internet Available, Cable Connected, Electricity Available, Phone Available, Sewer Connected, Water Connected
Community & HOA
Community
- Features: Fishing, Gulf/Ocean Front, Water Access, Waterfront, Buyer Approval Required, Pool
- Security: Fire Sprinkler System, Smoke Detector(s)
- Pet fee: $0 monthly
- Subdivision: ANGLERS COVE CONDO
HOA
- Has HOA: Yes
- Amenities included: Cable TV, Elevator(s), Laundry, Pool, Spa/Hot Tub
- Services included: Cable TV, Community Pool, Insurance, Maintenance Structure, Maintenance Grounds, Manager, Pool Maintenance, Sewer, Trash, Water
- HOA fee: $1,083 monthly
- HOA name: Leading Edge CAM / Beth
- HOA phone: 727-403-0307
Location
- Region: Redington Shores
Financial & listing details
- Price per square foot: $759/sqft
- Tax assessed value: $932,164
- Annual tax amount: $11,113
- Date on market: 7/16/2025
- Cumulative days on market: 417 days
- Listing terms: Cash,Conventional
- Ownership: Condominium
- Total actual rent: 0
- Electric utility on property: Yes
- Road surface type: Asphalt
Estimated market value
$1,006,400
$956,000 - $1.06M
$3,549/mo
Price history
| Date | Event | Price |
|---|---|---|
| 7/11/2026 | Listed for sale | $1,100,000-2.2%$759/sqft |
Source:  Stellar MLS #TB8405634 Report a problem Stellar MLS #TB8405634 Report a problem | ||
| 7/16/2025 | Listed for sale | $1,125,000+709.4%$776/sqft |
Source: Stellar MLS #TB8405634 Report a problem | ||
| 7/19/1993 | Sold | $139,000$96/sqft |
Source: Public Record Report a problem | ||
Public tax history
| Year | Property taxes | Tax assessment |
|---|---|---|
| 2025 | $12,079 +8.7% | $700,922 +10% |
| 2024 | $11,113 +9.4% | $637,202 +10% |
| 2023 | $10,155 +13% | $579,275 +10% |
| 2022 | $8,988 +13.7% | $526,614 +10% |
| 2021 | $7,906 +8% | $478,740 +10% |
| 2020 | $7,323 +11.5% | $435,218 +10% |
| 2019 | $6,569 | $395,653 -4.8% |
| 2018 | $6,569 -2.6% | $415,598 +5.2% |
| 2017 | $6,742 +2.6% | $395,170 +4.5% |
| 2016 | $6,570 -6% | $378,315 -10.1% |
| 2015 | $6,986 +17% | $420,894 +27.7% |
| 2014 | $5,969 +4.1% | $329,679 +5.4% |
| 2013 | $5,735 +9.6% | $312,721 +9.5% |
| 2012 | $5,234 | $285,619 +2.1% |
| 2011 | -- | $279,819 -2.1% |
| 2010 | -- | $285,768 -12.5% |
| 2009 | -- | $326,520 -20% |
| 2008 | $7,117 | $408,200 -7% |
| 2007 | -- | $438,900 +19.2% |
| 2005 | -- | $368,200 +20.1% |
| 2004 | $5,796 +73.3% | $306,700 +74.4% |
| 2003 | $3,344 +1.2% | $175,900 +0.3% |
| 2002 | $3,306 | $175,300 +2.2% |
| 2001 | $3,306 +25.7% | $171,500 +25% |
| 2000 | $2,630 | $137,200 |
Find assessor info on the county website
Monthly payment
Est. payment
Payment breakdown
Explore the cost of this home by adjusting the details. Changes won't be saved.Climate risks
Neighborhood: 33708
Nearby schools
Schools provided by the listing agent
- Elementary: Bauder Elementary-PN
- Middle: Seminole Middle-PN
- High: Seminole High-PN
Source: Stellar MLS. This data may not be complete. We recommend contacting the local school district to confirm school assignments for this home.
- $1,125,0003 bd3 ba1.5k sqft17450 Gulf Blvd #104, Redington Shores, FL 33708For Sale

- $999,0003 bd3 ba1.4k sqft17450 Gulf Blvd #206, Redington Shores, FL 33708For Sale
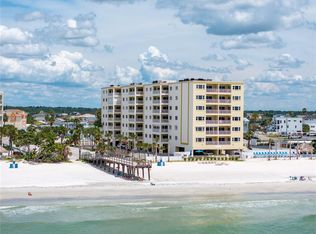
- $1,100,0003 bd3 ba1.4k sqft17450 Gulf Blvd #306, Redington Shores, FL 33708Sold

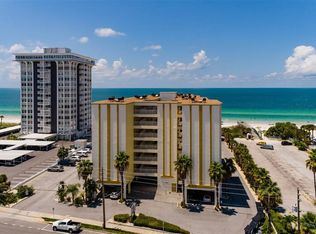
- $1,125,0003 bd3 ba1.4k sqft17450 Gulf Blvd #402, Redington Shores, FL 33708Sold
Similar homes
- $1,125,0003 bd3 ba1.5k sqft17450 GULF BOULEVARD #104, REDINGTON SHORES, FL 33708For Sale
 MLS ID #TB8454433, Melody Hunter, CHARLES RUTENBERG REALTY INC. Stellar MLS
 - $1,050,0003 bd2 ba1.4k sqft14710 GULF BOULEVARD #206, MADEIRA BEACH, FL 33708For Sale
 MLS ID #TB8545535, C. Lamar Wright, PLUMLEE GULF BEACH REALTY. Stellar MLS
 - $950,0003 bd2 ba1.3k sqft17334 GULF BOULEVARD #203, NORTH REDINGTON BEACH, FL 33708For Sale
 MLS ID #TB8515247, Nila Postupack, REALTY EXPERTS. Stellar MLS
 - $660,0001 bd1 ba895 sqft17200 GULF BOULEVARD #408, NORTH REDINGTON BEACH, FL 33708For Sale
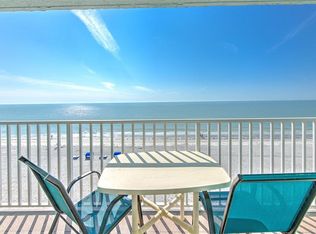 MLS ID #TB8553436, Holly Swendson, REALTY EXPERTS. Stellar MLS
 - $769,0002 bd2 ba1.1k sqft14900 GULF BOULEVARD #202, MADEIRA BEACH, FL 33708For SaleMLS ID #TB8547012, Beau Lucas, DALTON WADE INC. Stellar MLS
- $900,0002 bd2 ba1.1k sqft14300 GULF BOULEVARD #501, MADEIRA BEACH, FL 33708For SaleMLS ID #TB8535297, Pete Doiron, DOIRON REALTY INC. Stellar MLS
- $1,150,0003 bd3 ba1.6k sqft20204 GULF BOULEVARD #9, INDIAN SHORES, FL 33785For SaleMLS ID #TB8486532, Shawn Dunn, GULFSIDE REALTY SALES. Stellar MLS
- $645,0002 bd2 ba1.1k sqft17900 GULF BOULEVARD #6C, REDINGTON SHORES, FL 33708For SaleMLS ID #TB8547116, Mike Cassens, PA, GOOD 2 GO PROPERTY, LLC. Stellar MLS
- $939,0002 bd2 ba1.3k sqft16550 GULF BOULEVARD #645, NORTH REDINGTON BEACH, FL 33708For SaleMLS ID #TB8518923, Michael Lynch, PREMIER SOTHEBY'S INTL REALTY. Stellar MLS
- $659,0002 bd2 ba1k sqft18304 GULF BOULEVARD #105, REDINGTON SHORES, FL 33708For SaleMLS ID #A4687771, Kelli Eggen, COLDWELL BANKER REALTY. Stellar MLS
- $1,460,3003 bd2 ba1.6k sqft15316 GULF BOULEVARD #604, MADEIRA BEACH, FL 33708For SaleMLS ID #U8199484, Maryann Spearman, VIEWPOINT REALTY INTERNATIONAL. Stellar MLS
- $589,0002 bd2 ba1k sqft16308 GULF BOULEVARD #408, REDINGTON BEACH, FL 33708For SaleMLS ID #TB8543565, Timothy Dube, CHARLES RUTENBERG REALTY INC. Stellar MLS
- $914,8883 bd2 ba1.5k sqft19519 GULF BOULEVARD #202, INDIAN SHORES, FL 33785For SaleMLS ID #TB8534089, Roger Hogan, PREMIER SOTHEBY'S INTL REALTY. Stellar MLS
- $619,9002 bd2 ba1.1k sqft15462 GULF BOULEVARD #903, MADEIRA BEACH, FL 33708For SaleMLS ID #TB8534212, Angela Mora, BHHS FLORIDA PROPERTIES GROUP. Stellar MLS
- $1,045,0002 bd2 ba1.3k sqft20204 GULF BOULEVARD #3, INDIAN SHORES, FL 33785For SaleMLS ID #TB8493043, Maria Mercado Herbert, PA, COLDWELL BANKER REALTY. Stellar MLS
- $1,050,0003 bd3 ba1.2k sqft5445 GULF BOULEVARD #PH1, ST PETE BEACH, FL 33706For SaleMLS ID #A4678571, Mike Pilarczyk, PREFERRED SHORE LLC. Stellar MLS
- $995,0002 bd2 ba1k sqft60 GULF BOULEVARD #203, INDIAN ROCKS BEACH, FL 33785For SaleMLS ID #TB8473611, Brett Tesney, CHARLES RUTENBERG REALTY INC. Stellar MLS
- $665,0002 bd2 ba1.2k sqft12935 GULF LANE #205, MADEIRA BEACH, FL 33708For SaleMLS ID #TB8534511, Doreen Moore, TOTAL REALTY SERVICES INC. Stellar MLS
- $1,198,0003 bd2 ba1.1k sqft20002 GULF BOULEVARD #2, INDIAN SHORES, FL 33785For SaleMLS ID #TB8518684, Mike Jansen, COASTAL PROPERTIES GROUP INTERNATIONAL. Stellar MLS
- $689,0001 bd1 ba895 sqft17200 GULF BOULEVARD #202, NORTH REDINGTON BEACH, FL 33708For SaleMLS ID #TB8515393, Nila Postupack, REALTY EXPERTS. Stellar MLS
