BEACHFRONT LIVING WITH THE PERFECT LAYOUT FOR FAMILY AND GUESTS. Welcome to Anglers Cove, where Gulf-front views, spacious living areas, and a thoughtfully designed floor plan create the ultimate coastal retreat. This 3-bedroom, 3-bath residence offers a rare configuration with two private ensuite guest bedrooms that can be separated from the main living area, making it ideal for traveling families, visiting guests, or multi-generational living. Wake up to breathtaking Gulf views, spend your days on the sugar sand beach just steps away, and end each evening with unforgettable sunsets from your beachfront residence. The spacious floor plan offers the perfect balance of open-concept living and private retreats, allowing everyone to enjoy their own space while gathering together in the heart of the home. Whether you're searching for a primary residence, seasonal getaway, or beachfront escape to share with family and friends, this exceptional Anglers Cove residence offers the location, layout, and lifestyle buyers dream about on Florida's Gulf Coast.
For sale
Price cut: $51K (7/5)
$999,000
17450 GULF BOULEVARD #206, REDINGTON SHORES, FL 33708
3beds
1,450sqft
Condominium
Built in 1982
-- sqft lot
$-- Zestimate®
$689/sqft
$1,083/mo HOA
What's special
Spacious floor planOpen-concept livingPrivate retreatsGulf-front viewsThoughtfully designed floor plan
- 351 days |
- 347 |
- 25 |
Zillow last checked:
Listing updated:
Listed by:
Kristin Leon 727-501-6516,
COASTAL PROPERTIES GROUP INTERNATIONAL 727-493-1555,
Connie Redman 727-560-0441,
COASTAL PROPERTIES GROUP INTERNATIONAL
Source: Stellar MLS,MLS#: TB8425336 Originating MLS: Suncoast Tampa
Originating MLS: Suncoast Tampa
Facts & features
Interior
Bedrooms & bathrooms
- Bedrooms: 3
- Bathrooms: 3
- Full bathrooms: 3
Primary bedroom
- Features: En Suite Bathroom, Built-in Closet
- Level: First
- Area: 210 Square Feet
- Dimensions: 14x15
Bedroom 2
- Features: En Suite Bathroom, Built-in Closet
- Level: First
Bedroom 3
- Features: En Suite Bathroom, Built-in Closet
- Level: First
Kitchen
- Features: Pantry
- Level: First
- Area: 99 Square Feet
- Dimensions: 11x9
Living room
- Features: Ceiling Fan(s)
- Level: First
- Area: 196 Square Feet
- Dimensions: 14x14
Heating
- Central
Cooling
- Central Air
Appliances
- Included: Dishwasher, Disposal, Electric Water Heater, Microwave, Range, Refrigerator, Washer
- Laundry: Common Area, Inside
Features
- Ceiling Fan(s), Living Room/Dining Room Combo, Open Floorplan, Thermostat, Walk-In Closet(s)
- Flooring: Ceramic Tile, Tile
- Doors: Sliding Doors
- Windows: Window Treatments
- Has fireplace: No
- Common walls with other units/homes: Corner Unit
Interior area
- Total structure area: 1,450
- Total interior livable area: 1,450 sqft
Video & virtual tour
Property
Parking
- Parking features: Common, Ground Level, Guest, Under Building
Features
- Levels: One
- Stories: 1
- Patio & porch: Deck
- Exterior features: Balcony, Irrigation System, Lighting
- Pool features: Deck, Gunite, In Ground, Lighting, Tile
- Has spa: Yes
- Spa features: Heated, In Ground
- Fencing: Other
- Has view: Yes
- View description: Water, Gulf/Ocean - Full
- Has water view: Yes
- Water view: Water,Gulf/Ocean - Full
- Waterfront features: Gulf/Ocean Front, Waterfront, Gulf/Ocean, Gulf/Ocean Access
- Body of water: GULF OF MEXICO
Lot
- Features: CoastalConstruction Control Line, Flood Insurance Required, FloodZone
- Residential vegetation: Mature Landscaping
Details
- Parcel number: 313015011100002060
- Special conditions: None
Construction
Type & style
- Home type: Condo
- Architectural style: Coastal,Contemporary
- Property subtype: Condominium
Materials
- Block, Concrete, Stucco
- Foundation: Slab
- Roof: Other
Condition
- New construction: No
- Year built: 1982
Utilities & green energy
- Sewer: Public Sewer
- Water: Public
- Utilities for property: BB/HS Internet Available, Cable Connected, Electricity Available, Phone Available, Sewer Connected, Water Connected
Green energy
- Energy efficient items: Windows
Community & HOA
Community
- Features: Fishing, Gulf/Ocean Front, Water Access, Waterfront, Buyer Approval Required, Pool
- Security: Fire Sprinkler System, Smoke Detector(s)
- Pet fee: $0 monthly
- Subdivision: ANGLERS COVE CONDO
HOA
- Has HOA: Yes
- Amenities included: Cable TV, Elevator(s), Laundry, Pool, Spa/Hot Tub
- Services included: Cable TV, Community Pool, Insurance, Maintenance Structure, Maintenance Grounds, Manager, Pool Maintenance, Sewer, Trash, Water
- HOA fee: $1,083 monthly
- HOA name: Leading Edge CAM / Beth
- HOA phone: 727-403-0307
Location
- Region: Redington Shores
Financial & listing details
- Price per square foot: $689/sqft
- Tax assessed value: $936,182
- Annual tax amount: $10,750
- Date on market: 9/9/2025
- Cumulative days on market: 315 days
- Listing terms: Cash,Conventional
- Ownership: Condominium
- Total actual rent: 0
- Electric utility on property: Yes
- Road surface type: Asphalt
Estimated market value
Not available
Estimated sales range
Not available
Not available
Price history
| Date | Event | Price |
|---|---|---|
| 7/5/2026 | Price change | $999,000-4.9%$689/sqft |
Source:  Stellar MLS #TB8425336 Report a problem Stellar MLS #TB8425336 Report a problem | ||
| 5/15/2026 | Price change | $1,050,000-4.5%$724/sqft |
Source: Stellar MLS #TB8425336 Report a problem | ||
| 4/10/2026 | Price change | $1,100,000-2.2%$759/sqft |
Source: Stellar MLS #TB8425336 Report a problem | ||
| 1/21/2026 | Price change | $1,125,000-4.3%$776/sqft |
Source: Stellar MLS #TB8425336 Report a problem | ||
| 10/1/2025 | Price change | $1,174,999-2.1%$810/sqft |
Source: Stellar MLS #TB8425336 Report a problem | ||
| 9/9/2025 | Listed for sale | $1,199,999+118.2%$828/sqft |
Source: Stellar MLS #TB8425336 Report a problem | ||
| 2/28/2018 | Listing removed | $549,900$379/sqft |
Source: KELLER WILLIAMS TAMPA PROP. #T2929843 Report a problem | ||
| 2/27/2018 | Pending sale | $549,900$379/sqft |
Source: KELLER WILLIAMS TAMPA PROP. #T2929843 Report a problem | ||
| 2/18/2018 | Listed for sale | $549,900$379/sqft |
Source: KELLER WILLIAMS TAMPA PROP. #T2929843 Report a problem | ||
Public tax history
| Year | Property taxes | Tax assessment |
|---|---|---|
| 2025 | $12,166 +8.6% | $707,909 +10% |
| 2024 | $11,198 +8.6% | $643,554 +10% |
| 2023 | $10,312 +13% | $585,049 +10% |
| 2022 | $9,126 +13.9% | $531,863 +10% |
| 2021 | $8,012 +7.9% | $483,512 +10% |
| 2020 | $7,426 +11.9% | $439,556 +10% |
| 2019 | $6,634 | $399,596 -5.7% |
| 2018 | $6,634 -6.5% | $423,546 +4.1% |
| 2017 | $7,099 +6.3% | $406,922 +5.8% |
| 2016 | $6,677 -7.2% | $384,475 -10.4% |
| 2015 | $7,192 +16.1% | $429,165 +25.4% |
| 2014 | $6,197 +8% | $342,261 +9.4% |
| 2013 | $5,735 +9.6% | $312,721 +9.5% |
| 2012 | $5,234 | $285,619 +2.1% |
| 2011 | -- | $279,819 -3.1% |
| 2010 | -- | $288,876 -13.3% |
| 2009 | -- | $333,144 -20% |
| 2008 | $7,260 | $416,400 -7% |
| 2007 | -- | $447,800 +19.2% |
| 2005 | -- | $375,600 +20% |
| 2004 | $5,915 +73.3% | $313,000 +74.4% |
| 2003 | $3,413 +1.2% | $179,500 +0.4% |
| 2002 | $3,373 | $178,800 +2.2% |
| 2001 | $3,373 +25.8% | $175,000 +25.1% |
| 2000 | $2,682 | $139,900 |
Find assessor info on the county website
Monthly payment
Est. payment
Payment breakdown
Explore the cost of this home by adjusting the details. Changes won't be saved.Climate risks
Neighborhood: 33708
Nearby schools
GreatSchools rating
- 9/10Bauder Elementary SchoolGrades: PK-5Distance: 2.2 mi
- 7/10Seminole Middle SchoolGrades: 6-8Distance: 2.1 mi
- 4/10Seminole High SchoolGrades: 9-12Distance: 2 mi
Schools provided by the listing agent
- Elementary: Bauder Elementary-PN
- Middle: Seminole Middle-PN
- High: Seminole High-PN
Source: Stellar MLS. This data may not be complete. We recommend contacting the local school district to confirm school assignments for this home.
- $1,100,0003 bd3 ba1.4k sqft17450 Gulf Blvd #103, Redington Shores, FL 33708For Sale

- $1,150,0003 bd3 ba1.5k sqft17450 Gulf Blvd #104, Redington Shores, FL 33708For Sale

- $1,100,0003 bd3 ba1.4k sqft17450 Gulf Blvd #306, Redington Shores, FL 33708Sold

- $1,125,0003 bd3 ba1.4k sqft17450 Gulf Blvd #402, Redington Shores, FL 33708Sold
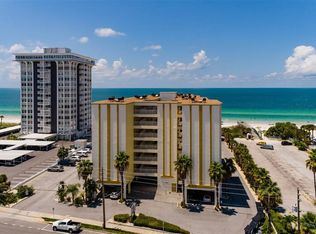
- $263,700-- bd1 ba384 sqft17450 Gulf Blvd #100, Redington Shores, FL 33708Off Market
- $895,0003 bd3 ba1.4k sqft17450 Gulf Blvd #101, Redington Shores, FL 33708Off Market
- $954,3003 bd3 ba1.4k sqft17450 Gulf Blvd #102, Redington Shores, FL 33708Off Market
- $983,100-- bd-- ba1.5k sqft17450 Gulf Blvd #105, Redington Shores, FL 33708Off Market
A local agent can set up tours, give advice and negotiate with sellers.
Similar homes
- $1,100,0003 bd3 ba1.4k sqft17450 GULF BOULEVARD #103, REDINGTON SHORES, FL 33708For Sale
 MLS ID #TB8405634, Nila Postupack, REALTY EXPERTS. Stellar MLS
 - $1,150,0003 bd3 ba1.5k sqft17450 GULF BOULEVARD #104, REDINGTON SHORES, FL 33708For SaleMLS ID #TB8454433, Melody Hunter, CHARLES RUTENBERG REALTY INC. Stellar MLS
- $995,0002 bd2 ba1.1k sqft15462 GULF BOULEVARD #601, MADEIRA BEACH, FL 33708For Sale
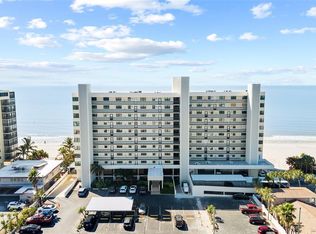 MLS ID #TB8473069, Carmine Petruzziello, THE SOMERDAY GROUP PL. Stellar MLS
 - $959,9002 bd2 ba1.2k sqft14800 GULF BOULEVARD #303, MADEIRA BEACH, FL 33708For Sale
 MLS ID #TB8523884, Dayanis Milhet Teran, SUCCESS HOMES REAL ESTATE INC. Stellar MLS
 - $990,0002 bd2 ba1.3k sqft16550 GULF BOULEVARD #645, NORTH REDINGTON BEACH, FL 33708For SaleMLS ID #TB8518923, Michael Lynch, PREMIER SOTHEBY'S INTL REALTY. Stellar MLS
- $900,0002 bd2 ba1.1k sqft14300 GULF BOULEVARD #501, MADEIRA BEACH, FL 33708For SaleMLS ID #TB8535297, Pete Doiron, DOIRON REALTY INC. Stellar MLS
- $1,250,0003 bd2 ba1.4k sqft16450 GULF BOULEVARD #762, REDINGTON BEACH, FL 33708For SaleMLS ID #TB8527012, Matthew Workman, SANDCASTLE REALTY INC. Stellar MLS
- $635,5002 bd2 ba1.1k sqft17580 GULF BOULEVARD #302, REDINGTON SHORES, FL 33708For SaleMLS ID #TB8449235, Bill Kulaga, AGILE GROUP REALTY. Stellar MLS
- $789,0002 bd2 ba1.3k sqft16330 GULF BOULEVARD #306, REDINGTON BEACH, FL 33708For SaleMLS ID #TB8519973, Kimberly Tucker, LOMBARDO TEAM REAL ESTATE LLC. Stellar MLS
- $665,0002 bd2 ba1.2k sqft12935 GULF LANE #205, MADEIRA BEACH, FL 33708For SaleMLS ID #TB8534511, Doreen Moore, TOTAL REALTY SERVICES INC. Stellar MLS
- $529,0002 bd2 ba1k sqft17400 GULF BOULEVARD #I3, REDINGTON SHORES, FL 33708For SaleMLS ID #TB8481738, Gordon Obarski, GORDON REALTY HOUSE. Stellar MLS
- $928,8883 bd2 ba1.5k sqft19519 GULF BOULEVARD #202, INDIAN SHORES, FL 33785For SaleMLS ID #TB8534089, Roger Hogan, PREMIER SOTHEBY'S INTL REALTY. Stellar MLS
- $995,0002 bd2 ba1k sqft60 GULF BOULEVARD #203, INDIAN ROCKS BEACH, FL 33785For SaleMLS ID #TB8473611, Brett Tesney, CHARLES RUTENBERG REALTY INC. Stellar MLS
- $659,0002 bd2 ba1k sqft18304 GULF BOULEVARD #105, REDINGTON SHORES, FL 33708For SaleMLS ID #A4687771, Kelli Eggen, COLDWELL BANKER REALTY. Stellar MLS
- $750,0002 bd2 ba1.1k sqft15462 GULF BOULEVARD #406, MADEIRA BEACH, FL 33708For SaleMLS ID #TB8489165, Michael Williams, BHHS FLORIDA PROPERTIES GROUP. Stellar MLS
- $1,045,0002 bd2 ba1.3k sqft20204 GULF BOULEVARD #3, INDIAN SHORES, FL 33785For SaleMLS ID #TB8493043, Maria Mercado Herbert, PA, COLDWELL BANKER REALTY. Stellar MLS
- $1,025,0002 bd2 ba1.5k sqft4450 GULF BOULEVARD #110, ST PETE BEACH, FL 33706For SaleMLS ID #TB8489263, Sheila Geer, COMPASS FLORIDA LLC. Stellar MLS
- $539,9992 bd2 ba1.2k sqft401 150TH AVENUE #245, MADEIRA BEACH, FL 33708For SaleMLS ID #TB8469005, Nancy Tangredi, COLDWELL BANKER REALTY. Stellar MLS
- $1,050,0003 bd3 ba1.2k sqft5445 GULF BOULEVARD #PH1, ST PETE BEACH, FL 33706For SaleMLS ID #A4678571, Mike Pilarczyk, PREFERRED SHORE LLC. Stellar MLS
- $1,460,3003 bd2 ba1.6k sqft15316 GULF BOULEVARD #604, MADEIRA BEACH, FL 33708For SaleMLS ID #U8199484, Maryann Spearman, BHHS FLORIDA PROPERTIES GROUP. Stellar MLS
