Skip main navigation
Sold for $1,900,000
  • $1,900,000

    15208 Gulf Blvd APT 408, Madeira Beach, FL 33708

    2beds
    2,345sqft
    Condominium
    Built in 2005
    -- sqft lot
    $1,903,400 Zestimate®
    $810/sqft
    $4,885 Estimated rent

    Home value

    $1,903,400

    $1.73M - $2.09M

    $4,885/mo

    Zestimate® history
    Loading
    Loading...

    Owner options

    List your home for rent

    $4,885/mo

    Rent Zestimate®

    Find your next renter with Zillow Rental Manager. Plus, with online applications, you can quickly screen prospective tenants – for free.

    Learn more

    $4,885/mo

    Rent Zestimate®

    Refinance and save

    $14,564/mo

    Est. payment

    Refinancing to a lower rate could help reduce your monthly payments and save thousands over the life of the loan.

    See today's rates

    $14,564/mo

    Est. payment

    Explore your selling options

    Work with a Zillow partner agent

    Leverage their expertise and Zillow's premium Showcase listings to get your home seen by more buyers.

    Get started

    List with your own agent

    Get your home in front of millions of buyers by listing it on Zillow.

    Learn how to do it

    Sell it yourself

    Take full control of how buyers see your home on Zillow by listing For Sale by Owner (FSBO).

    List your home

    What's special

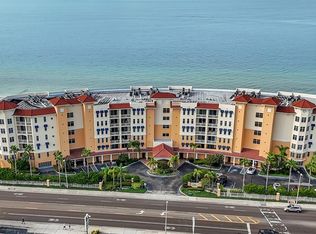
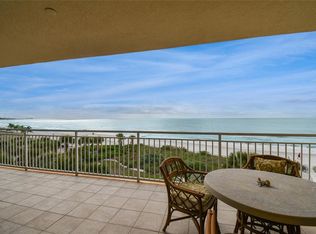
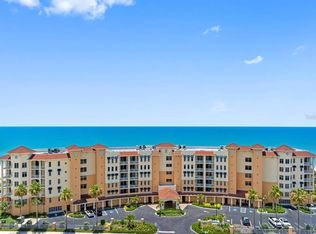
    Welcome to Sereno, a masterpiece on over four acres of prime beachfront property offering upscale living with over 480 feet of beachfront directly on the Gulf. The architectural curve of the Sereno allows its 44 residences wonderful sunsets and the large terraces provide superior long-range Gulf views. Updated and gorgeous, this 2,345-square-foot direct Gulf-front two-bedroom-plus-office, third-bedroom luxury condominium is must-see. Breathtaking Gulf and beach views from every room. Expansive open concept living, dining and kitchen with plenty of room to entertain, as all rooms are oversized and all are facing the Gulf, offering luxury vinyl plank flooring throughout. Soaring 10-foot ceilings with crown molding, high-impact glass windows and floor-to-ceiling sliding doors capture the wide panoramic views of the beach and the Gulf. Kitchen is a chef’s delight with quartz, top-of-the-line stainless appliances, center island and a breakfast bar overlooking the Gulf. Split en-suite bedrooms are showcased with direct Gulf-front positioning. Primary ensuite and second ensuite each have Gulf-front terrace access, oversized Gulf-front windows, two walk-in closets and private spa-like baths. Both ensuite baths offer split vanities, separate private commode rooms, large walk-in showers, and in addition, a separate soaking tub in the primary bath. Office/third bedroom offers flex space to use as you choose with custom-built-in cabinetry. The tasteful ½-bath is ideal for guests while the laundry room with washer and dryer, laundry sink and storage add to the convenience. Condominium conveys with private garage level storage and two assigned parking spaces, one under building in secured garage and one outside, in addition, there is plenty of guest parking. Luxury living at Sereno offers residents a Gulf-front clubhouse, Gulf-front fitness center, Gulf-front heated pool & spa, barbecue grills, gated secured private beach access, designated dog walk with pet station, bike storage in secured garage, kayak/paddleboard storage on north side of building, high speed elevators, secured keyless entry lobbies and secured garage entry. Close to dining, shopping, boating, downtown St. Pete and more. TPA airport is 40 minutes, and PIE is 30 minutes. Call today for your private showing. Floor plan photo slide 50.

    Zillow last checked:

    Listing updated:

    Listing Provided by:

    Angela Grieco 727-455-7595,

    PREMIER SOTHEBY'S INTL REALTY 727-595-1604

    Bought with:

    Christina Zajic, 3576010

    EXP REALTY LLC

    Source: Stellar MLS,MLS#: TB8446289MLS LogoOriginating MLS: Suncoast Tampa

    Facts & features

    Interior

    Bedrooms & bathrooms
    • Bedrooms: 2
    • Bathrooms: 3
    • Full bathrooms: 2
    • 1/2 bathrooms: 1
    Primary bedroom
    • Features: Ceiling Fan(s), Walk-In Closet(s)
    • Level: First
    • Area: 208 Square Feet
    • Dimensions: 13x16
    Bedroom 2
    • Features: En Suite Bathroom, Wet Bar, Walk-In Closet(s)
    • Level: First
    • Area: 168 Square Feet
    • Dimensions: 12x14
    Primary bathroom
    • Features: Built-In Shower Bench, Ceiling Fan(s), Dual Sinks, En Suite Bathroom, Exhaust Fan, Split Vanities, Stone Counters, Tub with Separate Shower Stall, Water Closet/Priv Toilet, Linen Closet
    • Level: First
    • Area: 228 Square Feet
    • Dimensions: 12x19
    Bathroom 2
    • Features: Ceiling Fan(s), Dual Sinks, En Suite Bathroom, Exhaust Fan, Split Vanities, Stone Counters
    • Level: First
    • Area: 143 Square Feet
    • Dimensions: 11x13
    Bathroom 3
    • Features: Single Vanity
    • Level: First
    • Area: 48 Square Feet
    • Dimensions: 6x8
    Balcony porch lanai
    • Features: Ceiling Fan(s)
    • Level: First
    • Area: 210 Square Feet
    • Dimensions: 21x10
    Dining room
    • Level: First
    • Area: 300 Square Feet
    • Dimensions: 20x15
    Foyer
    • Features: Coat Closet
    • Level: First
    • Area: 100 Square Feet
    • Dimensions: 10x10
    Kitchen
    • Features: Breakfast Bar, Ceiling Fan(s), Exhaust Fan, Kitchen Island, Pantry
    • Level: First
    • Area: 208 Square Feet
    • Dimensions: 13x16
    Laundry
    • Features: Single Vanity
    • Level: First
    • Area: 54 Square Feet
    • Dimensions: 6x9
    Living room
    • Features: Ceiling Fan(s)
    • Level: First
    • Area: 315 Square Feet
    • Dimensions: 21x15
    Office
    • Features: Built-In Shelving, Ceiling Fan(s)
    • Level: First
    • Area: 168 Square Feet
    • Dimensions: 14x12
    Heating
    • Central
    Cooling
    • Central Air
    Appliances
    • Included: Oven, Convection Oven, Cooktop, Dishwasher, Disposal, Dryer, Electric Water Heater, Exhaust Fan, Ice Maker, Microwave, Refrigerator, Washer, Water Softener
    • Laundry: Electric Dryer Hookup, Inside, Laundry Room, Washer Hookup
    Features
    • Built-in Features, Ceiling Fan(s), Crown Molding, High Ceilings, Open Floorplan, Solid Wood Cabinets, Split Bedroom, Stone Counters, Thermostat, Walk-In Closet(s)
    • Flooring: Luxury Vinyl
    • Doors: Outdoor Grill, Outdoor Shower, Sliding Doors
    • Windows: Blinds, Double Pane Windows, Insulated Windows, Storm Window(s), Tinted Windows, Hurricane Shutters/Windows
    • Has fireplace: No
    Interior area
    • Total structure area: 2,345
    • Total interior livable area: 2,345 sqft

    Property

    Parking
    • Total spaces: 1
    • Parking features: Assigned, Covered, Garage Door Opener, Ground Level, Guest, Portico, Under Building
    • Attached garage spaces: 1
    Features
    • Levels: One
    • Stories: 1
    • Patio & porch: Covered, Rear Porch
    • Exterior features: Balcony, Dog Run, Irrigation System, Lighting, Outdoor Grill, Outdoor Shower, Private Mailbox, Sidewalk, Storage
    • Pool features: Child Safety Fence, Gunite, Heated, In Ground, Lighting, Outside Bath Access
    • Has spa: Yes
    • Spa features: Heated, In Ground
    • Fencing: Other
    • Has view: Yes
    • View description: Water, Beach, Gulf/Ocean - Full
    • Has water view: Yes
    • Water view: Water,Beach,Gulf/Ocean - Full
    • Waterfront features: Gulf/Ocean Front, Waterfront, Beach, Gulf/Ocean, Beach Access, Gulf/Ocean Access, Seawall
    • Body of water: GULF
    Lot
    • Size: 4.13 Acres
    • Features: Sidewalk
    • Residential vegetation: Trees/Landscaped
    Details
    • Additional structures: Storage
    • Parcel number: 093115801990004080
    • Special conditions: None

    Construction

    Type & style
    • Home type: Condo
    • Property subtype: Condominium
    Materials
    • Block, Concrete
    • Foundation: Slab
    • Roof: Built-Up
    Condition
    • New construction: No
    • Year built: 2005

    Utilities & green energy

    • Sewer: Public Sewer
    • Water: Public
    • Utilities for property: Cable Connected, Electricity Connected, Fire Hydrant, Public, Sewer Connected, Sprinkler Meter, Street Lights, Underground Utilities, Water Connected

    Community & neighborhood

    Security
    • Security features: Closed Circuit Camera(s), Fire Alarm, Fire Sprinkler System, Key Card Entry, Security Lights, Smoke Detector(s)
    Community
    • Community features: Gulf/Ocean Front, Water Access, Waterfront, Association Recreation - Owned, Buyer Approval Required, Clubhouse, Deed Restrictions, Fitness Center, Pool, Sidewalks
    Location
    • Region: Madeira Beach
    • Subdivision: SERENO CONDO

    HOA & financial

    HOA
    • Has HOA: Yes
    • HOA fee: $1,633 monthly
    • Amenities included: Cable TV, Clubhouse, Elevator(s), Fitness Center, Lobby Key Required, Pool, Spa/Hot Tub
    • Services included: Cable TV, Common Area Taxes, Community Pool, Reserve Fund, Insurance, Internet, Maintenance Structure, Maintenance Grounds, Manager, Pool Maintenance, Recreational Facilities, Sewer, Trash, Water
    • Association name: Ameritech/Susan Ables
    • Association phone: 727-726-8000
    Other fees
    • Pet fee: $0 monthly
    Other financial information
    • Total actual rent: 0

    Other

    Other facts
    • Listing terms: Cash,Conventional
    • Ownership: Condominium
    • Road surface type: Asphalt

    Price history

    DateEventPrice
    6/23/2026Listing removed$3,800$2/sqft
    Source: Zillow Rentals Report a problem
    6/15/2026Listed for rent$3,800$2/sqft
    Source: Zillow Rentals Report a problem
    1/23/2026Sold$1,900,000-5%$810/sqft
    Source: Stellar MLS #TB8446289 Report a problem
    12/30/2025Pending sale$1,999,000$852/sqft
    Source: Stellar MLS #TB8446289 Report a problem
    11/10/2025Listed for sale$1,999,000+42.8%$852/sqft
    Source: Stellar MLS #TB8446289 Report a problem
    4/29/2021Sold$1,400,000-5.1%$597/sqft
    Source: Stellar MLS #U8115582 Report a problem
    3/17/2021Pending sale$1,475,000+40.5%$629/sqft
    Source: Stellar MLS #U8115582 Report a problem
    4/22/2019Sold$1,050,000-12.5%$448/sqft
    Source: Public Record Report a problem
    3/18/2019Listed for sale$1,199,900$512/sqft
    Source: COLDWELL BANKER SUN VISTA #U8034640 Report a problem
    3/18/2019Pending sale$1,199,900$512/sqft
    Source: Coldwell Banker Sun Vista Realty #U8034640 Report a problem
    2/15/2019Listed for sale$1,199,900+47.2%$512/sqft
    Source: COLDWELL BANKER SUN VISTA #U8034640 Report a problem
    5/5/2006Sold$815,000$348/sqft
    Source: Public Record Report a problem

    Public tax history

    YearProperty taxesTax assessment
    2024$20,037 +1%$1,307,928 +3%
    2023$19,838 +2.4%$1,269,833 +3%
    2022$19,379 +28.1%$1,232,848 +33.4%
    2021$15,125 -0.1%$924,409 +1.4%
    2020$15,138 -4.7%$911,646 +0.8%
    2019$15,878 $904,618 -11.8%
    2018$15,878 -7.2%$1,025,478 +3.8%
    2017$17,117 +15.6%$987,638 +13.9%
    2016$14,801 +5.7%$866,960 +6.7%
    2015$13,998 +15.6%$812,171 +21.4%
    2014$12,104 +7.6%$668,932 +7.8%
    2013$11,251 +4.8%$620,590 +4.7%
    2012$10,733 $592,521 +7.4%
    2011-- $551,861 -14.2%
    2010-- $643,051 +10%
    2009-- $584,592 -24.7%
    2008$13,531 $776,400 -5%
    2007-- $817,300

    Find assessor info on the county website

    Neighborhood: 33708

    Nearby schools

    GreatSchools rating
    Get a cash offer in 3 minutes
    Find out how much your home could sell for in as little as 3 minutes with a no-obligation cash offer.
    Estimated market value
    $1,903,400
    Get a cash offer in 3 minutes
    Find out how much your home could sell for in as little as 3 minutes with a no-obligation cash offer.
    Estimated market value
    $1,903,400