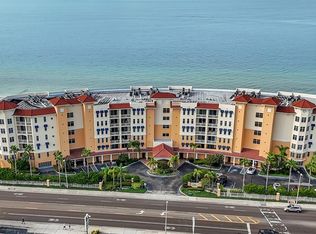
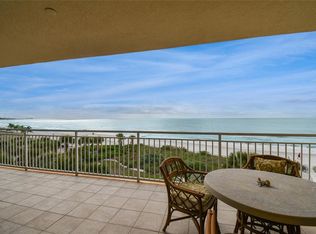
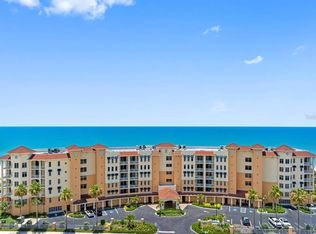
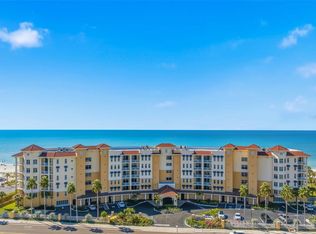
Crowning the top floor of Sereno, this southwest corner penthouse commands a rare position—one where the Gulf unfolds endlessly and the coastline stretches uninterrupted, untouched by neighboring towers. It is, quite simply, the most expansive residence in the building. Encompassing 3,420 square feet, the home is both grand and composed. Volume ceilings finished with crown molding and wide-plank wood floors create a sense of quiet sophistication. Floor to ceiling glass dissolves the boundary between interior and the Gulf. At the heart of the residence, a beautifully scaled kitchen with an oversized island and breakfast bar invites both intimate mornings and effortless entertaining. The primary suite is a private sanctuary, opening directly to a Gulf-front terrace where sunrise and sunset become daily rituals. Primary bath features double vanities, a walk in shower and travertine marble flooring. Two guest suites, each with en-suite baths, offer refined accommodations, while a flexible fourth bedroom or media lounge adapts to the rhythm of the home. Additional terraces reveal a softer vantage point—overlooking the calm waters of Boca Ciega Bay. Set along one of Madeira Beach’s most coveted stretches of sand, Sereno is a study in understated coastal modernism. With over four acres of pristine Gulf frontage and nearly 480 feet of uninterrupted shoreline, the six-story midrise is intentionally scaled for discretion and privacy. Just 44 residences share this address, fostering a sense of space and tranquility rarely found along Florida’s coastline. Two secured garage spaces and private storage—conveniently positioned near the pool and direct beach access—complete the offering.
For sale
$3,000,000
15208 GULF BOULEVARD #601, MADEIRA BEACH, FL 33708
4beds
3,400sqft
Condominium
Built in 2005
-- sqft lot
$-- Zestimate®
$882/sqft
$2,338/mo HOA
What's special
Southwest corner penthouseWide-plank wood floorsTravertine marble flooringWalk in shower
- 144 days
- 305
- 16
Zillow last checked:
Listing updated:
Listed by:
Pete Doiron 727-391-2829,
DOIRON REALTY INC 727-391-2829
Source: Stellar MLS,MLS#: TB8502496 Originating MLS: Suncoast Tampa
Originating MLS: Suncoast Tampa
Facts & features
Interior
Bedrooms & bathrooms
- Bedrooms: 4
- Bathrooms: 4
- Full bathrooms: 3
- 1/2 bathrooms: 1
Primary bedroom
- Features: Walk-In Closet(s)
- Level: First
- Area: 238 Square Feet
- Dimensions: 17x14
Dining room
- Level: First
- Area: 224 Square Feet
- Dimensions: 16x14
Kitchen
- Level: First
- Area: 240 Square Feet
- Dimensions: 16x15
Living room
- Level: First
- Area: 630 Square Feet
- Dimensions: 30x21
Heating
- Central, Electric
Cooling
- Central Air
Appliances
- Included: Oven, Cooktop, Dishwasher, Disposal, Dryer, Electric Water Heater, Exhaust Fan, Ice Maker, Microwave, Refrigerator, Washer, Wine Refrigerator
- Laundry: Inside
Features
- Ceiling Fan(s), Crown Molding, High Ceilings, Living Room/Dining Room Combo, Open Floorplan, Primary Bedroom Main Floor, Solid Wood Cabinets, Split Bedroom, Walk-In Closet(s)
- Flooring: Engineered Hardwood, Porcelain Tile, Travertine
- Doors: Outdoor Grill, Outdoor Shower, Sliding Doors
- Windows: Window Treatments
- Has fireplace: No
- Furnished: Yes
Interior area
- Total structure area: 3,400
- Total interior livable area: 3,400 sqft
Video & virtual tour
Property
Parking
- Total spaces: 2
- Parking features: Under Building
- Garage spaces: 2
Features
- Levels: One
- Stories: 1
- Exterior features: Balcony, Outdoor Grill, Outdoor Shower, Storage
- Has private pool: Yes
- Pool features: Heated, In Ground
- Has spa: Yes
- Has view: Yes
- View description: Beach, Gulf/Ocean - Full
- Has water view: Yes
- Water view: Beach,Gulf/Ocean - Full
- Waterfront features: Gulf/Ocean Front, Waterfront, Beach, Gulf/Ocean, Beach Access, Gulf/Ocean Access
- Body of water: GULF OF AMERICA
Lot
- Size: 4.13 Acres
Details
- Parcel number: 093115801990006010
- Special conditions: None
Construction
Type & style
- Home type: Condo
- Property subtype: Condominium
Materials
- Block, Stucco
- Foundation: Slab
- Roof: Membrane
Condition
- New construction: No
- Year built: 2005
Utilities & green energy
- Sewer: Public Sewer
- Water: Public
- Utilities for property: Cable Available, Electricity Connected, Public, Water Connected
Community & HOA
Community
- Features: Gulf/Ocean Front, Water Access, Waterfront, Fitness Center, Pool
- Pet fee: $0 monthly
- Subdivision: SERENO CONDO
HOA
- Has HOA: Yes
- Services included: Cable TV, Common Area Taxes, Community Pool, Reserve Fund, Fidelity Bond, Insurance, Internet, Maintenance Structure, Maintenance Grounds, Maintenance Repairs, Manager, Other, Pest Control, Pool Maintenance, Recreational Facilities, Security, Sewer, Trash, Water
- HOA fee: $2,338 monthly
- HOA name: Brian Bongo
- HOA phone: 727-726-8000
Location
- Region: Madeira Beach
Financial & listing details
- Price per square foot: $882/sqft
- Tax assessed value: $1,720,956
- Annual tax amount: $27,909
- Date on market: 5/21/2026
- Cumulative days on market: 75 days
- Ownership: Condominium
- Total actual rent: 0
- Electric utility on property: Yes
- Road surface type: Asphalt
Estimated market value
Not available
Estimated sales range
Not available
Not available
Price history
| Date | Event | Price |
|---|---|---|
| 6/3/2026 | Price change | $3,000,000-6.3%$882/sqft |
Source:  Stellar MLS #TB8502496 Report a problem Stellar MLS #TB8502496 Report a problem | ||
| 5/21/2026 | Listed for sale | $3,200,000+36.2%$941/sqft |
Source: Stellar MLS #TB8502496 Report a problem | ||
| 6/5/2023 | Sold | $2,350,000-6%$691/sqft |
Source: Public Record Report a problem | ||
| 5/6/2023 | Pending sale | $2,499,000$735/sqft |
Source: Stellar MLS #U8195068 Report a problem | ||
| 4/26/2023 | Listed for sale | $2,499,000$735/sqft |
Source: Stellar MLS #U8195068 Report a problem | ||
| 4/12/2023 | Pending sale | $2,499,000$735/sqft |
Source: Stellar MLS #U8195068 Report a problem | ||
| 3/30/2023 | Listed for sale | $2,499,000+72.3%$735/sqft |
Source: Stellar MLS #U8195068 Report a problem | ||
| 6/17/2019 | Sold | $1,450,000-6.5%$426/sqft |
Source: Public Record Report a problem | ||
| 2/5/2019 | Price change | $1,550,000-4.6%$456/sqft |
Source: STRICKLAND PROPERTY GROUP #U8012149 Report a problem | ||
| 1/14/2019 | Price change | $1,625,000-3%$478/sqft |
Source: STRICKLAND PROPERTY GROUP #U8012149 Report a problem | ||
| 8/1/2018 | Listed for sale | $1,675,000+13.2%$493/sqft |
Source: STRICKLAND PROPERTY GROUP #U8012149 Report a problem | ||
| 7/26/2017 | Sold | $1,480,000-7.2%$435/sqft |
Source: Stellar MLS #U7789165 Report a problem | ||
| 8/22/2016 | Listed for sale | $1,595,000+1.3%$469/sqft |
Source: MYBUYERSWININC. #U7789165 Report a problem | ||
| 5/8/2015 | Listing removed | $1,575,000$463/sqft |
Source: MYBUYERSWININC. #U7709810 Report a problem | ||
| 4/26/2015 | Listing removed | $5,750$2/sqft |
Source: MYBUYERSWININC. #U7709919 Report a problem | ||
| 2/7/2015 | Listed for rent | $5,750+6.6%$2/sqft |
Source: MYBUYERSWININC. #U7709919 Report a problem | ||
| 11/13/2014 | Listed for sale | $1,575,000+5.4%$463/sqft |
Source: MyBuyersWinInc. #U7709810 Report a problem | ||
| 5/22/2013 | Listing removed | $5,395$2/sqft |
Source: MyBuyersWinInc. #U7582200 Report a problem | ||
| 5/16/2013 | Listed for rent | $5,395+10.2%$2/sqft |
Source: MyBuyersWinInc. #U7582200 Report a problem | ||
| 3/8/2011 | Listing removed | $1,495,000$440/sqft |
Source: MyBuyersWinInc. #7498782 Report a problem | ||
| 2/26/2011 | Listing removed | $4,895$1/sqft |
Source: MyBuyersWinInc. #7498777 Report a problem | ||
| 2/17/2011 | Price change | $4,895-2%$1/sqft |
Source: MyBuyersWinInc. #7498777 Report a problem | ||
| 1/27/2011 | Listed for rent | $4,995$1/sqft |
Source: MyBuyersWinInc. #7498777 Report a problem | ||
| 1/24/2011 | Listed for sale | $1,495,000+10.8%$440/sqft |
Source: MyBuyersWinInc. #7498782 Report a problem | ||
| 3/13/2010 | Listing removed | $1,349,000$397/sqft |
Source: RE/MAX All Star #7428658 Report a problem | ||
| 11/25/2009 | Listed for sale | $1,349,000+5.8%$397/sqft |
Source: RE/MAX All Star #7428658 Report a problem | ||
| 1/9/2006 | Sold | $1,275,000$375/sqft |
Source: Public Record Report a problem | ||
Public tax history
| Year | Property taxes | Tax assessment |
|---|---|---|
| 2025 | $27,909 -21.7% | $1,720,956 -23.6% |
| 2024 | $35,639 +41.1% | $2,253,783 +40.4% |
| 2023 | $25,259 +2.3% | $1,605,653 +3% |
| 2022 | $24,679 +13.7% | $1,558,886 +23% |
| 2021 | $21,699 +6.5% | $1,267,743 +8.1% |
| 2020 | $20,377 +1.3% | $1,172,302 +2.3% |
| 2019 | $20,115 | $1,146,007 -4.8% |
| 2018 | $20,115 -2.6% | $1,203,188 -12.1% |
| 2017 | $20,647 -5.5% | $1,368,775 +8.4% |
| 2016 | $21,846 +5.7% | $1,262,606 +6.5% |
| 2015 | $20,672 +14.6% | $1,185,847 +18.9% |
| 2014 | $18,043 +7.3% | $997,108 +7.5% |
| 2013 | $16,818 +7.5% | $927,637 +7.4% |
| 2012 | $15,652 | $864,057 +7.7% |
| 2011 | -- | $802,576 -13.5% |
| 2010 | -- | $927,528 +2.2% |
| 2009 | -- | $907,744 -24.7% |
| 2008 | $21,011 | $1,205,600 -5% |
| 2007 | -- | $1,269,100 |
Find assessor info on the county website
Monthly payment
Est. payment
Payment breakdown
Explore the cost of this home by adjusting the details. Changes won't be saved.Climate risks
Neighborhood: 33708
- $2,191,0003 bd4 ba2.7k sqft15208 Gulf Blvd APT 303, Madeira Beach, FL 33708Sold
- $2,125,0003 bd4 ba2.7k sqft15208 Gulf Blvd APT 403, Madeira Beach, FL 33708Sold
- $2,350,0003 bd4 ba2.7k sqft15208 Gulf Blvd APT 404, Madeira Beach, FL 33708For Sale
- $1,900,0002 bd3 ba2.3k sqft15208 Gulf Blvd APT 408, Madeira Beach, FL 33708Sold
Similar homes
- $2,350,0003 bd4 ba2.7k sqft15208 GULF BOULEVARD #404, MADEIRA BEACH, FL 33708For Sale
 MLS ID #TB8543924, Roger Hogan, PREMIER SOTHEBY'S INTL REALTY. Stellar MLS
 - $1,849,0003 bd2 ba1.7k sqft15462 GULF BOULEVARD #1006, MADEIRA BEACH, FL 33708For Sale
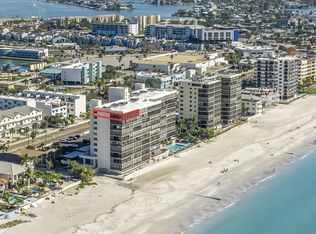 MLS ID #TB8556397, Frances Meehan, CENTURY 21 BEGGINS. Stellar MLS
 - $3,550,0003 bd5 ba3.9k sqft16300 GULF BOULEVARD #500A, REDINGTON BEACH, FL 33708For Sale
 MLS ID #TB8541798, Ryan Burley, CAP X REAL ESTATE LLC. Stellar MLS
 - $3,199,0006 bd6 ba4.2k sqft582 JOHNS PASS AVENUE, MADEIRA BEACH, FL 33708For Sale
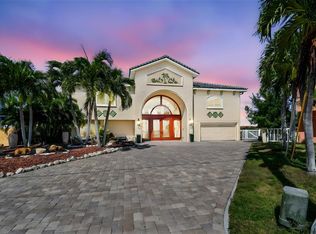 MLS ID #TB8443266, MICHAEL Reichenbach, LLC, CENTURY 21 BEGGINS. Stellar MLS
 - $2,549,9994 bd3 ba3k sqft503 JOHNS PASS AVENUE, MADEIRA BEACH, FL 33708For SaleMLS ID #TB8519984, Cameran Colandrea, REALTY EXPERTS. Stellar MLS
- $2,550,0004 bd4 ba3.6k sqft583 CRYSTAL DRIVE, MADEIRA BEACH, FL 33708For SaleMLS ID #TB8474247, Tina Herrell, RE/MAX ACTION FIRST OF FLORIDA. Stellar MLS
- $2,399,0004 bd4 ba2.3k sqft16750 GULF BOULEVARD #311, NORTH REDINGTON BEACH, FL 33708For SaleMLS ID #TB8523123, Anna Dementov, FLORIDA LUXURY GROUP. Stellar MLS
- $2,750,0003 bd4 ba2.7k sqft300 BEACH DRIVE NE #2604, ST PETERSBURG, FL 33701For SaleMLS ID #TB8542413, Kelli Welch, MICHAEL SAUNDERS & COMPANY. Stellar MLS
- $1,500,0003 bd3 ba1.7k sqft12000 GULF BOULEVARD #206W-205W, TREASURE ISLAND, FL 33706For SaleMLS ID #TB8554859, Jill Helgren, COASTAL PROPERTIES GROUP. Stellar MLS
- $2,100,0003 bd4 ba2.6k sqft200 121ST AVENUE #104, TREASURE ISLAND, FL 33706For SaleMLS ID #TB8508167, Rakesh Bhalla, DALTON WADE INC. Stellar MLS
- $2,729,0002 bd3 ba2.3k sqft14048 GULF BOULEVARD #201, MADEIRA BEACH, FL 33708New ConstructionMLS ID #TB8519329, Adrienne Dauses, SMITH & ASSOCIATES REAL ESTATE. Stellar MLS
- $2,725,0002 bd3 ba1.7k sqft14048 GULF BOULEVARD #302, MADEIRA BEACH, FL 33708New ConstructionMLS ID #TB8519363, Adrienne Dauses, SMITH & ASSOCIATES REAL ESTATE. Stellar MLS
- $1,990,0003 bd4 ba2.6k sqft200 121ST AVENUE #304, TREASURE ISLAND, FL 33706For SaleMLS ID #TB8481683, Mark Edwards, EASY STREET REALTY. Stellar MLS
- $2,779,0002 bd3 ba1.7k sqft14048 GULF BOULEVARD #402, MADEIRA BEACH, FL 33708New ConstructionMLS ID #U8210139, Georgette Gillis, VIEWPOINT REALTY INTERNATIONAL. Stellar MLS
- $2,195,0003 bd3 ba2.2k sqft16750 GULF BOULEVARD #313, NORTH REDINGTON BEACH, FL 33708For SaleMLS ID #TB8514345, Cody Chisholm, MAVREALTY. Stellar MLS
- $1,849,0004 bd3 ba1.8k sqft16332 GULF BOULEVARD #1C, REDINGTON BEACH, FL 33708For SaleMLS ID #O6348522, Nichola Magyar, FLORIDA REALTY INVESTMENTS. Stellar MLS
- $2,895,0003 bd4 ba4.3k sqft3805 GULF BOULEVARD #504, ST PETE BEACH, FL 33706For SaleMLS ID #TB8385585, Dania Perry, CENTURY 21 JIM WHITE & ASSOC. Stellar MLS
- $2,095,0003 bd4 ba2.7k sqft300 BEACH DRIVE NE #1804, ST PETERSBURG, FL 33701For SaleMLS ID #TB8554399, Tiffany Lettelleir, KELLER WILLIAMS ST PETE REALTY. Stellar MLS
- $2,950,0004 bd6 ba3.9k sqft11220 8TH STREET E, TREASURE ISLAND, FL 33706For SaleMLS ID #TB8545832, Kimberly Bowden, CENTURY 21 LIST WITH BEGGINS. Stellar MLS
- $3,975,0004 bd4 ba3.4k sqft17810 LEE AVENUE, REDINGTON SHORES, FL 33708For SaleMLS ID #TB8552128, Anthony Russano, Jr, TREASURE ISLAND REALTY LLC. Stellar MLS
