Virtually Staged. Welcome to a rare opportunity to own one of only eight exclusive residences in an architecturally stunning new Gulf-front development on Madeira Beach. With expanded square footage, this exquisitely designed building blends modern luxury with coastal sophistication, all set against the breathtaking backdrop of direct Gulf views and unforgettable sunsets. Each residence offers high-end finishes, an expansive covered outdoor living area, and only two units per floor—providing privacy, space, and sweeping vistas from nearly every room. This particular unit features two spacious bedrooms, two elegant bathrooms, and a versatile den—ideal for a home office, media room, or guest space. Inside, you’ll find a thoughtfully curated interior, including engineered wood flooring with sound mat underlay, luxury carpet in the second bedroom and den, and custom tile work throughout. The gourmet kitchen is a showpiece with stainless steel appliances, designer backsplash, and an elevated cabinetry package for both kitchen and bathrooms. Solid core doors and premium hardware complete the refined aesthetic. The master en-suite bath showcases a spa-inspired design with large format tile, art-deco accent wall, and a custom shower floor. The second bath is equally luxurious with a tub. Outside, the amenities continue with a beachfront pool and spa, an expansive paver deck, and beautifully landscaped grounds with a full irrigation system and exterior lighting. Under-building parking and a private elevator round out the ease and exclusivity of ownership. This is more than a condo—it’s a statement in refined Gulf-front living!
New construction
$2,725,000
14048 GULF BOULEVARD #302, MADEIRA BEACH, FL 33708
2beds
1,791sqft
Condominium
Built in 2026
-- sqft lot
$2,583,200 Zestimate®
$1,521/sqft
$1,519/mo HOA
What's special
Two spacious bedroomsDirect gulf viewsHigh-end finishesCustom tile work throughoutLarge format tileExpansive paver deckUnforgettable sunsets
- 111 days
- 112
- 3
Zillow last checked:
Listing updated:
Listed by:
Adrienne Dauses 804-229-5151,
SMITH & ASSOCIATES REAL ESTATE 727-282-1788
Source: Stellar MLS,MLS#: TB8519363 Originating MLS: Suncoast Tampa
Originating MLS: Suncoast Tampa
Facts & features
Interior
Bedrooms & bathrooms
- Bedrooms: 2
- Bathrooms: 3
- Full bathrooms: 3
Rooms
- Room types: Den/Library/Office, Utility Room, Media Room, Storage Rooms
Primary bedroom
- Features: Walk-In Closet(s)
- Level: First
- Area: 204 Square Feet
- Dimensions: 12x17
Bedroom 1
- Features: Walk-In Closet(s)
- Level: First
- Area: 110 Square Feet
- Dimensions: 11x10
Primary bathroom
- Level: First
- Area: 72 Square Feet
- Dimensions: 6x12
Balcony porch lanai
- Level: First
- Area: 779 Square Feet
- Dimensions: 41x19
Kitchen
- Level: First
- Area: 252 Square Feet
- Dimensions: 12x21
Living room
- Level: First
- Area: 448 Square Feet
- Dimensions: 16x28
Heating
- Central
Cooling
- Central Air
Appliances
- Included: Dishwasher, Dryer, Exhaust Fan, Ice Maker, Microwave, Range, Range Hood, Refrigerator, Washer
- Laundry: Laundry Room
Features
- Ceiling Fan(s), Eating Space In Kitchen, Elevator, Kitchen/Family Room Combo, Open Floorplan, Solid Surface Counters, Solid Wood Cabinets, Thermostat, Walk-In Closet(s)
- Flooring: Carpet, Porcelain Tile
- Doors: Outdoor Kitchen, Sliding Doors
- Has fireplace: No
- Common walls with other units/homes: Corner Unit
Interior area
- Total structure area: 3,313
- Total interior livable area: 1,791 sqft
Video & virtual tour
Property
Parking
- Total spaces: 1
- Parking features: Assigned, Deeded, Ground Level, Guest, Reserved, Under Building
- Garage spaces: 1
- Has carport: Yes
Features
- Levels: One
- Stories: 1
- Patio & porch: Covered, Rear Porch
- Exterior features: Balcony, Irrigation System, Lighting, Outdoor Kitchen, Rain Gutters, Sidewalk, Storage
- Has private pool: Yes
- Pool features: In Ground, Lighting
- Has spa: Yes
- Spa features: Heated, In Ground
- Has view: Yes
- View description: Pool, Water, Beach, Gulf/Ocean - Full
- Has water view: Yes
- Water view: Water,Beach,Gulf/Ocean - Full
- Waterfront features: Gulf/Ocean Front, Waterfront, Beach, Gulf/Ocean, Beach Access, Gulf/Ocean Access, Seawall
- Body of water: GULF OF AMERICA
Lot
- Size: 10,200 Square Feet
- Dimensions: 102 x 100
- Features: CoastalConstruction Control Line, Landscaped, Near Marina, Near Public Transit, Sidewalk
- Residential vegetation: Trees/Landscaped
Details
- Additional parcels included: 10-31-15-34344-001-0260
- Parcel number: 103115343440010261
- Zoning: R-3
- Special conditions: None
Construction
Type & style
- Home type: Condo
- Architectural style: Coastal,Elevated
- Property subtype: Condominium
Materials
- Block, Concrete
- Foundation: Raised
- Roof: Membrane
Condition
- Completed
- New construction: Yes
- Year built: 2026
Details
- Builder model: Beach Flower
- Builder name: GSA Contracting Inc
- Warranty included: Yes
Utilities & green energy
- Sewer: Public Sewer
- Water: Public
- Utilities for property: Cable Available, Electricity Connected, Natural Gas Connected, Public, Sewer Connected, Sprinkler Recycled, Water Connected
Community & HOA
Community
- Features: Gulf/Ocean Front, Waterfront, Buyer Approval Required, Irrigation-Reclaimed Water, Pool, Sidewalks
- Security: Fire Alarm, Fire Sprinkler System, Security Lights, Smoke Detector(s)
- Pet fee: $0 monthly
- Subdivision: GULF SHORES 2ND ADD
HOA
- Has HOA: Yes
- Amenities included: Elevator(s), Pool, Spa/Hot Tub, Storage
- Services included: Common Area Taxes, Community Pool, Electricity, Reserve Fund, Gas, Insurance, Maintenance Structure, Maintenance Grounds, Manager, Pest Control, Pool Maintenance, Sewer, Trash, Water
- HOA fee: $1,519 monthly
- HOA name: Beach Flower Condominium Association, Inc.
- HOA phone: 217-299-1691
Location
- Region: Madeira Beach
Financial & listing details
- Price per square foot: $1,521/sqft
- Annual tax amount: $42,862
- Date on market: 6/21/2026
- Cumulative days on market: 499 days
- Listing terms: Cash,Conventional,FHA,VA Loan
- Ownership: Condominium
- Total actual rent: 0
- Electric utility on property: Yes
- Road surface type: Asphalt
Estimated market value
$2,583,200
$2.45M - $2.71M
Not available
Price history
| Date | Event | Price |
|---|---|---|
| 6/21/2026 | Listed for sale | $2,725,000$1,521/sqft |
Source:  Stellar MLS #TB8519363 Report a problem Stellar MLS #TB8519363 Report a problem | ||
| 6/21/2026 | Listing removed | $2,725,000$1,521/sqft |
Source: Stellar MLS #TB8389678 Report a problem | ||
| 5/29/2025 | Listed for sale | $2,725,000$1,521/sqft |
Source: Stellar MLS #TB8389678 Report a problem | ||
Public tax history
Tax history is unavailable.
Monthly payment
Est. payment
Payment breakdown
Explore the cost of this home by adjusting the details. Changes won't be saved.Climate risks
Neighborhood: 33708
Nearby schools
Schools provided by the listing agent
- Elementary: Orange Grove Elementary-PN
- Middle: Seminole Middle-PN
- High: Seminole High-PN
Source: Stellar MLS. This data may not be complete. We recommend contacting the local school district to confirm school assignments for this home.
- $2,729,0002 bd3 ba2.3k sqft14048 Gulf Blvd #201, Madeira Beach, FL 33708New Construction

- $2,799,0002 bd3 ba2.3k sqft14048 Gulf Blvd #401, Madeira Beach, FL 33708Sold

- $2,799,0002 bd3 ba2.3k sqft14048 Gulf Blvd #301, Saint Petersburg, FL 33708Sold
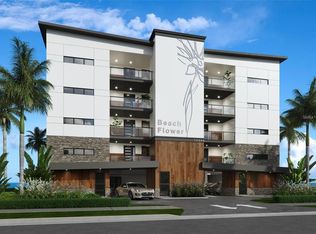
- $2,891,7002 bd3 ba1.7k sqft14048 Gulf Blvd #502, Madeira Beach, FL 33708Sold

Similar homes
- $2,729,0002 bd3 ba2.3k sqft14048 GULF BOULEVARD #201, MADEIRA BEACH, FL 33708New Construction
 MLS ID #TB8519329, Adrienne Dauses, SMITH & ASSOCIATES REAL ESTATE. Stellar MLS
 - $2,779,0002 bd3 ba1.7k sqft14048 GULF BOULEVARD #402, MADEIRA BEACH, FL 33708New Construction
 MLS ID #U8210139, Georgette Gillis, VIEWPOINT REALTY INTERNATIONAL. Stellar MLS
 - $1,849,0003 bd2 ba1.7k sqft15462 GULF BOULEVARD #1006, MADEIRA BEACH, FL 33708For Sale
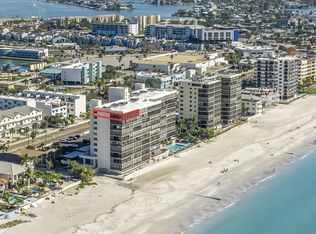 MLS ID #TB8556397, Frances Meehan, CENTURY 21 BEGGINS. Stellar MLS
 - $1,675,0002 bd2 ba1.6k sqft13655 GULF BOULEVARD #201, MADEIRA BEACH, FL 33708New Construction
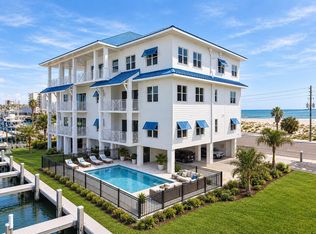 MLS ID #TB8548114, Jeffrey Beggins, CENTURY 21 BE3. Stellar MLS
 - $1,525,0003 bd2 ba1.5k sqft13655 GULF BOULEVARD #302, MADEIRA BEACH, FL 33708New ConstructionMLS ID #TB8548125, Jeffrey Beggins, CENTURY 21 BE3. Stellar MLS
- $2,100,0003 bd4 ba2.6k sqft200 121ST AVENUE #104, TREASURE ISLAND, FL 33706For SaleMLS ID #TB8508167, Rakesh Bhalla, DALTON WADE INC. Stellar MLS
- $1,849,0004 bd3 ba1.8k sqft16332 GULF BOULEVARD #1C, REDINGTON BEACH, FL 33708For SaleMLS ID #O6348522, Nichola Magyar, FLORIDA REALTY INVESTMENTS. Stellar MLS
- $2,195,0003 bd3 ba2.2k sqft16750 GULF BOULEVARD #313, NORTH REDINGTON BEACH, FL 33708For SaleMLS ID #TB8514345, Cody Chisholm, MAVREALTY. Stellar MLS
- $1,600,0003 bd2 ba1.6k sqft16332 GULF BOULEVARD #3B, REDINGTON BEACH, FL 33708For SaleMLS ID #L4961408, Melissa Connell, PALM & PINE REALTY GROUP LLC. Stellar MLS
- $1,990,0003 bd4 ba2.6k sqft200 121ST AVENUE #304, TREASURE ISLAND, FL 33706For SaleMLS ID #TB8481683, Mark Edwards, EASY STREET REALTY. Stellar MLS
- $1,500,0003 bd4 ba2.4k sqft200 121ST AVENUE #103, TREASURE ISLAND, FL 33706For SaleMLS ID #TB8513225, Michael Wyckoff, ENGEL & VOLKERS MADEIRA BEACH. Stellar MLS
- $3,499,0003 bd4 ba2.1k sqft8680 W GULF BOULEVARD, TREASURE ISLAND, FL 33706For SaleMLS ID #TB8492418, Robert Eanell, REYNOLDS REALTY GULF COAST INC. Stellar MLS
- $1,475,0003 bd3 ba2k sqft15918 REDINGTON DRIVE, REDINGTON BEACH, FL 33708For SaleMLS ID #TB8531737, Taylor Topolski, CONCI, REALTORS. Stellar MLS
- $2,940,0003 bd4 ba2.4k sqft650 COLLANY ROAD #406, TIERRA VERDE, FL 33715For SaleMLS ID #TB8552946, Melany Jablonski, MIHARA & ASSOCIATES INC.. Stellar MLS
- $2,699,9995 bd5 ba2.6k sqft7870 CAUSEWAY BOULEVARD S, ST PETERSBURG, FL 33707New ConstructionMLS ID #TB8547617, Colleen Hockenberry, FRANK ALBERT REALTY. Stellar MLS
- $2,195,0003 bd3 ba2.5k sqft100 BEACH DRIVE NE #301, ST PETERSBURG, FL 33701For SaleMLS ID #TB8512252, Liz Heinkel, SMITH & ASSOCIATES REAL ESTATE. Stellar MLS
- $2,275,0003 bd3 ba2.4k sqft175 1ST STREET S #3102, ST PETERSBURG, FL 33701For SaleMLS ID #TB8494591, Zach Steinberger, COMPASS FLORIDA LLC. Stellar MLS
- $1,550,0003 bd3 ba2k sqft16353 REDINGTON DRIVE, REDINGTON BEACH, FL 33708For SaleMLS ID #TB8526850, Angie Sheridan, COASTAL PROPERTIES GROUP INTERNATIONAL. Stellar MLS
- $1,590,0003 bd3 ba2.2k sqft16326 GULF BOULEVARD #510, REDINGTON BEACH, FL 33708For SaleMLS ID #TB8453163, Pete Doiron, DOIRON REALTY INC. Stellar MLS
- $2,550,0004 bd3 ba2.6k sqft7966 1ST AVENUE S, ST PETERSBURG, FL 33707For SaleMLS ID #TB8471037, Madelyn Spiegel, SPIEGEL LUXURY GROUP. Stellar MLS
