Something happens when you walk into this welcoming, 3-bedroom, 3-bath coastal condo with floor-to-ceiling views of Boca Ciega Bay, the Intracoastal Waterway, and the Gulf of Mexico: You feel your stress melting away! And that VIEW! It draws new arrivals toward the wall of sliding glass doors, like the tide to the moon. <CHECK OUT THE MATTERPORT VIRTUAL WALKTHROUGH https://bit.ly/3IceWql> Stepping inside unit 603, you are greeted by 10-foot ceilings, elegant 5.5-inch baseboards, a flowing open floorplan, a spacious kitchen, a dedicated laundry room with a side-by-side washer and dryer, a utility sink plus cabinets and closet for tucking cleaning accessories out of sight. This condo truly is MOVE-IN READY. It is beautiful and lovingly cared for. It is the epitome of pride of ownership, with a place for everything and everything in its place. If it is true that the heart of every home is the kitchen, this condo has a BIIIIG heart. A culinary haven with an abundance of counter, cabinet, and drawer space, your well-appointed kitchen features top-grade, real wood cabinets gracing neutral granite countertops, a compatible tile backsplash, a center island, and a spotless stainless-steel sink. The large breakfast bar and wet bar with wine refrigerator beckon your guests to gather and join you in your culinary adventures. The kitchen benefits from the natural light coming from the floor-to-ceiling sliders, multiple recessed lights, and under-cabinet lights. The luxurious primary bedroom is separated from its en-suite bathroom by his and her walk-in closets. The primary bathroom has a large soaking tub, glass-enclosed shower, private water closet, his-and-her sinks, granite countertops, and top-grade real wood cabinets. The split bedroom floor plan ensures privacy, convenience, and comfort for you and family members or guests, with the primary suite situated on one end and the guest bedrooms on the other, separated by the kitchen and laundry room. Two additional bedrooms feature large walk-in closets and en-suite bathrooms. Use one of those bedrooms as a home office, perfect for when visitors are working remotely. Impact-rated entry door, windows, and sliders offer added peace of mind. Redington Shores Yacht & Tennis Club is a secure condo complex with a strong association. Each of the four condo buildings has its own heated pool & spa. This gated community with 24/7 security guards has common areas for dog walking plus tennis/pickleball courts, a clubhouse with a fitness center, a kitchenette, sitting areas, and a heated pool/spa. You don’t have to plan a trip to the beach. Just go! The lighted crosswalk is outside the coded pedestrian gate & leads to a wide paved beach access path. After suntan & sunset on the beach, you can walk to beach restaurants or drive from your designated covered parking space to nearby shops. Whether you plan on using this superbly well-maintained condo as a long-term or snowbird rental, personal weekend getaway or permanent beach home, you’ll find it’s the best value on the east side of Gulf Boulevard. Don't miss your chance to make this dream home your reality. Schedule your private showing today! Bedroom Closet Type: Walk-in Closet (Primary Bedroom).
Sold for $1,055,000
$1,055,000
17717 GULF BOULEVARD #603, REDINGTON SHORES, FL 33708
3beds
1,995sqft
Condominium
Built in 2007
-- sqft lot
$1,006,700 Zestimate®
$529/sqft
$5,064 Estimated rent
Home value
$1,006,700
$926,000 - $1.09M
$5,064/mo
Zestimate® history
Owner options
List your home for rent
$5,064/mo
Rent Zestimate®
Find your next renter with Zillow Rental Manager. Plus, with online applications, you can quickly screen prospective tenants – for free.
$5,064/mo
Rent Zestimate®
Refinance and save
$8,903/mo
Est. payment
Refinancing to a lower rate could help reduce your monthly payments and save thousands over the life of the loan.
$8,903/mo
Est. payment
Explore your selling options
Work with a Zillow partner agent
Leverage their expertise and Zillow's premium Showcase listings to get your home seen by more buyers.
Get startedList with your own agent
Get your home in front of millions of buyers by listing it on Zillow.
Learn how to do itSell it yourself
Take full control of how buyers see your home on Zillow by listing For Sale by Owner (FSBO).
List your homeWhat's special
Intracoastal waterwayWet barNatural lightLaundry roomMultiple recessed lightsLarge breakfast barCenter island
Zillow last checked:
Listing updated:
Listed by:
Jennie Blackburn 727-599-5418,
BLACKBURN COASTAL REALTY 727-322-2900
Bought with:
Jamieson Fitzpatrick, 3461894
PRISTINE FLORIDA PROPERTIES LLC
Source: Stellar MLS,MLS#: U8232172 Originating MLS: Pinellas Suncoast
Originating MLS: Pinellas Suncoast
Facts & features
Interior
Bedrooms & bathrooms
- Bedrooms: 3
- Bathrooms: 3
- Full bathrooms: 3
Rooms
- Room types: Utility Room
Primary bedroom
- Features: En Suite Bathroom, Walk-In Closet(s)
- Level: First
- Area: 300 Square Feet
- Dimensions: 15x20
Bedroom 2
- Features: En Suite Bathroom, Walk-In Closet(s)
- Level: First
- Area: 169 Square Feet
- Dimensions: 13x13
Bedroom 3
- Features: En Suite Bathroom, Walk-In Closet(s)
- Level: First
- Area: 144 Square Feet
- Dimensions: 12x12
Balcony porch lanai
- Level: First
- Area: 240 Square Feet
- Dimensions: 8x30
Great room
- Level: First
- Area: 364 Square Feet
- Dimensions: 14x26
Kitchen
- Features: Breakfast Bar, Built-In Shelving, Pantry, Granite Counters, Tall Countertops, Wet Bar
- Level: First
- Area: 238 Square Feet
- Dimensions: 14x17
Laundry
- Level: First
- Area: 60 Square Feet
- Dimensions: 6x10
Heating
- Central, Electric
Cooling
- Central Air
Appliances
- Included: Oven, Cooktop, Dishwasher, Disposal, Dryer, Electric Water Heater, Microwave, Refrigerator, Washer, Wine Refrigerator
- Laundry: Electric Dryer Hookup, Inside, Laundry Room, Washer Hookup
Features
- Ceiling Fan(s), High Ceilings, In Wall Pest System, Kitchen/Family Room Combo, Living Room/Dining Room Combo, Open Floorplan, Primary Bedroom Main Floor, Solid Surface Counters, Solid Wood Cabinets, Split Bedroom, Stone Counters, Thermostat, Tray Ceiling(s), Walk-In Closet(s), Wet Bar
- Flooring: Carpet, Ceramic Tile
- Doors: Sliding Doors
- Windows: Window Treatments
- Has fireplace: No
- Furnished: Yes
Interior area
- Total structure area: 2,235
- Total interior livable area: 1,995 sqft
Property
Parking
- Total spaces: 1
- Parking features: Assigned, Covered, Ground Level, Under Building
- Carport spaces: 1
Features
- Levels: One
- Stories: 1
- Patio & porch: Covered, Rear Porch
- Exterior features: Balcony, Lighting, Tennis Court(s)
- Has private pool: Yes
- Pool features: Gunite, Heated, In Ground, Lighting
- Has spa: Yes
- Spa features: Heated, In Ground
- Fencing: Masonry,Vinyl
- Has view: Yes
- View description: Water, Bay/Harbor - Full, Gulf/Ocean - Partial, Gulf/Ocean to Bay, Intracoastal Waterway
- Has water view: Yes
- Water view: Water,Bay/Harbor - Full,Gulf/Ocean - Partial,Gulf/Ocean to Bay,Intracoastal Waterway
- Waterfront features: Bay/Harbor Front, Waterfront, Bay/Harbor, Intracoastal Waterway, Beach Access, Gulf/Ocean Access, Seawall
- Body of water: BOCA CIEGA BAY/ ICW
Lot
- Size: 1.1 Acres
- Features: Cul-De-Sac, FloodZone, City Lot, Landscaped, Level, Near Public Transit
- Residential vegetation: Trees/Landscaped
Details
- Additional structures: Tennis Court(s)
- Parcel number: 313015502950006030
- Zoning: PUD
- Special conditions: None
Construction
Type & style
- Home type: Condo
- Architectural style: Florida
- Property subtype: Condominium
Materials
- Block, Stucco
- Foundation: Slab
- Roof: Built-Up
Condition
- Completed
- New construction: No
- Year built: 2007
Utilities & green energy
- Sewer: Public Sewer
- Water: Public
- Utilities for property: Cable Available, Electricity Connected, Fire Hydrant, Phone Available, Sewer Connected, Water Connected
Community & HOA
Community
- Features: Bay/Harbor Front, Intracoastal Waterway, Waterfront, Clubhouse, Deed Restrictions, Fitness Center, Gated Community - Guard, Golf Carts OK, Tennis Court(s)
- Security: Fire Alarm, Fire Sprinkler System, Gated Community, Security Gate, Smoke Detector(s)
- Pet fee: $0 monthly
- Subdivision: LAS FLORES CONDO
HOA
- Has HOA: Yes
- Amenities included: Cable TV, Clubhouse, Elevator(s), Fitness Center, Gated, Lobby Key Required, Pickleball Court(s), Pool, Security, Spa/Hot Tub, Tennis Court(s), Vehicle Restrictions
- Services included: 24-Hour Guard, Cable TV, Community Pool, Reserve Fund, Insurance, Internet, Maintenance Structure, Maintenance Grounds, Pest Control, Pool Maintenance, Private Road, Sewer, Trash, Water
- HOA fee: $1,077 monthly
- HOA name: Simon Gallo/Condominium Associates
- HOA phone: 727-573-9300
- Second HOA name: REDINGTON SHORES YACHT AND TENNIS CLUB
Location
- Region: Redington Shores
Financial & listing details
- Price per square foot: $529/sqft
- Tax assessed value: $889,603
- Annual tax amount: $13,212
- Date on market: 2/25/2024
- Cumulative days on market: 23 days
- Listing terms: Cash,Conventional
- Ownership: Condominium
- Total actual rent: 0
- Electric utility on property: Yes
- Road surface type: Paved, Asphalt
Price history
| Date | Event | Price |
|---|---|---|
| 4/2/2024 | Sold | $1,055,000-4%$529/sqft |
Source:  Stellar MLS #U8232172 Report a problem Stellar MLS #U8232172 Report a problem | ||
| 3/19/2024 | Pending sale | $1,099,000$551/sqft |
Source: Stellar MLS #U8232172 Report a problem | ||
| 2/25/2024 | Listed for sale | $1,099,000+94.5%$551/sqft |
Source: Stellar MLS #U8232172 Report a problem | ||
| 7/6/2010 | Sold | $565,000-21.5%$283/sqft |
Source: Public Record Report a problem | ||
| 9/10/2007 | Sold | $719,900$361/sqft |
Source: Public Record Report a problem | ||
Public tax history
| Year | Property taxes | Tax assessment |
|---|---|---|
| 2025 | $12,486 -4.3% | $868,833 -1.8% |
| 2024 | $13,052 -1.2% | $884,751 +8.5% |
| 2023 | $13,212 +10.7% | $815,253 +10% |
| 2022 | $11,940 +10.1% | $741,139 +10% |
| 2021 | $10,842 +8.5% | $673,763 +10% |
| 2020 | $9,997 +0.3% | $612,512 +2.1% |
| 2019 | $9,963 | $600,087 +0.9% |
| 2018 | $9,963 -0.1% | $594,899 +4.8% |
| 2017 | $9,971 +1.5% | $567,486 +0.3% |
| 2016 | $9,824 +1.9% | $565,681 +5.7% |
| 2015 | $9,644 +7.2% | $535,293 +5.9% |
| 2014 | $8,993 +9% | $505,559 +11% |
| 2013 | $8,249 +11.2% | $455,455 +12.5% |
| 2012 | $7,419 | $404,887 +5.1% |
| 2011 | -- | $385,228 -8.6% |
| 2010 | -- | $421,680 -12.7% |
| 2009 | -- | $483,200 -20% |
| 2008 | $9,847 | $604,200 +1927.5% |
| 2007 | -- | $29,800 |
Find assessor info on the county website
Neighborhood: 33708
Nearby homes
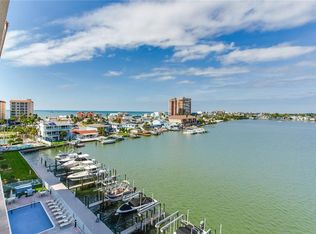
- $1,110,0003 bd3 ba1.9k sqft17717 Gulf Blvd APT 606, Redington Shores, FL 33708Sold
- $2,220,0004 bd4 ba3.9k sqft17717 Gulf Blvd APT 702, Redington Shores, FL 33708For Sale

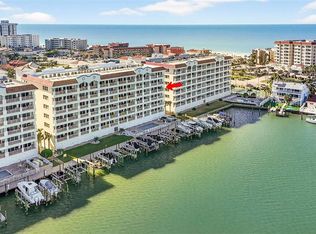
- $987,0003 bd3 ba1.9k sqft17717 Gulf Blvd APT 401, Redington Shores, FL 33708Sold
- $1,119,0003 bd3 ba1.9k sqft17717 Gulf Blvd APT 604, Redington Shores, FL 33708For Sale
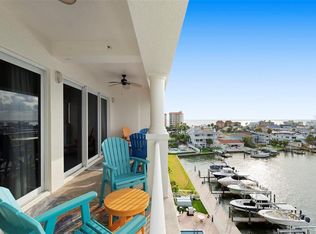
- $1,000,0003 bd3 ba1.9k sqft17717 Gulf Blvd APT 601, Redington Shores, FL 33708Sold
- $935,5003 bd2 ba1.9k sqft17717 Gulf Blvd #401, Indian Shores, FL 33708Off Market
- $895,800-- bd-- ba1.9k sqft17717 Gulf Blvd APT 201, Redington Shores, FL 33708Off Market
- $921,600-- bd-- ba1.9k sqft17717 Gulf Blvd APT 205, Redington Shores, FL 33708Off Market
Nearby schools
GreatSchools rating
- 9/10Bauder Elementary SchoolGrades: PK-5Distance: 2 mi
- 7/10Seminole Middle SchoolGrades: 6-8Distance: 1.8 mi
- 4/10Seminole High SchoolGrades: 9-12Distance: 1.7 mi
Schools provided by the listing agent
- Elementary: Bauder Elementary-PN
- Middle: Seminole Middle-PN
- High: Seminole High-PN
Source: Stellar MLS. This data may not be complete. We recommend contacting the local school district to confirm school assignments for this home.
Get a cash offer in 3 minutes
Find out how much your home could sell for in as little as 3 minutes with a no-obligation cash offer.
Estimated market value
$1,006,700
Get a cash offer in 3 minutes
Find out how much your home could sell for in as little as 3 minutes with a no-obligation cash offer.
Estimated market value
$1,006,700
- Florida
- Pinellas County
- Redington Shores
- 33708
- 17717 GULF BOULEVARD Unit 603
Nearby cities
Nearby zip codes
Other Redington Shores Topics
- Apartments for Rent in 33708
- Houses for Sale in 33708
- Houses for Rent in 33708
- 33708 Real Estate
- Redington Shores Condos
- Houses for Sale in Redington Shores
- Newest Listings in Redington Shores
- Redington Shores Home Values
- Redington Shores Real Estate Agents
- Redington Shores Refinance
- Redington Shores Mortgage Rates
