One or more photo(s) has been virtually staged. STRUCTUALLY ENHANCED WITH BRAND NEW HURRICANE RATED SLIDERS AND WINDOWS. SUBLIME PLEASE MEET UNOBSTRUCTED. UNOBSTRUCTED WATER VIEWS OVER THE GULF OF MEXICO, CLEARWATER PASS, SAND KEY’S PARK AND BRIDGE, THE HARBOR, OUR CITY’S LIGHTS AND A FULL BLOWN PANORAMA OF ENGAGING DAY AND NIGHT TIME VISTAS, THAT IS. SUBLIME TELL US ABOUT ABOUT THE LEVEL 5 SKIM COATED CONSTRUCTION PERFECTION THAT LIES WITHIN…CUSTOM KITCHEN CABINETRY, STUNNING QUARTZITE COUNTERS, WORLD WORTHY APPLIANCES, ETHEREAL PAINT TREATMENTS, REMARKABLY SCALED TILE FLOORING THROUGHOUT, STRIKING TIMELESS BATHS APPOINTED IN BESPOKE CABINETRY, & ENCASED IN GORGEOUS STONE & TILE FOR AN INTEGRATED STREAMLINED LOOK AND FEEL. LEGENDARY FIXTURES, SOLID CORE DOORS, WITH MAGNIFICENT MILL WORK AND HARDWARE RESONATE THROUGHOUT THIS FULL 3 BEDROOM BELLUCIA WITHIN THE ICON THAT IS THE WATERMARK GRANDE ON NORTH SAND KEY BEACH. 14 ACRES OF RESORT INFUSED AMENITIES INCLUSIVE OF: MULTIPLE POOLS, COURTS, SOCIAL EMPORIUMS, STATE OF THE ART FITNESS CENTERS AWAIT YOUR EXTRAORDINARY WEST GULF COAST OF FLORIDA LIFESTYLE.
For sale
$1,398,000
1170 GULF BLVD #1004, CLEARWATER, FL 33767
3beds
1,598sqft
:
Get pre-qualified$10,869/mo
Condominium
Built in 1998
-- sqft lot
$1,302,100 Zestimate®
$875/sqft
$1,591/mo HOA
What's special
Stunning quartzite countersLegendary fixturesEthereal paint treatmentsSolid core doorsWorld worthy appliancesCustom kitchen cabinetry
- 104 days |
- 137 |
- 6 |
Zillow last checked:
Listing updated:
Listed by:
Rafal Wazio 727-424-4629,
COLDWELL BANKER REALTY 727-581-9411
Source: Stellar MLS,MLS#: TB8496707 Originating MLS: Suncoast Tampa
Originating MLS: Suncoast Tampa
Facts & features
Interior
Bedrooms & bathrooms
- Bedrooms: 3
- Bathrooms: 2
- Full bathrooms: 2
Rooms
- Room types: Den/Library/Office, Utility Room
Primary bedroom
- Description: Room3
- Features: Walk-In Closet(s)
- Level: First
- Area: 208 Square Feet
- Dimensions: 16x13
Kitchen
- Description: Room2
- Level: First
- Area: 160 Square Feet
- Dimensions: 10x16
Living room
- Description: Room1
- Level: First
- Area: 320 Square Feet
- Dimensions: 16x20
Heating
- Central
Cooling
- Central Air
Appliances
- Included: Dishwasher, Disposal, Dryer, Electric Water Heater, Microwave, Range, Refrigerator, Washer
- Laundry: Inside
Features
- Ceiling Fan(s), Eating Space In Kitchen, Living Room/Dining Room Combo, Split Bedroom, Walk-In Closet(s)
- Flooring: Other
- Doors: Outdoor Kitchen, Outdoor Shower
- Windows: Blinds
- Has fireplace: No
Interior area
- Total structure area: 1,598
- Total interior livable area: 1,598 sqft
Property
Parking
- Parking features: Assigned, Covered, Guest, Under Building
Accessibility
- Accessibility features: Customized Wheelchair Accessible
Features
- Levels: One
- Stories: 1
- Patio & porch: Deck, Patio, Porch
- Exterior features: Balcony, Irrigation System, Outdoor Kitchen, Outdoor Shower, Sauna, Sidewalk, Storage, Tennis Court(s)
- Has private pool: Yes
- Pool features: Gunite, Heated, In Ground, Tile
- Has spa: Yes
- Spa features: In Ground
- Has view: Yes
- View description: Gulf/Ocean - Partial
- Has water view: Yes
- Water view: Gulf/Ocean - Partial
- Waterfront features: Gulf/Ocean Front, Waterfront, Gulf/Ocean, Gulf/Ocean Access
Lot
- Features: City Lot, In County
- Residential vegetation: Mature Landscaping, Trees/Landscaped
Details
- Parcel number: 172915328770021004
- Zoning: RES
- Special conditions: None
Construction
Type & style
- Home type: Condo
- Architectural style: Contemporary
- Property subtype: Condominium
Materials
- Block, Stucco
- Foundation: Slab
- Roof: Built-Up
Condition
- New construction: No
- Year built: 1998
Utilities & green energy
- Sewer: Public Sewer
- Water: Public
- Utilities for property: Cable Available, Cable Connected, Fire Hydrant
Community & HOA
Community
- Features: Gulf/Ocean Front, Water Access, Waterfront, Association Recreation - Owned, Buyer Approval Required, Clubhouse, Fitness Center, Gated Community - Guard, Handicap Modified, Pool, Tennis Court(s), Wheelchair Access
- Security: Gated Community, Smoke Detector(s)
- Pet fee: $0 monthly
- Subdivision: GRANDE ON SAND KEY
HOA
- Has HOA: No
- Amenities included: Clubhouse, Elevator(s), Fitness Center, Gated, Handicap Modified, Lobby Key Required, Maintenance, Pool, Recreation Facilities, Sauna, Security, Spa/Hot Tub, Storage, Tennis Court(s), Vehicle Restrictions, Wheelchair Access
- Services included: 24-Hour Guard, Cable TV, Common Area Taxes, Community Pool, Reserve Fund, Maintenance Structure, Maintenance Grounds, Maintenance Repairs, Manager, Pest Control, Pool Maintenance, Security, Trash, Water
- HOA fee: $1,591 monthly
- HOA name: Stephanie Phillips
- HOA phone: 727-596-7970
Location
- Region: Clearwater
Financial & listing details
- Price per square foot: $875/sqft
- Tax assessed value: $1,018,623
- Annual tax amount: $17,348
- Date on market: 4/14/2026
- Cumulative days on market: 105 days
- Listing terms: Cash,Conventional
- Ownership: Condominium
- Total actual rent: 0
- Road surface type: Paved, Brick
Estimated market value
$1,302,100
$1.24M - $1.37M
$5,470/mo
Price history
| Date | Event | Price |
|---|---|---|
| 4/14/2026 | Listed for sale | $1,398,000+43.4%$875/sqft |
Source:  Stellar MLS #TB8496707 Report a problem Stellar MLS #TB8496707 Report a problem | ||
| 12/18/2025 | Sold | $975,000+9.9%$610/sqft |
Source: Stellar MLS #TB8453990 Report a problem | ||
| 12/7/2025 | Pending sale | $887,000$555/sqft |
Source: Stellar MLS #TB8453990 Report a problem | ||
| 12/5/2025 | Listed for sale | $887,000+27.9%$555/sqft |
Source: Stellar MLS #TB8453990 Report a problem | ||
| 5/19/2010 | Listing removed | $693,400+6.7%$434/sqft |
Source: Sand Key Realty Sales & Rentals, Inc. #7392844 Report a problem | ||
| 4/30/2009 | Sold | $650,000-6.3%$407/sqft |
Source: Stellar MLS #U7392844 Report a problem | ||
| 3/28/2009 | Price change | $693,400-0.5%$434/sqft |
Source: Sand Key Realty Sales & Rentals, Inc. #7392844 Report a problem | ||
| 3/14/2009 | Price change | $697,000-3.7%$436/sqft |
Source: Sand Key Realty Sales & Rentals, Inc. #7392844 Report a problem | ||
| 3/11/2009 | Listed for sale | $724,000+23.8%$453/sqft |
Source: Sand Key Realty Sales & Rentals, Inc. #7392844 Report a problem | ||
| 10/2/2003 | Sold | $585,000$366/sqft |
Source: Public Record Report a problem | ||
Public tax history
| Year | Property taxes | Tax assessment |
|---|---|---|
| 2024 | $16,736 +8.5% | $823,186 +10% |
| 2023 | $15,427 +11.6% | $748,351 +10% |
| 2022 | $13,825 +10% | $680,319 +10% |
| 2021 | $12,568 -0.6% | $618,472 +0.7% |
| 2020 | $12,644 -4% | $614,173 -3.2% |
| 2019 | $13,169 | $634,443 +0.5% |
| 2018 | $13,169 -0.2% | $631,160 +5.3% |
| 2017 | $13,201 +18.4% | $599,336 +11.4% |
| 2016 | $11,151 -0.2% | $538,142 -7.9% |
| 2015 | $11,179 +16.8% | $584,435 +29.8% |
| 2014 | $9,572 +2.1% | $450,260 +3.3% |
| 2013 | $9,373 -4.4% | $436,073 -7.2% |
| 2012 | $9,809 | $469,887 +15.3% |
| 2011 | -- | $407,617 -6.9% |
| 2010 | -- | $437,825 -9.9% |
| 2009 | -- | $485,965 -12.5% |
| 2008 | $10,496 | $555,673 +3% |
| 2007 | -- | $539,488 +0.9% |
| 2005 | -- | $534,900 +7.8% |
| 2004 | $10,821 +97.5% | $496,100 +10.6% |
| 2003 | $5,478 +4.4% | $448,700 +11.2% |
| 2002 | $5,248 | $403,500 +8.3% |
| 2001 | $5,248 +3.8% | $372,500 +40.6% |
| 2000 | $5,056 | $265,000 |
Find assessor info on the county website
Monthly payment
Est. payment
Payment breakdown
Explore the cost of this home by adjusting the details. Changes won't be saved.Climate risks
Neighborhood: Sand Key
Nearby schools
GreatSchools rating
- 7/10Mildred Helms Elementary SchoolGrades: PK-5Distance: 3.6 mi
- 4/10Largo Middle SchoolGrades: 6-8Distance: 4.3 mi
- 6/10Largo High SchoolGrades: PK,9-12Distance: 3.6 mi
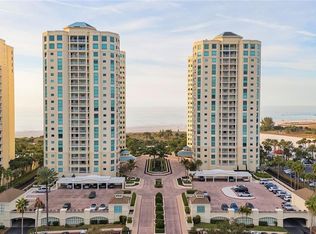
- $1,525,0003 bd3 ba2.5k sqft1170 Gulf Blvd APT 301, Clearwater, FL 33767Sold
- $1,149,0003 bd3 ba1.9k sqft1170 Gulf Blvd APT 305, Clearwater, FL 33767For Sale

- $1,900,0003 bd3 ba2.5k sqft1170 Gulf Blvd APT 402, Clearwater, FL 33767Sold
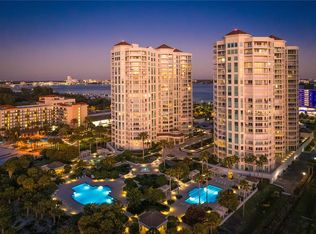
- $2,050,0003 bd3 ba2.5k sqft1170 Gulf Blvd APT 501, Clearwater, FL 33767Sold

- $1,225,0002 bd3 ba1.9k sqft1170 Gulf Blvd APT 506, Clearwater, FL 33767Sold
- $1,370,0003 bd3 ba1.9k sqft1170 Gulf Blvd APT 605, Clearwater, FL 33767Sold
- $1,200,0003 bd3 ba1.9k sqft1170 Gulf Blvd APT 1005, Clearwater, FL 33767Sold
- $1,125,0002 bd3 ba1.9k sqft1170 Gulf Blvd APT 1006, Clearwater, FL 33767Sold
A local agent can set up tours, give advice and negotiate with sellers.
A local lender can help you make sure your offer is ready when you are.
Similar homes
- $1,250,0003 bd2 ba1.5k sqft1170 GULF BOULEVARD #404, CLEARWATER BEACH, FL 33767For Sale

 MLS ID #TB8525841, Susan Gaddis, COASTAL PROPERTIES GROUP INTERNATIONAL. Stellar MLS
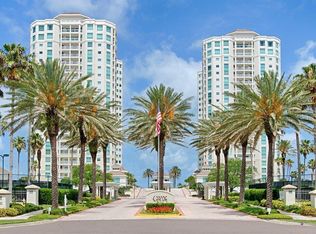
 - $1,500,0003 bd3 ba1.9k sqft1180 GULF BOULEVARD #1105, CLEARWATER, FL 33767For Sale
 MLS ID #TB8484423, Brian Pelfrey, SAND KEY REALTY. Stellar MLS
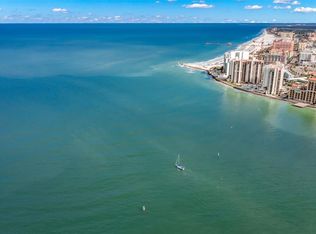
 - $1,329,0003 bd3 ba2k sqft440 S GULFVIEW BOULEVARD #1701, CLEARWATER BEACH, FL 33767For Sale
 MLS ID #TB8365643, Kathie Lea, EXP REALTY. Stellar MLS
 - $1,029,0002 bd2 ba1.4k sqft1180 GULF BOULEVARD #1504, CLEARWATER, FL 33767For Sale
 MLS ID #TB8480776, Tanner Tillung, EXP REALTY LLC. Stellar MLS
 - $1,149,0003 bd3 ba1.9k sqft1170 SE GULF BOULEVARD #305, CLEARWATER BEACH, FL 33767For SaleMLS ID #TB8429549, Sheri Boesch, EXP REALTY LLC. Stellar MLS
- $1,199,0002 bd2 ba1.5k sqft1520 GULF BOULEVARD #1807, CLEARWATER BEACH, FL 33767For SaleMLS ID #TB8524281, Brian Pelfrey, SAND KEY REALTY. Stellar MLS
- $1,275,0002 bd2 ba1.4k sqft11 BAYMONT STREET #1109, CLEARWATER BEACH, FL 33767For SaleMLS ID #TB8484158, Deborah Hecht, COLDWELL BANKER REALTY. Stellar MLS
- $1,299,9992 bd2 ba1.3k sqft11 BAYMONT STREET #909, CLEARWATER BEACH, FL 33767For SaleMLS ID #TB8431452, Ally Russell, KELLER WILLIAMS TAMPA CENTRAL. Stellar MLS
- $699,0002 bd2 ba1.5k sqft1651 SAND KEY ESTATES COURT #78, CLEARWATER BEACH, FL 33767For SaleMLS ID #TB8519686, Hany Edward, LOKATION. Stellar MLS
- $1,499,0002 bd2 ba1.8k sqft4 BELLEVIEW BOULEVARD #503, BELLEAIR, FL 33756For SaleMLS ID #TB8508282, Martha Thorn, COLDWELL BANKER REALTY. Stellar MLS
- $720,0002 bd2 ba1.6k sqft1660 GULF BOULEVARD #807, CLEARWATER, FL 33767For SaleMLS ID #TB8484695, Kera Arnone, CHARLES RUTENBERG REALTY INC. Stellar MLS
- $769,0003 bd2 ba1.4k sqft415 ISLAND WAY #311, CLEARWATER BEACH, FL 33767For SaleMLS ID #TB8520578, Lindsay Light, PREFERRED SHORE LLC. Stellar MLS
- $1,100,0002 bd2 ba1.8k sqft1600 GULF BOULEVARD #717, CLEARWATER BEACH, FL 33767For SaleMLS ID #TB8494919, Aviree Jordan, RE/MAX REALTY UNLIMITED. Stellar MLS
- $875,0002 bd2 ba1.9k sqft736 ISLAND WAY #1003, CLEARWATER BEACH, FL 33767For SaleMLS ID #TB8517776, Andy Burwell, Jr, BURWELL REAL ESTATE. Stellar MLS
- $850,0003 bd2 ba1.8k sqft125 ISLAND WAY #403, CLEARWATER, FL 33767For SaleMLS ID #TB8506435, Tamra Camilleri, PREFERRED SHORE LLC. Stellar MLS
- $1,224,0003 bd3 ba2.2k sqft145 BRIGHTWATER DRIVE #7, CLEARWATER BEACH, FL 33767For SaleMLS ID #TB8471108, Matt Brown, CHARLES RUTENBERG REALTY INC. Stellar MLS
- $1,399,9002 bd2 ba1.8k sqft8 BELLEVIEW BOULEVARD #507, BELLEAIR, FL 33756For SaleMLS ID #TB8507843, Mary Kvam, COLDWELL BANKER REALTY. Stellar MLS
- $929,0002 bd2 ba1.3k sqft1520 GULF BOULEVARD #1404, CLEARWATER BEACH, FL 33767For SaleMLS ID #TB8450315, Belinda Bishop, COASTAL PROPERTIES GROUP INTERNATIONAL. Stellar MLS
- $875,0002 bd2 ba1.3k sqft1400 GULF BOULEVARD #409, CLEARWATER BEACH, FL 33767For SaleMLS ID #TB8512686, Jill Peterson, CENTURY 21 COAST TO COAST. Stellar MLS
- $849,9992 bd2 ba1.3k sqft1400 GULF BOULEVARD #109, CLEARWATER BEACH, FL 33767For SaleMLS ID #TB8476827, Vilma Morkunas, PREMIER REALTY OF TAMPA. Stellar MLS
