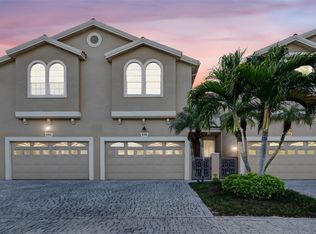
HUGE PRICE IMPROVEMENT - Motivated Seller, Bring all offers! Welcome to Coastal Bliss at Paradise Cove Townhomes on Clearwater Beach, featuring 4 levels of luxury living along with a deeded boat slip & 12K lb boat lift with remote control! The Perfect Place for the entire family or perfect for an income producing Vacation Rental (Very Rare 3 night Minimum Rental on Clearwater Beach). Currently set up for and being used as a very popular vacation rental. This beach townhome is located on the very exclusive Brightwater Drive on the intercoastal, yet just several blocks from restaurants, shopping, beach, bars, night life, and more. This 2400 sf, 3 bedroom and 3 full bath town home comes with everything your family or renters need including an additional private 1,000+ sf rooftop entertainment sun deck, with an elevator that stops at all levels, including the sun deck. Plus plenty of parking with your own private 1200 sf 2 car private garage, with 2 car private driveway (parked in tandem). The garage also has a lounge area that is currently set up with sectional couch, ping pong table, full size fridge and TV. The Lounge area leads to the 1st floor lanai with your own private Gas barbecue grill overlooking the heated pool & boat slips. The porch has direct access to the beautiful community heated pool and docks. Second Floor features: Living & dining rooms and fully stocked kitchen with stainless steel appliances. You will love the beautiful view of the Intracoastal Waterway overlooking the boat docks and pool deck from the 2nd floor balcony! Down the hallway is the 1st guest bedroom with queen size bed and full bathroom. 3rd Floor features: The Primary suite with a King size bed and in-suite bath that includes a large jetted whirlpool tub and separate large shower and two vanities. Down the hallway is the laundry room with newer washer & dryer, & the 3rd bedroom with 2 twin beds with it's own private bathroom. This bedroom has 10 foot high double doors with a small balcony for a streetside view & glimpse of the Gulf. All beds have very large cedar lined drawers under them and all night stands, and dressers are also cedar lined. 4th Level Features: Private Rooftop Terrace & Entertainment Sun Deck area. From the rooftop terrace you get 360 views of the sunsets over the Beach and the Intracoastal Waterway as well as the night lights of the bayside. Enjoy a glass of wine or cup of coffee at the outdoor table gas fire pit surrounded by a comfy outdoor sectional. Extras Include: HD Smart TV’s in every room; a Beach Wagon loaded with 6 beach chairs, 2 Beach Umbrellas, beach towels & cooler! All Major components have been updated & maintained over the years including: Exterior recently painted, Brand new roof (2021) with lifetime warranty; and 2 brand new HVAC units (Feb 2026). While Only 2-3 blocks from the soft sands of Clearwater Beach and the main strip, this townhome community still feels like private luxury retreat to live the amazing Florida Salt Life.... Make your appointment to view today!
For sale
Price cut: $101K (6/8)
$1,224,000
145 BRIGHTWATER DRIVE #7, CLEARWATER BEACH, FL 33767
3beds
2,241sqft
:
Get pre-qualified$8,873/mo
Townhouse
Built in 2006
1,642 Square Feet Lot
$1,178,800 Zestimate®
$546/sqft
$833/mo HOA
What's special
Exterior recently paintedLiving and dining rooms
- 176 days |
- 400 |
- 22 |
Zillow last checked:
Listing updated:
Listed by:
Matt Brown 727-417-4591,
CHARLES RUTENBERG REALTY INC 727-538-9200,
Stephanie Allen 727-644-9523,
CHARLES RUTENBERG REALTY INC
Source: Stellar MLS,MLS#: TB8471108 Originating MLS: Suncoast Tampa
Originating MLS: Suncoast Tampa
Facts & features
Interior
Bedrooms & bathrooms
- Bedrooms: 3
- Bathrooms: 3
- Full bathrooms: 3
Primary bedroom
- Features: Walk-In Closet(s)
- Level: Third
- Area: 414 Square Feet
- Dimensions: 23x18
Bedroom 2
- Features: Built-in Closet
- Level: Second
- Area: 143 Square Feet
- Dimensions: 13x11
Bedroom 3
- Features: Built-in Closet
- Level: Third
- Area: 110 Square Feet
- Dimensions: 11x10
Great room
- Level: Second
- Area: 270 Square Feet
- Dimensions: 15x18
Kitchen
- Level: Second
- Area: 169 Square Feet
- Dimensions: 13x13
Heating
- Electric
Cooling
- Central Air
Appliances
- Included: Dishwasher, Disposal, Dryer, Electric Water Heater, Microwave, Refrigerator, Washer
- Laundry: Laundry Room
Features
- Elevator, Kitchen/Family Room Combo, PrimaryBedroom Upstairs
- Flooring: Vinyl
- Doors: Outdoor Grill
- Has fireplace: No
Interior area
- Total structure area: 2,241
- Total interior livable area: 2,241 sqft
Video & virtual tour
Property
Parking
- Total spaces: 2
- Parking features: Garage - Attached
- Attached garage spaces: 2
- Details: Garage Dimensions: 68x18
Features
- Levels: Three Or More
- Stories: 3
- Exterior features: Balcony, Outdoor Grill
- Pool features: Heated, In Ground
- Has view: Yes
- View description: Pool, Water, Intracoastal Waterway
- Has water view: Yes
- Water view: Water,Intracoastal Waterway
- Waterfront features: Bay/Harbor Front, Waterfront, Gulf/Ocean, Intracoastal Waterway, Intracoastal Waterway Access, Lift
Lot
- Size: 1,642 Square Feet
Details
- Parcel number: 082915659800000030
- Special conditions: None
Construction
Type & style
- Home type: Townhouse
- Property subtype: Townhouse
Materials
- Stucco
- Foundation: Block
- Roof: Other
Condition
- New construction: No
- Year built: 2006
Utilities & green energy
- Sewer: Public Sewer
- Water: Public
- Utilities for property: Public
Community & HOA
Community
- Features: Bay/Harbor Front, Dock, Intracoastal Waterway, Water Access, Waterfront, Pool
- Pet fee: $0 monthly
- Subdivision: PARADISE COVE
HOA
- Has HOA: Yes
- Services included: Community Pool, Reserve Fund, Maintenance Structure, Maintenance Grounds, Maintenance Repairs, Pool Maintenance
- HOA fee: $833 monthly
- HOA name: Jeff Cook
Location
- Region: Clearwater
Financial & listing details
- Price per square foot: $546/sqft
- Tax assessed value: $1,366,882
- Annual tax amount: $25,899
- Date on market: 2/2/2026
- Cumulative days on market: 176 days
- Ownership: Fee Simple
- Total actual rent: 0
- Road surface type: Asphalt
Estimated market value
$1,178,800
$1.12M - $1.24M
$5,549/mo
Price history
| Date | Event | Price |
|---|---|---|
| 6/8/2026 | Price change | $1,224,000-7.6%$546/sqft |
Source:  Stellar MLS #TB8471108 Report a problem Stellar MLS #TB8471108 Report a problem | ||
| 4/22/2026 | Price change | $1,325,000-7%$591/sqft |
Source: Stellar MLS #TB8471108 Report a problem | ||
| 4/1/2026 | Price change | $1,425,000-1.7%$636/sqft |
Source: Stellar MLS #TB8471108 Report a problem | ||
| 3/17/2026 | Price change | $1,449,000-6.5%$647/sqft |
Source: Stellar MLS #TB8471108 Report a problem | ||
| 2/19/2026 | Price change | $1,549,000-6.1%$691/sqft |
Source: Stellar MLS #TB8471108 Report a problem | ||
| 2/2/2026 | Listed for sale | $1,649,000+17.9%$736/sqft |
Source: Stellar MLS #TB8471108 Report a problem | ||
| 2/27/2024 | Listing removed | $1,399,000-16.5%$624/sqft |
Source: Stellar MLS #U8137593 Report a problem | ||
| 12/8/2022 | Listing removed | -- |
Source: Zillow Rentals Report a problem | ||
| 12/6/2022 | Listed for rent | $8,500$4/sqft |
Source: Zillow Rentals Report a problem | ||
| 11/10/2022 | Listing removed | -- |
Source: Zillow Rental Network_1 Report a problem | ||
| 6/22/2022 | Listed for rent | $8,500$4/sqft |
Source: Zillow Rental Network_1 #U8145539 Report a problem | ||
| 6/16/2022 | Listing removed | -- |
Source: Stellar MLS #U8161539 Report a problem | ||
| 5/26/2022 | Price change | $1,675,000-1.5%$747/sqft |
Source: Stellar MLS #U8161539 Report a problem | ||
| 5/11/2022 | Listed for sale | $1,700,000+28.3%$759/sqft |
Source: Stellar MLS #U8161539 Report a problem | ||
| 12/2/2021 | Sold | $1,325,000-5.3%$591/sqft |
Source: Public Record Report a problem | ||
| 10/3/2021 | Pending sale | $1,399,000$624/sqft |
Source: Stellar MLS #U8137593 Report a problem | ||
| 9/24/2021 | Listed for sale | $1,399,000$624/sqft |
Source: Stellar MLS #U8137593 Report a problem | ||
| 9/15/2021 | Listing removed | -- |
Source: Owner Report a problem | ||
| 8/30/2021 | Listed for sale | $1,399,000+97%$624/sqft |
Source: Owner Report a problem | ||
| 7/11/2016 | Sold | $710,000-5.3%$317/sqft |
Source: Public Record Report a problem | ||
| 7/4/2016 | Listed for sale | $750,000$335/sqft |
Source: KELLER WILLIAMS REALTY #U7760798 Report a problem | ||
| 6/19/2016 | Pending sale | $750,000$335/sqft |
Source: Keller Williams - Clearwater #U7760798 Report a problem | ||
| 2/27/2016 | Price change | $750,000-3.2%$335/sqft |
Source: KELLER WILLIAMS REALTY #U7760798 Report a problem | ||
| 2/4/2016 | Price change | $775,000-3.1%$346/sqft |
Source: KELLER WILLIAMS REALTY #U7760798 Report a problem | ||
| 12/26/2015 | Listed for sale | $800,000+38.9%$357/sqft |
Source: KELLER WILLIAMS REALTY #U7760798 Report a problem | ||
| 1/9/2014 | Sold | $575,850-39.4%$257/sqft |
Source: Public Record Report a problem | ||
| 5/25/2006 | Sold | $950,000$424/sqft |
Source: Public Record Report a problem | ||
Public tax history
| Year | Property taxes | Tax assessment |
|---|---|---|
| 2024 | $25,900 +4.1% | $1,366,882 +5.9% |
| 2023 | $24,875 +1.6% | $1,290,431 +2.2% |
| 2022 | $24,491 +75.4% | $1,262,919 +83.8% |
| 2021 | $13,964 +4.2% | $687,150 +6.5% |
| 2020 | $13,404 +10% | $645,504 +10% |
| 2019 | $12,181 | $586,822 +5.6% |
| 2018 | $12,181 +4.8% | $555,762 +6.8% |
| 2017 | $11,624 +5.7% | $520,152 -2% |
| 2016 | $10,998 +4.6% | $530,763 +6.9% |
| 2015 | $10,516 +16.3% | $496,700 +16.8% |
| 2014 | $9,043 +28.1% | $425,333 +25.8% |
| 2013 | $7,060 +12.1% | $338,198 +15.3% |
| 2012 | $6,300 | $293,284 -7.8% |
| 2011 | -- | $318,161 -0.9% |
| 2010 | -- | $321,145 -30.1% |
| 2009 | -- | $459,579 -17% |
| 2008 | $11,272 | $553,700 -10% |
| 2007 | -- | $615,200 +201.6% |
| 2005 | -- | $204,000 |
| 2004 | $4,686 | $204,000 |
Find assessor info on the county website
Monthly payment
Est. payment
Payment breakdown
Explore the cost of this home by adjusting the details. Changes won't be saved.Climate risks
Neighborhood: Clearwater Beach
Nearby schools
GreatSchools rating
- 8/10Sandy Lane Elementary SchoolGrades: PK-5Distance: 2.9 mi
- 9/10Dunedin Highland Middle SchoolGrades: 6-8Distance: 3.5 mi
- 5/10Clearwater High SchoolGrades: 9-12Distance: 4.3 mi
- $1,800,0003 bd3 ba2.2k sqft145 Brightwater Dr APT 2, Clearwater, FL 33767For Sale

- $957,600-- bd-- ba-- sqftBrightewater Dr, Clearwater, FL 33767Off Market
- $1,555,0003 bd3 ba2.2k sqft145 Brightwater Dr APT 3, Clearwater Beach, FL 33767Off Market

- $1,098,6003 bd3 ba2.2k sqft181 Brightwater Dr APT 6, Clearwater, FL 33767Off Market
- $1,079,9003 bd3 ba2.2k sqft181 Brightwater Dr APT 5, Clearwater, FL 33767Off Market
- $1,092,0003 bd3 ba2.2k sqft181 Brightwater Dr APT 4, Clearwater, FL 33767Off Market
- $1,169,2003 bd3 ba2.2k sqft181 Brightwater Dr APT 3, Clearwater, FL 33767Off Market
- $1,165,400-- bd-- ba2.2k sqft181 Brightwater Dr APT 1, Clearwater, FL 33767Off Market
A local agent can set up tours, give advice and negotiate with sellers.
Similar homes
- $1,099,0003 bd3 ba2k sqft200 BRIGHTWATER DRIVE #10, CLEARWATER BEACH, FL 33767For Sale

 MLS ID #TB8514148, Debbie Kleinman, SMITH & ASSOCIATES REAL ESTATE. Stellar MLS
 - $999,0003 bd3 ba2.2k sqft620 BAYWAY BOULEVARD #5, CLEARWATER BEACH, FL 33767For Sale
 MLS ID #TB8526348, Chrisy Tellis, MAGNATE REALTY, LLC. Stellar MLS
 - $899,0003 bd2 ba1.8k sqft530 S GULFVIEW BOULEVARD #304, CLEARWATER BEACH, FL 33767For Sale
 MLS ID #TB8531335, Natalie Gallays, COASTAL PROPERTIES GROUP. Stellar MLS
 - $1,279,0003 bd3 ba2.9k sqft348 LARBOARD WAY, CLEARWATER BEACH, FL 33767For Sale
 MLS ID #TB8482031, Michelle Chenault, COLDWELL BANKER REALTY. Stellar MLS
 - $1,000,0003 bd2 ba1.8k sqft530 S GULFVIEW BOULEVARD #205, CLEARWATER, FL 33767For SaleMLS ID #TB8338798, G. Busch, KELLER WILLIAMS REALTY- PALM HARBOR. Stellar MLS
- $1,660,0003 bd3 ba2.5k sqft158 BRIGHTWATER DRIVE #2, CLEARWATER BEACH, FL 33767For SaleMLS ID #TB8490654, Debbie Kleinman, SMITH & ASSOCIATES REAL ESTATE. Stellar MLS
- $1,250,0003 bd2 ba1.5k sqft1170 GULF BOULEVARD #404, CLEARWATER BEACH, FL 33767For SaleMLS ID #TB8525841, Susan Gaddis, COASTAL PROPERTIES GROUP INTERNATIONAL. Stellar MLS
- $875,0003 bd3 ba1.9k sqft214 SKIFF POINT #214, CLEARWATER, FL 33767For SaleMLS ID #TB8453027, Michelle Chenault, COLDWELL BANKER REALTY. Stellar MLS
- $1,100,0003 bd3 ba2.9k sqft1340 BAYSHORE BOULEVARD #304, DUNEDIN, FL 34698For SaleMLS ID #TB8532149, Denise Dorris, COASTAL PROPERTIES GROUP INTERNATIONAL. Stellar MLS
- $1,550,0003 bd3 ba1.6k sqft18 HEILWOOD STREET, CLEARWATER, FL 33767For SaleMLS ID #TB8467251, Salvatore Belloise, III, BELLOISE REALTY. Stellar MLS
- $750,0002 bd2 ba1.9k sqft210 DOLPHIN POINT #B, CLEARWATER BEACH, FL 33767For SaleMLS ID #TB8482429, Tara Beheshti, COASTAL PROPERTIES GROUP INTERNATIONAL. Stellar MLS
- $1,100,0002 bd2 ba1.8k sqft1600 GULF BOULEVARD #717, CLEARWATER BEACH, FL 33767For SaleMLS ID #TB8494919, Aviree Jordan, RE/MAX REALTY UNLIMITED. Stellar MLS
- $699,0002 bd2 ba2.1k sqft628 CLEVELAND STREET #1507, CLEARWATER, FL 33755For SaleMLS ID #TB8532662, Abi Neal, COMPASS FLORIDA LLC. Stellar MLS
- $1,240,0004 bd3 ba1.9k sqft196 HAVEN BEACH DRIVE, INDIAN ROCKS BEACH, FL 33785For SaleMLS ID #TB8443880, Andrew Kapinos, COLDWELL BANKER REALTY. Stellar MLS
- $619,0004 bd4 ba2.2k sqft1934 LAKE RIDGE BOULEVARD, CLEARWATER, FL 33763For SaleMLS ID #TB8531186, Dante Miller, AGILE GROUP REALTY. Stellar MLS
- $1,124,9003 bd3 ba1.9k sqft17717 GULF BOULEVARD #604, REDINGTON SHORES, FL 33708For SaleMLS ID #TB8527064, Colleen Neelon PA, COASTAL PROPERTIES GROUP INTERNATIONAL. Stellar MLS
- $1,199,0003 bd4 ba2.6k sqft9985 SAGO POINT DRIVE, LARGO, FL 33777For SaleMLS ID #TB8523957, Steve Logemann, BRODERICK & ASSOCIATES INC. Stellar MLS
- $1,200,0003 bd3 ba2k sqft101 S BAYSHORE BOULEVARD #49, SAFETY HARBOR, FL 34695For SaleMLS ID #TB8522125, Melody Hunter, CHARLES RUTENBERG REALTY INC. Stellar MLS
- $1,499,0002 bd2 ba1.8k sqft4 BELLEVIEW BOULEVARD #503, BELLEAIR, FL 33756For SaleMLS ID #TB8508282, Martha Thorn, COLDWELL BANKER REALTY. Stellar MLS
- $1,299,0003 bd3 ba1.6k sqft20204 GULF BOULEVARD #9, INDIAN SHORES, FL 33785For SaleMLS ID #TB8486532, Shawn Dunn, GULFSIDE REALTY SALES. Stellar MLS
