Stunning Waterfront Property in a Gated Community Built in 2015, this fully furnished 4-bedroom, 3-bath waterfront residence offers luxury coastal living just steps from the beach and minutes from the Walsingham Bridge. Enjoy direct water access with a private boat slip featuring a 10,000-lb lift and a dredged-out canal for smooth navigation. Inside, the home features an elevator, tandem-style garage with abundant storage, and spacious living areas designed for comfort. Relax on the screened-in balcony overlooking the water and take in the coastal breeze year-round.
For sale
$1,240,000
196 HAVEN BEACH DRIVE, INDIAN ROCKS BEACH, FL 33785
4beds
1,935sqft
Townhouse
Built in 2015
1,838 Square Feet Lot
$-- Zestimate®
$641/sqft
$921/mo HOA
What's special
- 322 days
- 199
- 22
Zillow last checked:
Listing updated:
Listed by:
Andrew Kapinos 727-420-0155,
COLDWELL BANKER REALTY 727-581-9411
Source: Stellar MLS,MLS#: TB8443880 Originating MLS: Suncoast Tampa
Originating MLS: Suncoast Tampa
Facts & features
Interior
Bedrooms & bathrooms
- Bedrooms: 4
- Bathrooms: 3
- Full bathrooms: 3
Primary bedroom
- Features: Ceiling Fan(s), Walk-In Closet(s)
- Level: Third
- Area: 322 Square Feet
- Dimensions: 23x14
Bedroom 4
- Features: Ceiling Fan(s), No Closet
- Level: Second
- Area: 182 Square Feet
- Dimensions: 13x14
Bathroom 2
- Features: Ceiling Fan(s), Built-in Closet
- Level: Third
- Area: 121 Square Feet
- Dimensions: 11x11
Bathroom 3
- Features: Built-In Shower Bench, Ceiling Fan(s), Built-in Closet
- Level: Third
- Area: 110 Square Feet
- Dimensions: 10x11
Great room
- Features: No Closet
- Level: Second
- Area: 285 Square Feet
- Dimensions: 19x15
Kitchen
- Features: No Closet
- Level: Second
- Area: 144 Square Feet
- Dimensions: 12x12
Heating
- Central, Electric
Cooling
- Central Air
Appliances
- Included: Dishwasher, Disposal, Dryer, Electric Water Heater, Exhaust Fan, Freezer, Ice Maker, Microwave, Range, Refrigerator, Washer, Water Softener
- Laundry: Electric Dryer Hookup, Laundry Room
Features
- Elevator, High Ceilings, Kitchen/Family Room Combo, Stone Counters, Thermostat, Walk-In Closet(s)
- Flooring: Ceramic Tile, Laminate
- Doors: Outdoor Grill, Sliding Doors
- Windows: Window Treatments, Hurricane Shutters
- Has fireplace: No
- Furnished: Yes
Interior area
- Total structure area: 1,935
- Total interior livable area: 1,935 sqft
Video & virtual tour
Property
Parking
- Total spaces: 2
- Parking features: Tandem
- Attached garage spaces: 2
Features
- Levels: Three Or More
- Stories: 3
- Exterior features: Balcony, Irrigation System, Lighting, Outdoor Grill, Rain Gutters, Boat Slip
- Pool features: In Ground
- Has view: Yes
- View description: Canal
- Has water view: Yes
- Water view: Canal
- Waterfront features: Canal - Saltwater, Saltwater Canal Access, Intracoastal Waterway Access, Fishing Pier, Lift, Riprap
Lot
- Size: 1,838 Square Feet
Details
- Parcel number: 123014187320000420
- Special conditions: None
Construction
Type & style
- Home type: Townhouse
- Property subtype: Townhouse
Materials
- Block, Cement Siding, Concrete, Wood Frame
- Foundation: Slab
- Roof: Metal
Condition
- New construction: No
- Year built: 2015
Utilities & green energy
- Sewer: Public Sewer
- Water: Public
- Utilities for property: Cable Available, Electricity Connected, Water Connected
Community & HOA
Community
- Features: Gated Community - No Guard, Pool
- Pet fee: $0 monthly
- Subdivision: COVE AT INDIAN ROCKS BEACH
HOA
- Has HOA: Yes
- Services included: Common Area Taxes, Community Pool, Maintenance Structure, Maintenance Grounds, Pool Maintenance, Private Road, Trash
- HOA fee: $921 monthly
- HOA name: Stephany Charpentier
- HOA phone: 727-799-0031
Location
- Region: Indian Rocks Beach
Financial & listing details
- Price per square foot: $641/sqft
- Tax assessed value: $858,504
- Annual tax amount: $13,911
- Date on market: 11/21/2025
- Cumulative days on market: 323 days
- Listing terms: Cash,Conventional
- Ownership: Fee Simple
- Total actual rent: 0
- Electric utility on property: Yes
- Road surface type: Asphalt, Paved
Estimated market value
Not available
Estimated sales range
Not available
Not available
Price history
| Date | Event | Price |
|---|---|---|
| 11/21/2025 | Listed for sale | $1,240,000+82.4%$641/sqft |
Source:  Stellar MLS #TB8443880 Report a problem Stellar MLS #TB8443880 Report a problem | ||
| 1/17/2020 | Sold | $680,000+18.4%$351/sqft |
Source: Public Record Report a problem | ||
| 1/14/2016 | Sold | $574,354$297/sqft |
Source: Public Record Report a problem | ||
Public tax history
| Year | Property taxes | Tax assessment |
|---|---|---|
| 2025 | $13,982 +0.5% | $858,504 +6.3% |
| 2024 | $13,911 +11.2% | $807,426 +10% |
| 2023 | $12,505 +11.1% | $734,024 +10% |
| 2022 | $11,260 +10.5% | $667,295 +10% |
| 2021 | $10,187 +9.7% | $606,632 +4.2% |
| 2020 | $9,285 +0.4% | $582,344 +1.4% |
| 2019 | $9,245 | $574,254 +1.9% |
| 2018 | $9,245 +2.1% | $563,547 +3.2% |
| 2017 | $9,052 +7.1% | $545,999 +16.6% |
| 2016 | $8,456 +446.8% | $468,443 +556.1% |
| 2015 | $1,546 +1.6% | $71,400 +2.4% |
| 2014 | $1,522 | $69,720 |
Find assessor info on the county website
Monthly payment
Est. payment
Payment breakdown
Explore the cost of this home by adjusting the details. Changes won't be saved.Climate risks
Neighborhood: 33785
- $1,054,5003 bd3 ba1.9k sqft198 Haven Beach Dr, Indian Rocks Beach, FL 33785Off Market
- $1,125,000-- bd-- ba1.9k sqft194 Haven Beach Dr, Indian Rocks Beach, FL 33785Sold
- $1,125,0004 bd3 ba1.9k sqft194 Haven Beach Dr S, Indian Rocks Beach, FL 33785Sold
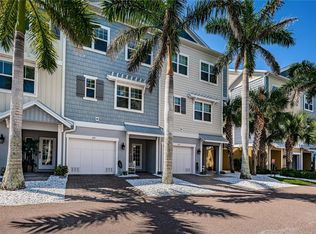
- $1,073,0003 bd3 ba1.9k sqft200 Haven Beach Dr S, Indian Rocks Beach, FL 33785Off Market

Similar homes
- $629,0002 bd2 ba1.1k sqft399 2ND STREET #215, INDIAN ROCKS BEACH, FL 33785For Sale

 MLS ID #TB8471197, Daniel Bolkema, EXP REALTY LLC. Stellar MLS
 - $1,119,0003 bd3 ba1.9k sqft17717 GULF BOULEVARD #604, REDINGTON SHORES, FL 33708For Sale
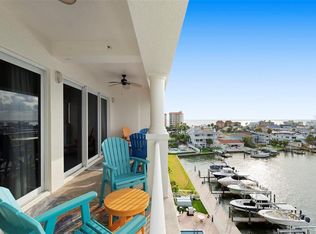 MLS ID #TB8527064, Colleen Neelon PA, COASTAL PROPERTIES GROUP INTERNATIONAL. Stellar MLS
 - $1,095,0003 bd3 ba2k sqft200 BRIGHTWATER DRIVE #10, CLEARWATER BEACH, FL 33767For Sale
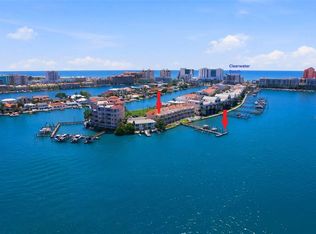 MLS ID #TB8514148, Debbie Kleinman, SMITH & ASSOCIATES REAL ESTATE. Stellar MLS
 - $735,0004 bd3 ba2.8k sqft12080 143RD STREET, LARGO, FL 33774For Sale
 MLS ID #TB8485420, Virginia Torres Bond, ENGEL & VOLKERS TAMPA DOWNTOWN. Stellar MLS
 - $999,0003 bd3 ba2.2k sqft620 BAYWAY BOULEVARD #5, CLEARWATER BEACH, FL 33767For SaleMLS ID #TB8526348, Chrisy Tellis, MAGNATE REALTY, LLC. Stellar MLS
- $1,264,0004 bd3 ba2.2k sqft110 SUNSET DRIVE S, ST PETERSBURG, FL 33707For SaleMLS ID #TB8519370, Desi McCarthy, CALDWELL REALTY. Stellar MLS
- $1,285,0003 bd3 ba2.2k sqft16115 4TH STREET E, REDINGTON BEACH, FL 33708For SaleMLS ID #D6147982, Jayson Burtch, CENTURY 21 SUNBELT REALTY. Stellar MLS
- $1,299,0003 bd3 ba2.4k sqft5875 LEELAND STREET S, ST PETERSBURG, FL 33715For SaleMLS ID #TB8534973, Nadine Darling, RE/MAX PREFERRED. Stellar MLS
- $1,149,9004 bd4 ba2.2k sqft4639 MIRABELLA COURT, ST PETE BEACH, FL 33706For SaleMLS ID #TB8529482, Gina McWilliams, EXP REALTY LLC. Stellar MLS
- $1,429,0003 bd2 ba1.9k sqft802 OSCEOLA ROAD, BELLEAIR, FL 33756For SaleMLS ID #TB8535298, Vickee Walthall, COASTAL PROPERTIES GROUP INTERNATIONAL. Stellar MLS
- $1,175,0003 bd2 ba1.8k sqft11425 5TH STREET E, TREASURE ISLAND, FL 33706For SaleMLS ID #TB8554181, Ashley Gajdosz, KELLER WILLIAMS TAMPA PROPERTIES. Stellar MLS
- $1,495,0003 bd3 ba2.3k sqft1620 SAND KEY ESTATES COURT, CLEARWATER BEACH, FL 33767For SaleMLS ID #TB8535137, Petra Will, ENGEL & VOLKERS BELLEAIR. Stellar MLS
- $1,240,0003 bd3 ba2.4k sqft1956 CEDAR DRIVE, DUNEDIN, FL 34698New ConstructionMLS ID #TB8534898, Greta Murati, COLDWELL BANKER REALTY. Stellar MLS
- $1,375,0004 bd4 ba2.7k sqft8575 SUNSET COURT, TREASURE ISLAND, FL 33706For SaleMLS ID #TB8435164, Toni Wasp, REAL ESTATE FIRM OF FLORIDA, LLC. Stellar MLS
- $899,0003 bd2 ba1.8k sqft530 S GULFVIEW BOULEVARD #304, CLEARWATER BEACH, FL 33767For SaleMLS ID #TB8531335, Natalie Gallays, COASTAL PROPERTIES GROUP. Stellar MLS
- $849,0003 bd3 ba2.2k sqft301 ISLAND WAY #E, CLEARWATER, FL 33767For SaleMLS ID #TB8546269, Marisa Brewer, PREFERRED PROPERTY ASSOC INC. Stellar MLS
- $1,250,0003 bd2 ba2k sqft21 CRESCENT PLACE S, ST PETERSBURG, FL 33711For SaleMLS ID #TB8475820, Kara Brooks, DOUGLAS ELLIMAN. Stellar MLS
- $1,249,0003 bd2 ba1.7k sqft530 79TH STREET S, ST PETERSBURG, FL 33707For SaleMLS ID #TB8536804, Amy Ruffner, COLDWELL BANKER REALTY. Stellar MLS
- $664,5003 bd2 ba1.6k sqft14570 TANGLEWOOD DRIVE, LARGO, FL 33774For SaleMLS ID #TB8524902, Holly Swendson, REALTY EXPERTS. Stellar MLS
- $1,160,0004 bd3 ba2.9k sqft2194 FAIRWAY AVENUE S, ST PETERSBURG, FL 33712For SaleMLS ID #TB8549032, Ryan Chamberlain, LPT REALTY, LLC.. Stellar MLS
