Skip main navigation
Sold for $1,125,000
  • $1,125,000

    194 Haven Beach Dr S, Indian Rocks Beach, FL 33785

    4beds
    1,935sqft
    Townhouse
    Built in 2015
    1,864 Square Feet Lot
    $-- Zestimate®
    $581/sqft
    $2,629 Estimated rent

    Home value

    Not available

    Estimated sales range

    Not available

    $2,629/mo

    Zestimate® history
    Loading
    Loading...

    Owner options

    List your home for rent

    $2,629/mo

    Rent Zestimate®

    Find your next renter with Zillow Rental Manager. Plus, with online applications, you can quickly screen prospective tenants – for free.

    Learn more

    $2,629/mo

    Rent Zestimate®

    Refinance and save

    $8,661/mo

    Est. payment

    Refinancing to a lower rate could help reduce your monthly payments and save thousands over the life of the loan.

    See today's rates

    $8,661/mo

    Est. payment

    Explore your selling options

    Work with a Zillow partner agent

    Leverage their expertise and Zillow's premium Showcase listings to get your home seen by more buyers.

    Get started

    List with your own agent

    Get your home in front of millions of buyers by listing it on Zillow.

    Learn how to do it

    Sell it yourself

    Take full control of how buyers see your home on Zillow by listing For Sale by Owner (FSBO).

    List your home

    What's special

    Community poolCustom cabinetryPicturesque intracoastal water viewsStone countertopsLovely patioUpgraded impact windowsUpgraded stainless-steel appliances
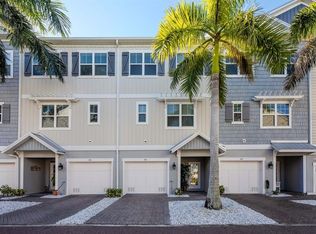
    Discover Coastal Luxury at its finest in this breathtaking 4-bedroom, 3-bathroom, townhouse nestled in an exclusive gated community on famous Indian Rocks Beach. Boating enthusiasts will love the opportunity to keep your boat on the deeded slip featuring a 10,000-pound lift. Step inside this elegant residence to discover a carefully curated home where every detail has been thoughtfully designed and appointed. The chef’s kitchen is a masterpiece, featuring custom cabinetry, stone countertops and upgraded stainless-steel appliances. The open-concept living area, adorned with full ship lap wall covering, flows effortlessly to the spacious screened in balcony showcasing picturesque Intracoastal water views. Back inside enjoy the ambiance of an electric fireplace with optional heat for those rare chilly nights. Retreat to the tranquil owner's suite, featuring a large sitting area that is the perfect spot to wind down and relax while gazing out at the water. The spa-inspired en-suite is complete with dual sinks, a generous walk-in shower, and a spacious walk-in closet. This meticulously maintained townhouse features upgraded impact windows for peace of mind and energy efficiency. Complete with the convenience of an elevator allowing easy access to all levels. The first floor features a lovely patio with access from the oversized tandem garage that has space for at least two vehicles, along with ample storage for all your toys and essentials. Can come Completely FURNISHED and TURNKEY with upgraded features including new generator, new water heater and A/C with ultraviolet light, and much more. Full list available upon request. HOA Fee will reduce to only $703.33 per month starting January 2026! Stop by for a dip in the community pool after a day at the beach or just lounge and enjoy the scenery. Embrace the Indian Rocks Beach lifestyle with sugar-sand beaches just across the street, a variety of eclectic shopping, and diverse dining to explore and enjoy.

    Zillow last checked:

    Listing updated:

    Listing Provided by:

    Laura Scott 727-458-4868,

    COLDWELL BANKER REALTY 727-581-9411,

    Dee Dee Huston 727-519-6250,

    COLDWELL BANKER REALTY

    Bought with:

    Patrycja Henderson, 3348005

    LUXURY & BEACH REALTY INC

    Source: Stellar MLS,MLS#: TB8423554MLS LogoOriginating MLS: Suncoast Tampa

    Facts & features

    Interior

    Bedrooms & bathrooms
    • Bedrooms: 4
    • Bathrooms: 3
    • Full bathrooms: 3
    Primary bedroom
    • Features: Dual Sinks, En Suite Bathroom, Walk-In Closet(s)
    • Level: Third
    • Area: 322 Square Feet
    • Dimensions: 23x14
    Bedroom 1
    • Features: Ceiling Fan(s), Storage Closet
    • Level: Second
    • Area: 182 Square Feet
    • Dimensions: 13x14
    Bedroom 2
    • Features: Ceiling Fan(s), Built-in Closet
    • Level: Third
    • Area: 121 Square Feet
    • Dimensions: 11x11
    Bedroom 3
    • Features: Ceiling Fan(s), Built-in Closet
    • Level: Third
    • Area: 110 Square Feet
    • Dimensions: 10x11
    Great room
    • Features: Ceiling Fan(s)
    • Level: Second
    • Area: 285 Square Feet
    • Dimensions: 19x15
    Kitchen
    • Features: Granite Counters, Storage Closet
    • Level: Second
    • Area: 144 Square Feet
    • Dimensions: 12x12
    Heating
    • Central
    Cooling
    • Central Air
    Appliances
    • Included: Dishwasher, Disposal, Dryer, Electric Water Heater, Microwave, Range, Refrigerator, Washer, Water Softener
    • Laundry: Inside, Laundry Room
    Features
    • Ceiling Fan(s), Crown Molding, Elevator, High Ceilings, Open Floorplan, Stone Counters, Thermostat
    • Flooring: Laminate, Porcelain Tile
    • Doors: Outdoor Grill, Sliding Doors
    • Windows: Insulated Windows, Low Emissivity Windows, Window Treatments, Hurricane Shutters
    • Has fireplace: Yes
    • Fireplace features: Electric
    Interior area
    • Total structure area: 1,935
    • Total interior livable area: 1,935 sqft

    Property

    Parking
    • Total spaces: 2
    • Parking features: Tandem
    • Attached garage spaces: 2
    Features
    • Levels: Three Or More
    • Stories: 3
    • Patio & porch: Covered, Front Porch, Patio
    • Exterior features: Balcony, Irrigation System, Lighting, Outdoor Grill, Rain Gutters, Boat Slip
    • Has view: Yes
    • View description: Water, Canal
    • Has water view: Yes
    • Water view: Water,Canal
    • Waterfront features: Canal - Saltwater, Saltwater Canal Access, Intracoastal Waterway Access, Fishing Pier, Lift
    Lot
    • Size: 1,864 sqft
    • Residential vegetation: Mature Landscaping
    Details
    • Parcel number: 123014187320000430
    • Special conditions: None

    Construction

    Type & style
    • Home type: Townhouse
    • Architectural style: Florida
    • Property subtype: Townhouse
    Materials
    • Block, Cement Siding, Concrete, Wood Frame
    • Foundation: Slab
    • Roof: Metal
    Condition
    • Completed
    • New construction: No
    • Year built: 2015
    Details
    • Builder name: Taylor Morrison

    Utilities & green energy

    • Sewer: Public Sewer
    • Water: Public
    • Utilities for property: Cable Available, Electricity Connected, Sewer Connected, Water Connected
    Green energy
    • Energy efficient items: Appliances

    Community & neighborhood

    Security
    • Security features: Gated Community, Smoke Detector(s)
    Community
    • Community features: Dock, Fishing, Gated Community - No Guard, Pool
    Location
    • Region: Indian Rocks Beach
    • Subdivision: COVE AT INDIAN ROCKS BEACH

    HOA & financial

    HOA
    • Has HOA: Yes
    • HOA fee: $921 monthly
    • Services included: Common Area Taxes, Community Pool, Insurance, Maintenance Structure, Maintenance Grounds, Manager, Pool Maintenance, Private Road, Recreational Facilities
    • Association name: Stephany Charpentier
    • Association phone: 727-799-0031
    Other fees
    • Pet fee: $0 monthly
    Other financial information
    • Total actual rent: 0

    Other

    Other facts
    • Listing terms: Cash,Conventional,FHA,VA Loan
    • Ownership: Fee Simple
    • Road surface type: Paved, Asphalt

    Price history

    DateEventPrice
    1/26/2026Sold$1,125,000-10%$581/sqft
    Source: Stellar MLS #TB8423554 Report a problem
    12/15/2025Pending sale$1,250,000$646/sqft
    Source: Stellar MLS #TB8423554 Report a problem
    10/1/2025Price change$1,250,000-3%$646/sqft
    Source: Stellar MLS #TB8423554 Report a problem
    9/4/2025Listed for sale$1,289,000$666/sqft
    Source: Stellar MLS #TB8423554 Report a problem

    Public tax history

    Tax history is unavailable.

    Neighborhood: 33785

    Nearby schools

    GreatSchools rating
    Get pre-qualified for a loan
    At Zillow Home Loans, we can pre-qualify you in as little as 5 minutes with no impact to your credit score.

    An equal housing lender. NMLS #10287.