Welcome to one of Safety Harbor's most desirable condominium communities, a boutique community built in 2019 consisting of only 45 residences, with just 10 highly sought-after end units. Homes in this community seldom become available for sale. This exceptional END-UNIT residence offers over 2,000 square feet of thoughtfully designed living space with 3 bedrooms, 2.5 bathrooms, and breathtaking panoramic views of Downtown Safety Harbor, Tampa Bay, the marina, pier, and Veterans Park. The abundance of windows fills the home with natural light, creating a bright, open, and inviting atmosphere throughout. This RARELY AVAILABLE end unit floor plan has been meticulously maintained and beautifully upgraded with plantation shutters on the windows, remote-controlled shades on the sliding glass doors, upgraded lighting fixtures, carefree tile flooring throughout the main living areas, and new carpeting in all bedrooms. The spacious kitchen opens seamlessly to the living and dining areas, making it perfect for entertaining or simply enjoying the spectacular water and downtown views. Step outside onto your private balcony and experience one of Safety Harbor's most unique features—front-row seats to holiday celebrations, community parades, festive events, and fireworks right from the comfort of your own home. The oversized primary suite provides a peaceful retreat with great views, while the generous secondary bedrooms provide flexibility for guests, family, or a home office. The large inside laundry room is an added bonus, complete with a utility sink and an additional refrigerator. Storage is plentiful throughout the residence, plus you'll appreciate the private storage closet conveniently located in the secured garage. Additional features include TWO assigned under-building parking spaces with secured garage access, two elevators for added convenience, ample guest parking, and the confidence of fully funded condominium reserves. Residents enjoy resort-style amenities including a heated swimming pool, hot tub, and fitness center. The community has also recently enhanced its curb appeal with freshly painted building exteriors and beautiful new landscaping. Location truly sets this home apart. Situated just steps from charming Downtown Safety Harbor, you'll enjoy walking to award-winning restaurants, boutique shopping, coffee shops, community events, the world-renowned Safety Harbor Resort & Spa, waterfront parks, the marina, and the scenic walking and bicycling paths along Tampa Bay. Philippe Park is only minutes away, and Tampa International and St. Pete-Clearwater International Airports are easily accessible, making travel exceptionally convenient. This is a rare opportunity to own one of the community's premier end-unit residences offering spectacular views, an exceptional floor plan, luxury amenities, and the unmatched Safety Harbor lifestyle.
For sale
Price cut: $25K (8/1)
$1,175,000
101 S BAYSHORE BOULEVARD #49, SAFETY HARBOR, FL 34695
3beds
2,056sqft
Condominium
Built in 2019
-- sqft lot
$-- Zestimate®
$571/sqft
$1,391/mo HOA
What's special
Exceptional floor planFreshly painted building exteriorsSpectacular viewsUpgraded lighting fixturesBeautiful new landscaping
- 56 days |
- 697 |
- 17 |
Zillow last checked:
Listing updated:
Listed by:
Melody Hunter 727-420-3234,
CHARLES RUTENBERG REALTY INC 727-538-9200
Source: Stellar MLS,MLS#: TB8522125 Originating MLS: Suncoast Tampa
Originating MLS: Suncoast Tampa
Facts & features
Interior
Bedrooms & bathrooms
- Bedrooms: 3
- Bathrooms: 3
- Full bathrooms: 2
- 1/2 bathrooms: 1
Rooms
- Room types: Utility Room
Primary bedroom
- Features: Walk-In Closet(s)
- Level: First
Bedroom 2
- Features: Built-in Closet
- Level: First
Bedroom 3
- Features: Built-in Closet
- Level: First
Dining room
- Level: First
Kitchen
- Level: First
Living room
- Level: First
Heating
- Central, Electric
Cooling
- Central Air
Appliances
- Included: Dishwasher, Disposal, Dryer, Electric Water Heater, Microwave, Range, Refrigerator, Washer
- Laundry: Inside
Features
- Ceiling Fan(s), Crown Molding, Eating Space In Kitchen, Living Room/Dining Room Combo, Open Floorplan, Split Bedroom, Walk-In Closet(s)
- Flooring: Carpet, Ceramic Tile
- Doors: Outdoor Grill
- Windows: Window Treatments
- Has fireplace: No
- Common walls with other units/homes: Corner Unit
Interior area
- Total structure area: 2,056
- Total interior livable area: 2,056 sqft
Video & virtual tour
Property
Parking
- Total spaces: 2
- Parking features: Assigned, Covered, Curb Parking, Ground Level, Guest, Open, Under Building
- Carport spaces: 2
- Has uncovered spaces: Yes
Features
- Levels: One
- Stories: 1
- Exterior features: Irrigation System, Lighting, Outdoor Grill, Private Entrance, Sidewalk, Storage
- Has private pool: Yes
- Pool features: Gunite, Heated, In Ground
- Has spa: Yes
- Spa features: Heated, In Ground
- Has view: Yes
- View description: Water, Bay/Harbor - Full
- Has water view: Yes
- Water view: Water,Bay/Harbor - Full
Details
- Parcel number: 032916362980000490
- Special conditions: None
Construction
Type & style
- Home type: Condo
- Property subtype: Condominium
Materials
- Block, Wood Frame
- Foundation: Slab
- Roof: Other,Tile
Condition
- Completed
- New construction: No
- Year built: 2019
Utilities & green energy
- Sewer: Public Sewer
- Water: Public
- Utilities for property: Cable Connected, Electricity Connected, Sewer Connected, Street Lights, Water Connected
Community & HOA
Community
- Features: Buyer Approval Required, Community Mailbox, Deed Restrictions, Fitness Center, Pool, Sidewalks
- Security: Fire Sprinkler System, Smoke Detector(s)
- Pet fee: $0 monthly
- Subdivision: HARBOR PLACE AT SAFETY HARBOR CONDO
HOA
- Has HOA: No
- Amenities included: Elevator(s), Fitness Center, Gated, Lobby Key Required, Pool, Spa/Hot Tub, Storage
- Services included: Cable TV, Community Pool, Reserve Fund, Maintenance Structure, Maintenance Grounds, Pest Control, Pool Maintenance, Recreational Facilities, Sewer, Trash, Water
- HOA fee: $1,391 monthly
- HOA name: Ameritech/Angela Johnson
- HOA phone: 727-726-8000
Location
- Region: Safety Harbor
Financial & listing details
- Price per square foot: $571/sqft
- Tax assessed value: $1,029,268
- Annual tax amount: $13,597
- Date on market: 6/27/2026
- Cumulative days on market: 57 days
- Listing terms: Cash,Conventional,FHA,VA Loan
- Ownership: Condominium
- Total actual rent: 0
- Electric utility on property: Yes
- Road surface type: Asphalt
Estimated market value
Not available
Estimated sales range
Not available
Not available
Price history
| Date | Event | Price |
|---|---|---|
| 8/1/2026 | Price change | $1,175,000-2.1%$571/sqft |
Source:  Stellar MLS #TB8522125 Report a problem Stellar MLS #TB8522125 Report a problem | ||
| 6/27/2026 | Listed for sale | $1,200,000+10.1%$584/sqft |
Source: Stellar MLS #TB8522125 Report a problem | ||
| 12/22/2024 | Listing removed | $1,089,900+3.8%$530/sqft |
Source: Stellar MLS #U8136779 Report a problem | ||
| 12/28/2021 | Sold | $1,050,000-3.7%$511/sqft |
Source: Public Record Report a problem | ||
| 11/10/2021 | Pending sale | $1,089,900$530/sqft |
Source: Stellar MLS #U8136779 Report a problem | ||
| 10/7/2021 | Price change | $1,089,900-5.2%$530/sqft |
Source: Stellar MLS #U8136779 Report a problem | ||
| 9/27/2021 | Price change | $1,149,900-4.2%$559/sqft |
Source: Stellar MLS #U8136779 Report a problem | ||
| 9/18/2021 | Listed for sale | $1,200,000+42.9%$584/sqft |
Source:  RE/MAX International #U8136779 Report a problem RE/MAX International #U8136779 Report a problem | ||
| 5/24/2019 | Sold | $839,800$408/sqft |
Source: Public Record Report a problem | ||
Public tax history
| Year | Property taxes | Tax assessment |
|---|---|---|
| 2025 | $13,598 +5.5% | $822,134 +2.9% |
| 2024 | $12,888 +1.2% | $798,964 +3% |
| 2023 | $12,733 +2.5% | $775,693 +3% |
| 2022 | $12,423 +2.5% | $753,100 +7.1% |
| 2021 | $12,125 +0% | $703,342 +1.4% |
| 2020 | $12,121 +2353% | $693,631 +2532.4% |
| 2019 | $494 | $26,350 |
Find assessor info on the county website
Monthly payment
Est. payment
Payment breakdown
Explore the cost of this home by adjusting the details. Changes won't be saved.Climate risks
Neighborhood: 34695
Nearby schools
GreatSchools rating
- 10/10Safety Harbor Elementary SchoolGrades: PK-5Distance: 0.4 mi
- 6/10Safety Harbor Middle SchoolGrades: 6-8Distance: 0.7 mi
- 5/10Countryside High SchoolGrades: PK,9-12Distance: 2.7 mi
- $795,0002 bd2 ba1.3k sqft101 S Bayshore Blvd #32, Safety Harbor, FL 34695Sold

- $860,0002 bd2 ba1.5k sqft101 S Bayshore Blvd #34, Safety Harbor, FL 34695Sold

- $900,0002 bd2 ba1.3k sqft101 S Bayshore Blvd UNIT 75, Safety Harbor, FL 34695Sold

- $1,025,0002 bd2 ba1.5k sqft101 S Bayshore Blvd UNIT 54, Safety Harbor, FL 34695Sold
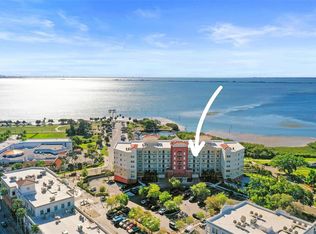
- $1,100,0003 bd3 ba2k sqft101 S Bayshore Blvd UNIT 31, Safety Harbor, FL 34695Sold
- $1,105,649-- bd-- ba-- sqft101 S Bayshore Blvd, Safety Harbor, FL 34695Off Market
- $783,800-- bd-- ba-- sqftN Bayshore Dr, Safety Harbor, FL 34695Off Market
- $1,055,3002 bd2 ba1.5k sqft101 S Bayshore Blvd UNIT 74, Safety Harbor, FL 34695Off Market
A local agent can set up tours, give advice and negotiate with sellers.
A local lender can help you make sure your offer is ready when you are.
Similar homes
- $949,0003 bd3 ba1.9k sqft223 ISLAND WAY #7F, CLEARWATER BEACH, FL 33767For Sale

 MLS ID #TB8529957, Angela Grieco, PREMIER SOTHEBY'S INTL REALTY. Stellar MLS
 - $1,125,0003 bd4 ba2.7k sqft920 N OSCEOLA AVENUE #703, CLEARWATER, FL 33755For Sale
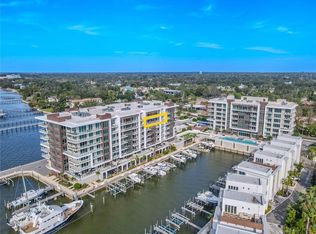 MLS ID #TB8434786, Jodi Avery, KELLER WILLIAMS SOUTH TAMPA. Stellar MLS
 - $899,0003 bd2 ba1.8k sqft530 S GULFVIEW BOULEVARD #304, CLEARWATER BEACH, FL 33767For Sale
 MLS ID #TB8531335, Natalie Gallays, COASTAL PROPERTIES GROUP. Stellar MLS
 - $1,100,0002 bd2 ba1.7k sqft1325 SNELL ISLE BOULEVARD NE #711, ST PETERSBURG, FL 33704For Sale
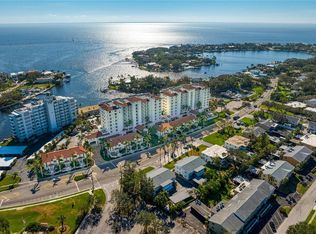 MLS ID #TB8431255, Sarah Howe, COMPASS FLORIDA LLC. Stellar MLS
 - $869,0003 bd3 ba2.3k sqft100 OAKMONT LANE #107 & 108, BELLEAIR, FL 33756For SaleMLS ID #TB8506070, Kerryn Ellson, COASTAL PROPERTIES GROUP INTERNATIONAL. Stellar MLS
- $1,299,9992 bd2 ba1.3k sqft11 BAYMONT STREET #909, CLEARWATER BEACH, FL 33767For SaleMLS ID #TB8431452, Ally Russell, KELLER WILLIAMS TAMPA CENTRAL. Stellar MLS
- $1,150,0002 bd2 ba1.4k sqft1170 GULF BOULEVARD #403, CLEARWATER BEACH, FL 33767For SaleMLS ID #TB8532436, Stefanos August, COASTAL PROPERTIES GROUP INTER. Stellar MLS
- $1,099,0003 bd3 ba2k sqft200 BRIGHTWATER DRIVE #10, CLEARWATER BEACH, FL 33767For SaleMLS ID #TB8514148, Debbie Kleinman, SMITH & ASSOCIATES REAL ESTATE. Stellar MLS
- $1,250,0003 bd2 ba2k sqft5823 BOWEN DANIEL DRIVE #1103, TAMPA, FL 33616For SaleMLS ID #TB8493305, Jennifer Fuddy, SMITH & ASSOCIATES REAL ESTATE. Stellar MLS
- $1,150,0003 bd2 ba1.4k sqft20001 GULF BOULEVARD #405, INDIAN SHORES, FL 33785For SaleMLS ID #TB8500587, Bill Kulaga, AGILE GROUP REALTY. Stellar MLS
- $1,499,0002 bd2 ba1.8k sqft4 BELLEVIEW BOULEVARD #503, BELLEAIR, FL 33756For SaleMLS ID #TB8508282, Martha Thorn, COLDWELL BANKER REALTY. Stellar MLS
- $1,050,0004 bd3 ba2.7k sqft9642 GRETNA GREEN DRIVE, TAMPA, FL 33626For SaleMLS ID #TB8500602, Jason Pithers, COLDWELL BANKER REALTY. Stellar MLS
- $1,099,0003 bd3 ba2.1k sqft5823 BOWEN DANIEL DRIVE #902, TAMPA, FL 33616For SaleMLS ID #TB8435064, Maria Yulee Guim, EXIT BAYSHORE REALTY. Stellar MLS
- $1,150,0004 bd3 ba1.9k sqft25 SANDPIPER ROAD, TAMPA, FL 33609For SaleMLS ID #TB8497803, Tiia Cartwright, CARTWRIGHT REALTY. Stellar MLS
- $1,095,0003 bd4 ba2.5k sqft5823 BOWEN DANIEL DRIVE #401, TAMPA, FL 33616For SaleMLS ID #TB8487963, Gary Simon, HOME LOCATORS INC.. Stellar MLS
- $1,495,0003 bd3 ba2.1k sqft604 GULF BOULEVARD #207, INDIAN ROCKS BEACH, FL 33785For SaleMLS ID #TB8492847, Jackie Egeler, COMPASS FLORIDA LLC. Stellar MLS
- $1,496,0003 bd3 ba1.7k sqft19700 GULF BOULEVARD #403, INDIAN SHORES, FL 33785For SaleMLS ID #TB8524536, Roger Hogan, PREMIER SOTHEBY'S INTL REALTY. Stellar MLS
- $1,500,0003 bd4 ba2.4k sqft200 121ST AVENUE #103, TREASURE ISLAND, FL 33706For SaleMLS ID #TB8513225, Michael Wyckoff, ENGEL & VOLKERS MADEIRA BEACH. Stellar MLS
- $1,100,0002 bd2 ba1.8k sqft1600 GULF BOULEVARD #717, CLEARWATER BEACH, FL 33767For SaleMLS ID #TB8494919, Aviree Jordan, RE/MAX REALTY UNLIMITED. Stellar MLS
- $1,499,0003 bd3 ba2.1k sqft8 PALM TERRACE #201, CLEARWATER, FL 33756For SaleMLS ID #TB8503457, Kim Joyce, STONEBRIDGE REAL ESTATE CO. Stellar MLS
