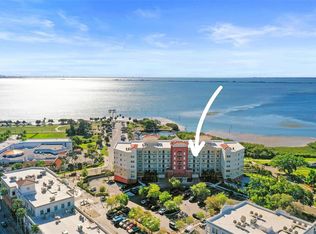
For those who have been waiting for a residence in Harbor Place to become available, your moment has arrived. Now is your chance to wake up to soft morning light over the bay, step onto your balcony with a cup of coffee, and watch the park come to life below. This is everyday living at 101 S Bayshore Blvd, Unit 34. Thoughtfully customized to maximize function, storage, and flow, this residence offers a rare blend of comfort, tranquility, and walkable access to the heart of downtown Safety Harbor. Inside, the layout feels intentional and spacious. A generous guest bedroom with a walk-in closet and en-suite bath sits just off the entry, while a flexible front room works beautifully as a dining space, home office, or quiet sitting area. Every closet throughout the unit has been upgraded with custom built-in systems, adding thoughtful organization without sacrificing style. A former laundry room has been transformed into a true butler’s pantry, perfect for storing larger appliances and keeping the kitchen clean and uncluttered. The main living area opens to a well-appointed kitchen and living room, framed by sliding glass doors that capture sweeping views of Tampa Bay, Safety Harbor City Park, the marina, and the historic Safety Harbor Resort and Spa. The primary suite is its own retreat, with oversized sliders welcoming in the morning sun, a custom laundry closet with linen storage, leathered granite counters, and a spacious glass-enclosed walk-in shower. Built in 2019, the building offers modern construction, well-funded reserves, two elevators, and a generator, all features that provide confidence and peace of mind. While this home is on the third floor, it still enjoys beautiful open views and offers the convenience of easy stair access when desired. The unit includes two deeded garage parking spaces and a private storage locker. Residents enjoy access to a fitness center, pool and hot tub, dog run, and outdoor grilling area. Just outside your door, downtown Safety Harbor invites you to stroll to cafés, waterfront parks, the marina, and local favorites. It is close enough to enjoy it all, yet positioned for a quieter, more relaxed pace of life. With only 45 residences and less than a handful of sales in the last few years, another opportunity like this could take months, if not years. Showings by appointment only.
Sold for $860,000
$860,000
101 S BAYSHORE BOULEVARD #34, SAFETY HARBOR, FL 34695
2beds
1,567sqft
Condominium
Built in 2019
-- sqft lot
$859,900 Zestimate®
$549/sqft
$3,588 Estimated rent
Home value
$859,900
$791,000 - $929,000
$3,588/mo
Zestimate® history
Owner options
List your home for rent
$3,588/mo
Rent Zestimate®
Find your next renter with Zillow Rental Manager. Plus, with online applications, you can quickly screen prospective tenants – for free.
$3,588/mo
Rent Zestimate®
Refinance and save
$7,035/mo
Est. payment
Refinancing to a lower rate could help reduce your monthly payments and save thousands over the life of the loan.
$7,035/mo
Est. payment
Explore your selling options
Work with a Zillow partner agent
Leverage their expertise and Zillow's premium Showcase listings to get your home seen by more buyers.
Get startedList with your own agent
Get your home in front of millions of buyers by listing it on Zillow.
Learn how to do itSell it yourself
Take full control of how buyers see your home on Zillow by listing For Sale by Owner (FSBO).
List your homeWhat's special
Leathered granite countersBeautiful open viewsSpacious glass-enclosed walk-in shower
Zillow last checked:
Listing updated:
Listed by:
Amanda Cobeaga 813-777-4878,
KELLER WILLIAMS SOUTH TAMPA 813-875-3700
Bought with:
Sherry Wolfe, 3396212
PREMIER SOTHEBYS INTL REALTY
Source: Stellar MLS,MLS#: TB8467084 Originating MLS: Suncoast Tampa
Originating MLS: Suncoast Tampa
Facts & features
Interior
Bedrooms & bathrooms
- Bedrooms: 2
- Bathrooms: 2
- Full bathrooms: 2
Primary bedroom
- Features: En Suite Bathroom, Dual Closets
- Level: First
Bedroom 2
- Features: En Suite Bathroom, Walk-In Closet(s)
- Level: First
Primary bathroom
- Features: Granite Counters, Shower No Tub, Split Vanities, Water Closet/Priv Toilet
- Level: First
Bathroom 2
- Features: Tub With Shower
- Level: First
Dining room
- Level: First
Kitchen
- Level: First
Living room
- Level: First
Heating
- Central
Cooling
- Central Air
Appliances
- Included: Dishwasher, Disposal, Dryer, Microwave, Range, Washer
- Laundry: Inside
Features
- Primary Bedroom Main Floor, Thermostat
- Flooring: Carpet, Tile
- Doors: Outdoor Grill, Outdoor Shower
- Has fireplace: No
Interior area
- Total structure area: 1,567
- Total interior livable area: 1,567 sqft
Property
Parking
- Total spaces: 2
- Parking features: Assigned, Deeded, Guest, Off Street, Under Building
- Attached garage spaces: 2
Features
- Levels: One
- Stories: 1
- Exterior features: Balcony, Dog Run, Outdoor Grill, Outdoor Shower, Storage
- Has view: Yes
- View description: Park/Greenbelt, Water, Bay/Harbor - Partial, Marina
- Has water view: Yes
- Water view: Water,Bay/Harbor - Partial,Marina
Lot
- Features: Near Marina
Details
- Parcel number: 032916362980000340
- Special conditions: None
Construction
Type & style
- Home type: Condo
- Property subtype: Condominium
Materials
- Concrete
- Foundation: Slab
- Roof: Other,Tile
Condition
- New construction: No
- Year built: 2019
Utilities & green energy
- Sewer: Public Sewer
- Water: Public
- Utilities for property: Cable Connected, Electricity Connected, Public, Sewer Connected, Water Connected
Community & HOA
Community
- Features: Buyer Approval Required, Community Mailbox, Fitness Center, Gated Community - No Guard, Pool
- Pet fee: $0 monthly
- Subdivision: HARBOR PLACE AT SAFETY HARBOR CONDO
HOA
- Has HOA: Yes
- Amenities included: Cable TV, Elevator(s), Fitness Center, Gated, Lobby Key Required, Pool, Spa/Hot Tub, Storage
- Services included: Cable TV, Common Area Taxes, Community Pool, Reserve Fund, Insurance, Internet, Maintenance Structure, Maintenance Grounds, Pool Maintenance, Sewer, Trash, Water
- HOA fee: $1,075 monthly
- HOA name: Ameritech - Jenny Kidd
- HOA phone: 727-726-8000
Location
- Region: Safety Harbor
Financial & listing details
- Price per square foot: $549/sqft
- Tax assessed value: $784,737
- Annual tax amount: $7,017
- Date on market: 1/27/2026
- Cumulative days on market: 121 days
- Listing terms: Cash,Conventional,FHA,VA Loan
- Ownership: Fee Simple
- Total actual rent: 0
- Electric utility on property: Yes
- Road surface type: Paved
Price history
| Date | Event | Price |
|---|---|---|
| 6/25/2026 | Sold | $860,000-1.7%$549/sqft |
Source:  Stellar MLS #TB8467084 Report a problem Stellar MLS #TB8467084 Report a problem | ||
| 5/29/2026 | Pending sale | $875,000$558/sqft |
Source: Stellar MLS #TB8467084 Report a problem | ||
| 4/3/2026 | Price change | $875,000-2.8%$558/sqft |
Source: Stellar MLS #TB8467084 Report a problem | ||
| 3/10/2026 | Price change | $899,999-2.7%$574/sqft |
Source: Stellar MLS #TB8467084 Report a problem | ||
| 2/27/2026 | Price change | $925,000-2.5%$590/sqft |
Source: Stellar MLS #TB8467084 Report a problem | ||
| 1/27/2026 | Listed for sale | $949,000+59.3%$606/sqft |
Source: Stellar MLS #TB8467084 Report a problem | ||
| 6/13/2019 | Sold | $595,800$380/sqft |
Source: Public Record Report a problem | ||
Public tax history
| Year | Property taxes | Tax assessment |
|---|---|---|
| 2025 | $7,413 +5.6% | $467,055 +2.9% |
| 2024 | $7,017 +1.4% | $453,892 +3% |
| 2023 | $6,923 +2.6% | $440,672 +3% |
| 2022 | $6,745 -1.5% | $427,837 +3% |
| 2021 | $6,851 +0.1% | $415,376 +1.4% |
| 2020 | $6,843 +1285% | $409,641 +1454.6% |
| 2019 | $494 | $26,350 |
Find assessor info on the county website
Neighborhood: 34695
Nearby homes
- $795,0002 bd2 ba1.3k sqft101 S Bayshore Blvd #32, Safety Harbor, FL 34695Sold

- $900,0002 bd2 ba1.3k sqft101 S Bayshore Blvd UNIT 75, Safety Harbor, FL 34695Sold

- $1,175,0003 bd3 ba2k sqft101 S Bayshore Blvd UNIT 49, Safety Harbor, FL 34695For Sale

- $1,025,0002 bd2 ba1.5k sqft101 S Bayshore Blvd UNIT 54, Safety Harbor, FL 34695Sold
- $1,100,0003 bd3 ba2k sqft101 S Bayshore Blvd UNIT 31, Safety Harbor, FL 34695Sold
- $1,105,649-- bd-- ba-- sqft101 S Bayshore Blvd, Safety Harbor, FL 34695Off Market
- $769,400-- bd-- ba-- sqftN Bayshore Dr, Safety Harbor, FL 34695Off Market
- $1,064,8002 bd2 ba1.5k sqft101 S Bayshore Blvd UNIT 74, Safety Harbor, FL 34695Off Market
Nearby schools
GreatSchools rating
- 10/10Safety Harbor Elementary SchoolGrades: PK-5Distance: 0.4 mi
- 6/10Safety Harbor Middle SchoolGrades: 6-8Distance: 0.7 mi
- 5/10Countryside High SchoolGrades: PK,9-12Distance: 2.7 mi
Schools provided by the listing agent
- Elementary: Safety Harbor Elementary-PN
- Middle: Safety Harbor Middle-PN
- High: Countryside High-PN
Source: Stellar MLS. This data may not be complete. We recommend contacting the local school district to confirm school assignments for this home.
Get a cash offer in 3 minutes
Find out how much your home could sell for in as little as 3 minutes with a no-obligation cash offer.
Estimated market value
$859,900
Get a cash offer in 3 minutes
Find out how much your home could sell for in as little as 3 minutes with a no-obligation cash offer.
Estimated market value
$859,900
- Florida
- Pinellas County
- Safety Harbor
- 34695
- 101 S BAYSHORE BOULEVARD Unit 34
Nearby cities
Nearby zip codes
Other Safety Harbor Topics
