2023-BUILT HOME in LIKE-NEW CONDITION without new construction prices! Welcome to San Ruffino, one of Dunedin's premier gated waterfront communities, where luxury and the Florida lifestyle come together. END UNIT with only one owner, this BEAUTIFULLY MAINTAINED THREE-STORY condominium lives like a TOWNHOME and offers 3 bedrooms, 3 full bathrooms, and TRANQUIL WATER VIEWS of ST JOSEPH SOUND and the INTRACOASTAL WATERWAY. Constructed with solid BLOCK construction and BUILT TO MIAMI-DADE HURRICANE STANDARDS, this exceptional residence combines quality craftsmanship with elegant coastal design. Designed with both elegance and functionality in mind, the impressive chef's kitchen features premium stainless steel FULGOR MILANO appliances, including a convection oven, quartz countertops, a stunning coastal-inspired tile backsplash, soft-close cabinetry, abundant storage, and a touch-activated kitchen faucet. The open-concept second floor also features a spacious dining area, inviting living room, corner balcony with beautiful WATER VIEWS, a guest bedroom, and a full bathroom with a walk-in shower. Thoughtful architectural details include soaring 10-FOOT CEILINGS, impressive 8-foot interior doors, 5¼-inch baseboards, ENGINEERED WOOD FLOORING throughout the main living areas, and wide staircases that enhance the home's spacious feel. A PRIVATE ELEVATOR provides effortless access to every floor, while HURRICANE IMPACT WINDOWS and DOORS provide added peace of mind. Plantation shutters and Hunter Douglas top-down blinds provide style and privacy throughout. The luxurious THIRD-FLOOR PRIMARY SUITE serves as a private retreat, featuring its own CORNER BALCONY OVERLOOKING ST JOSEPH SOUND, a generously sized walk-in closet with a custom organization system. The spa-inspired ENSUITE BATHROOM offers quartz countertops, an oversized walk-in shower, and a freestanding soaking tub. An additional bedroom on the third floor and a LAUNDRY ROOM with a utility sink add everyday functionality. The first floor features an oversized TWO-CAR GARAGE with generous storage for vehicles, bikes, and beach gear, along with a LARGE PATIO perfect for relaxing or entertaining. San Ruffino offers an exceptional WATERFRONT LIFESTYLE with a GATED ENTRANCE, landscaped grounds, guest parking, a resort-style community POOL overlooking St Joseph Sound and the Intracoastal Waterway, a FISHING PIER, kayak launch, and private waterfront seating areas perfect for watching dolphins, boats, and spectacular sunsets. This PET-FRIENDLY condominium association provides easy living with low maintenance. Outdoor enthusiasts will appreciate direct access to the PINELLAS TRAIL just across from the community via Wilson Street Park, connecting to over 45 miles of scenic biking, walking, and running trails. Located just one mile from vibrant DOWNTOWN DUNEDIN, you'll enjoy award-winning restaurants, charming boutiques, breweries, waterfront parks, farmers markets, festivals, and a golf cart-friendly lifestyle. The property is also located within the highly regarded Pinellas County School District. Ideally situated only 6 miles from Honeymoon Island State Park, 7 miles from Clearwater Beach, and approximately 22 miles from Tampa International Airport, this exceptional residence offers the perfect blend of luxury, location, and the relaxed Florida waterfront lifestyle.
For sale
$1,100,000
1340 BAYSHORE BOULEVARD #304, DUNEDIN, FL 34698
3beds
2,918sqft
:
Get pre-qualified$8,571/mo
Townhouse
Built in 2023
-- sqft lot
$1,055,400 Zestimate®
$377/sqft
$1,413/mo HOA
What's special
Gated entranceGuest bedroomFishing pierStunning coastal-inspired tile backsplashGuest parkingAbundant storageSpa-inspired ensuite bathroom
- 9 days |
- 495 |
- 14 |
Likely to sell faster than
Zillow last checked:
Listing updated:
Listed by:
Denise Dorris 302-547-0428,
COASTAL PROPERTIES GROUP INTERNATIONAL 727-493-1555,
Carrie Cochran 302-388-3275,
COASTAL PROPERTIES GROUP INTERNATIONAL
Source: Stellar MLS,MLS#: TB8532149 Originating MLS: Suncoast Tampa
Originating MLS: Suncoast Tampa
Facts & features
Interior
Bedrooms & bathrooms
- Bedrooms: 3
- Bathrooms: 3
- Full bathrooms: 3
Primary bedroom
- Features: Ceiling Fan(s), En Suite Bathroom, Walk-In Closet(s)
- Level: Third
- Area: 432 Square Feet
- Dimensions: 27x16
Bedroom 2
- Features: Ceiling Fan(s), Built-in Closet
- Level: Second
- Area: 208 Square Feet
- Dimensions: 16x13
Bedroom 3
- Features: Ceiling Fan(s), Walk-In Closet(s)
- Level: Third
- Area: 225 Square Feet
- Dimensions: 15x15
Balcony porch lanai
- Level: First
- Area: 260 Square Feet
- Dimensions: 13x20
Dining room
- Level: Second
- Area: 234 Square Feet
- Dimensions: 18x13
Kitchen
- Level: Second
- Area: 154 Square Feet
- Dimensions: 11x14
Living room
- Features: Ceiling Fan(s)
- Level: Second
- Area: 340 Square Feet
- Dimensions: 17x20
Heating
- Central
Cooling
- Central Air
Appliances
- Included: Dishwasher, Dryer, Microwave, Range, Refrigerator, Washer
- Laundry: Inside, Laundry Room
Features
- Ceiling Fan(s), High Ceilings, Open Floorplan, PrimaryBedroom Upstairs, Solid Surface Counters, Walk-In Closet(s)
- Flooring: Engineered Hardwood, Tile
- Doors: Sliding Doors
- Windows: Window Treatments
- Has fireplace: No
- Common walls with other units/homes: Corner Unit
Interior area
- Total structure area: 3,871
- Total interior livable area: 2,918 sqft
Video & virtual tour
Property
Parking
- Total spaces: 2
- Parking features: Driveway, Ground Level, Guest
- Attached garage spaces: 2
- Has uncovered spaces: Yes
- Details: Garage Dimensions: 20x20
Features
- Levels: Three Or More
- Stories: 3
- Patio & porch: Patio
- Exterior features: Balcony
- Has view: Yes
- View description: Water, Gulf/Ocean - Partial
- Has water view: Yes
- Water view: Water,Gulf/Ocean - Partial
- Waterfront features: Waterfront
- Body of water: ST. JOSEPH SOUND
Details
- Parcel number: 272815786650033040
- Special conditions: None
Construction
Type & style
- Home type: Townhouse
- Property subtype: Townhouse
- Attached to another structure: Yes
Materials
- Block, Concrete, Stucco, Wood Frame
- Foundation: Slab
- Roof: Tile
Condition
- New construction: No
- Year built: 2023
Utilities & green energy
- Sewer: Public Sewer
- Water: Public
- Utilities for property: BB/HS Internet Available, Electricity Connected, Sewer Connected, Water Connected
Community & HOA
Community
- Features: Dock, Fishing, Waterfront, Gated Community - No Guard, Golf Carts OK, Pool
- Pet fee: $0 monthly
- Subdivision: SAN RUFFINO II CONDO
HOA
- Has HOA: Yes
- Services included: Community Pool, Reserve Fund, Insurance, Maintenance Structure, Maintenance Grounds, Pool Maintenance, Private Road, Sewer, Trash, Water
- HOA fee: $1,413 monthly
- HOA name: Creative Management/Terry Burford
- HOA phone: 727-478-4909
Location
- Region: Dunedin
Financial & listing details
- Price per square foot: $377/sqft
- Tax assessed value: $859,194
- Annual tax amount: $14,304
- Date on market: 7/25/2026
- Cumulative days on market: 253 days
- Listing terms: Cash,Conventional
- Ownership: Condominium
- Total actual rent: 0
- Electric utility on property: Yes
- Road surface type: Paved, Asphalt
Estimated market value
$1,055,400
$1.00M - $1.11M
$5,640/mo
Price history
| Date | Event | Price |
|---|---|---|
| 7/25/2026 | Listed for sale | $1,100,000-5.2%$377/sqft |
Source:  Stellar MLS #TB8532149 Report a problem Stellar MLS #TB8532149 Report a problem | ||
| 6/17/2026 | Listing removed | $1,160,000$398/sqft |
Source: Stellar MLS #TB8437458 Report a problem | ||
| 4/13/2026 | Price change | $1,160,000-1.3%$398/sqft |
Source: Stellar MLS #TB8437458 Report a problem | ||
| 1/2/2026 | Price change | $1,175,000-6%$403/sqft |
Source: Stellar MLS #TB8437458 Report a problem | ||
| 10/16/2025 | Listed for sale | $1,250,000+42.1%$428/sqft |
Source: Stellar MLS #TB8437458 Report a problem | ||
| 12/9/2021 | Listing removed | -- |
Source:  RE/MAX International Report a problem RE/MAX International Report a problem | ||
| 5/19/2021 | Pending sale | $879,900$302/sqft |
Source: Stellar MLS #U8122317 Report a problem | ||
| 5/5/2021 | Listed for sale | $879,900$302/sqft |
Source: Stellar MLS #U8122317 Report a problem | ||
Public tax history
| Year | Property taxes | Tax assessment |
|---|---|---|
| 2025 | $14,304 -5.8% | $859,194 -7.5% |
| 2024 | $15,180 +2192.8% | $929,202 +2700.8% |
| 2023 | $662 | $33,176 |
Find assessor info on the county website
Monthly payment
Est. payment
Payment breakdown
Explore the cost of this home by adjusting the details. Changes won't be saved.Climate risks
Neighborhood: 34698
Nearby schools
GreatSchools rating
- 8/10San Jose Elementary SchoolGrades: PK-5Distance: 0.6 mi
- 5/10Palm Harbor Middle SchoolGrades: 6-8Distance: 3.8 mi
- 5/10Dunedin High SchoolGrades: 9-12Distance: 1.3 mi
Schools provided by the listing agent
- Elementary: San Jose Elementary-PN
- Middle: Palm Harbor Middle-PN
- High: Dunedin High-PN
Source: Stellar MLS. This data may not be complete. We recommend contacting the local school district to confirm school assignments for this home.
- $714,0003 bd3 ba2.1k sqft1340 Bayshore Blvd #406, Dunedin, FL 34698Sold
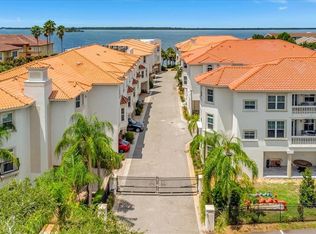
- $1,450,0003 bd3 ba2.5k sqft1340 Bayshore Blvd #103, Dunedin, FL 34698Sold

- $660,0003 bd3 ba2.1k sqft1340 Bayshore Blvd #411, Dunedin, FL 34698Sold
- $1,200,0003 bd3 ba2.4k sqft1340 Bayshore Blvd #101, Dunedin, FL 34698Sold

- $1,365,0003 bd3 ba2.5k sqft1340 Bayshore Blvd #102, Dunedin, FL 34698Sold
- $825,5003 bd3 ba2.5k sqft1340 Bayshore Blvd UNIT 501, Dunedin, FL 34698Sold
- $850,0003 bd3 ba2.3k sqft1340 Bayshore Blvd #502, Dunedin, FL 34698For Sale
- $999,9002 bd3 ba2.5k sqft1340 Bayshore Blvd #303, Dunedin, FL 34698Sold
A local agent can set up tours, give advice and negotiate with sellers.
Similar homes
- $850,0003 bd3 ba2.3k sqft1340 BAYSHORE BOULEVARD #502, DUNEDIN, FL 34698For Sale
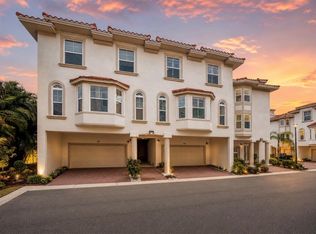
 MLS ID #TB8487905, Katie Ducharme Procissi, KATIE DUCHARME REALTY, LLC. Stellar MLS
 - $925,0004 bd3 ba2.6k sqft1680 SPARKLING COURT, DUNEDIN, FL 34698For Sale
 MLS ID #TB8502772, Raymonda Abunassar, COLDWELL BANKER REALTY. Stellar MLS
 - $925,0003 bd3 ba2.6k sqft266 FLORIDA BOULEVARD, CRYSTAL BEACH, FL 34681For Sale
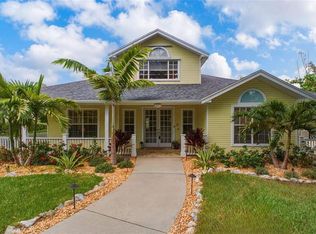 MLS ID #TB8445394, Amanda Justus, COLDWELL BANKER REALTY. Stellar MLS
 - $916,0004 bd3 ba2.9k sqft2063 BROOKSIDE DRIVE, SAFETY HARBOR, FL 34695For Sale
 MLS ID #TB8532918, Kristin Hubler, DALTON WADE INC. Stellar MLS
 - $699,9003 bd3 ba2.3k sqft2654 CRYSTAL CIRCLE, DUNEDIN, FL 34698For SaleMLS ID #TB8508679, Lance Willard LLC, CHARLES RUTENBERG REALTY INC. Stellar MLS
- $1,125,0004 bd3 ba2.8k sqft303 ROEBLING ROAD S, BELLEAIR, FL 33756For SaleMLS ID #TB8516158, Kerryn Ellson, COASTAL PROPERTIES GROUP INTERNATIONAL. Stellar MLS
- $1,149,9004 bd3 ba3k sqft35 GREENHAVEN TRAIL, OLDSMAR, FL 34677For SaleMLS ID #TB8531583, David Ares, CHARLES RUTENBERG REALTY INC. Stellar MLS
- $979,0004 bd3 ba2.7k sqft201 LAGOON DRIVE, PALM HARBOR, FL 34683For SaleMLS ID #TB8510724, Tanner Tillung, EXP REALTY LLC. Stellar MLS
- $1,279,0003 bd3 ba2.9k sqft348 LARBOARD WAY, CLEARWATER BEACH, FL 33767For SaleMLS ID #TB8482031, Michelle Chenault, COLDWELL BANKER REALTY. Stellar MLS
- $804,9003 bd3 ba2.4k sqft2782 SCOBEE DRIVE, PALM HARBOR, FL 34683For SaleMLS ID #TB8532859, April Hawthorne, LLC, LPT REALTY, LLC.. Stellar MLS
- $925,0004 bd3 ba2.4k sqft7872 MARSH POINTE DRIVE, TAMPA, FL 33635For SaleMLS ID #TB8531486, Charlie D'Amico, FLORIDA HOME STYLE REAL ESTATE. Stellar MLS
- $925,0004 bd4 ba3.4k sqft475 HOLLY HILL ROAD, OLDSMAR, FL 34677For SaleMLS ID #TB8529182, Jeffrey Borham, PA, EXP REALTY LLC. Stellar MLS
- $895,0003 bd3 ba2.3k sqft10204 TRANQUIL LANE, ODESSA, FL 33556For SaleMLS ID #TB8531905, Kelly Knetsch, MIHARA & ASSOCIATES INC.. Stellar MLS
- $885,0003 bd2 ba2.1k sqft1732 GOLF VIEW DRIVE, BELLEAIR, FL 33756For SaleMLS ID #TB8520782, Claudia Tweed, COLDWELL BANKER REALTY. Stellar MLS
- $825,0004 bd3 ba2.6k sqft9706 GRETNA GREEN DRIVE, TAMPA, FL 33626For SaleMLS ID #TB8534496, Jennifer Myers, KELLER WILLIAMS TAMPA PROPERTIES. Stellar MLS
- $1,095,0005 bd4 ba3.5k sqft5303 CLOUDS PEAK DRIVE, LUTZ, FL 33558For SaleMLS ID #TB8527363, Lior Gazar, COMPASS FLORIDA LLC. Stellar MLS
- $599,0003 bd3 ba2.3k sqft1415 TESSANO PLACE, PALM HARBOR, FL 34683For SaleMLS ID #TB8516501, Lance Willard LLC, CHARLES RUTENBERG REALTY INC. Stellar MLS
- $1,390,0004 bd6 ba3.2k sqft848 MANDALAY AVENUE, CLEARWATER BEACH, FL 33767For SaleMLS ID #TB8466825, Ian Hypes, COASTAL PROPERTIES GROUP INTER. Stellar MLS
- $1,099,0004 bd3 ba2.4k sqft8034 BRIGHTON DRIVE, PORT RICHEY, FL 34668For SaleMLS ID #W7884634, Shawn Poole, SNAP REALTY LLC. Stellar MLS
- $1,375,0004 bd4 ba2.8k sqft5351 BRIDGE STREET #38, TAMPA, FL 33611For SaleMLS ID #TB8532460, Lauren Swoboda, PA, COMPASS FLORIDA LLC. Stellar MLS
