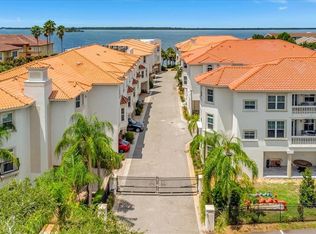
SEASIDE PARADISE…BREATHTAKING WATER VIEWS AND SUNSETS ON ST JOSEPH SOUND… DIRECT WATERFRONT LUXURY LIVING in this elegant 3 bedroom home located in SAN RUFFINO, A GATED COMMUNITY IN DUNEDIN. Park in your own brick paved driveway or inside your own garage with automatic opener and keypad. As you enter the private exterior hallway to the front door, you can begin to enjoy your direct water front views. The interior ground floor foyer includes the main front door, a garage access door and a glass French door leading out to the private spacious patio, newly screen enclosed for added privacy. ALL FLOORS ARE ACCESSIBLE VIA PRIVATE ELEVATOR. As you enter the main floor, you are immediately drawn into the open concept living area with panoramic WATER VIEWS and private WATERFRONT balcony, an ideal design for entertaining friends and family. The Chef’s Kitchen boasts upgraded cabinetry and solid surface countertops, upgraded appliances including double ovens and induction glass cooktop, a large island, breakfast bar, undercabinet and pendant lighting. The Kitchen/Dining boasts another private balcony for dining al fresco. Just past the kitchen is a full bath with walk in shower and Bedroom 3 or Den/Home Office. The Primary bedroom located on the top level is truly a waterfront retreat with a private balcony to take in amazing sunsets and for dolphin viewing. The Custom Built Walk In Closet has ample storage. The ensuite bathroom includes separate wash basins, walk in shower with beautiful tile and frameless glass, jetted soaking tub, and private water closet with custom built in storage unit. Bedrooms 2 is located at the opposite end of the top floor for privacy along with another full ensuite bathroom and custom built walk in closet. All with the added convenience of an upstairs laundry room. This spectacular home is all about location, location, within community you will enjoy a pool and spa overlooking the water. Beyond the gates is the Pinellas Trail for walking or biking. Walk, bike or take your private golf cart to the charming, historical MAIN STREET Town of Dunedin with boutique shopping, one of a kind restaurants, waterfront dining, ice cream shops and community activities/events. Nearby are the famous pristine beaches of Caladesi or Honeymoon Island. WELCOME HOME!
Sold for $1,450,000
$1,450,000
1340 BAYSHORE BOULEVARD #103, DUNEDIN, FL 34698
3beds
2,570sqft
Townhouse
Built in 2008
2.47 Acres Lot
$1,303,200 Zestimate®
$564/sqft
$5,246 Estimated rent
Home value
$1,303,200
$1.21M - $1.39M
$5,246/mo
Zestimate® history
Owner options
List your home for rent
$5,246/mo
Rent Zestimate®
Find your next renter with Zillow Rental Manager. Plus, with online applications, you can quickly screen prospective tenants – for free.
$5,246/mo
Rent Zestimate®
Refinance and save
$11,347/mo
Est. payment
Refinancing to a lower rate could help reduce your monthly payments and save thousands over the life of the loan.
$11,347/mo
Est. payment
Explore your selling options
Work with a Zillow partner agent
Leverage their expertise and Zillow's premium Showcase listings to get your home seen by more buyers.
Get startedList with your own agent
Get your home in front of millions of buyers by listing it on Zillow.
Learn how to do itSell it yourself
Take full control of how buyers see your home on Zillow by listing For Sale by Owner (FSBO).
List your homeWhat's special
Zillow last checked:
Listing updated:
Listed by:
DeAnna Sechrest 863-287-0967,
DEANNA MARIE SECHREST 863-287-0967
Bought with:
DeAnna Sechrest, 608917
DEANNA MARIE SECHREST
Source: Stellar MLS,MLS#: O6193527 Originating MLS: Orlando Regional
Originating MLS: Orlando Regional
Facts & features
Interior
Bedrooms & bathrooms
- Bedrooms: 3
- Bathrooms: 3
- Full bathrooms: 3
Primary bedroom
- Features: Walk-In Closet(s)
- Level: Third
- Dimensions: 13x15
Dining room
- Level: Second
- Dimensions: 15x9
Kitchen
- Features: Breakfast Bar, Pantry, Granite Counters, Kitchen Island
- Level: Second
- Dimensions: 12x13
Living room
- Level: Second
- Dimensions: 23x13
Heating
- Central, Electric
Cooling
- Central Air
Appliances
- Included: Oven, Convection Oven, Cooktop, Dishwasher, Disposal, Microwave, Range Hood, Refrigerator, Tankless Water Heater
- Laundry: Laundry Room
Features
- Ceiling Fan(s), Crown Molding, Open Floorplan, Stone Counters, Walk-In Closet(s)
- Flooring: Carpet, Ceramic Tile, Luxury Vinyl
- Doors: French Doors, Sliding Doors
- Windows: Window Treatments
- Has fireplace: No
Interior area
- Total structure area: 3,389
- Total interior livable area: 2,570 sqft
Property
Parking
- Total spaces: 2
- Parking features: Covered, Deeded, Driveway, Garage Door Opener, Ground Level
- Attached garage spaces: 2
- Has uncovered spaces: Yes
- Details: Garage Dimensions: 20X20
Features
- Levels: Three Or More
- Stories: 3
- Exterior features: Balcony, Private Mailbox
- On waterfront: Yes
- Waterfront features: Bay/Harbor Front, Bay/Harbor, Intracoastal Waterway
Lot
- Size: 2.47 Acres
Details
- Parcel number: 272815786590010030
- Special conditions: None
Construction
Type & style
- Home type: Townhouse
- Property subtype: Townhouse
Materials
- Block, Concrete
- Foundation: Block
- Roof: Tile
Condition
- Completed
- New construction: No
- Year built: 2008
Utilities & green energy
- Sewer: Public Sewer
- Water: Public
- Utilities for property: Cable Connected, Electricity Connected, Water Connected
Community & HOA
Community
- Features: Bay/Harbor Front, Dock, Intracoastal Waterway, Deed Restrictions, Gated Community - No Guard, Pool
- Security: Gated Community, Smoke Detector(s)
- Pet fee: $0 monthly
- Subdivision: SAN RUFFINO CONDO
HOA
- Has HOA: Yes
- Amenities included: Gated, Pool, Spa/Hot Tub
- Services included: Common Area Taxes, Community Pool, Reserve Fund, Insurance, Maintenance Structure, Maintenance Grounds
- HOA fee: $1,230 monthly
- HOA name: Creative Management-Stephanie Nistor
Location
- Region: Dunedin
Financial & listing details
- Price per square foot: $564/sqft
- Tax assessed value: $1,013,060
- Annual tax amount: $14,765
- Date on market: 4/5/2024
- Cumulative days on market: 44 days
- Listing terms: Cash,Conventional
- Ownership: Fee Simple
- Total actual rent: 0
- Electric utility on property: Yes
- Road surface type: Paved
Price history
| Date | Event | Price |
|---|---|---|
| 6/10/2024 | Sold | $1,450,000-9.4%$564/sqft |
Source:  Stellar MLS #O6193527 Report a problem Stellar MLS #O6193527 Report a problem | ||
| 5/20/2024 | Pending sale | $1,599,999$623/sqft |
Source: Stellar MLS #O6193527 Report a problem | ||
| 4/5/2024 | Listed for sale | $1,599,999+33.3%$623/sqft |
Source: Stellar MLS #O6193527 Report a problem | ||
| 12/17/2021 | Sold | $1,200,000+118.2%$467/sqft |
Source: Public Record Report a problem | ||
| 5/8/2012 | Sold | $549,900$214/sqft |
Source: Public Record Report a problem | ||
Public tax history
| Year | Property taxes | Tax assessment |
|---|---|---|
| 2025 | $17,832 +25.7% | $1,013,060 +22.8% |
| 2024 | $14,182 -3.9% | $824,671 -2.1% |
| 2023 | $14,765 +4.6% | $842,462 +5.3% |
| 2022 | $14,117 +73.2% | $800,198 +66% |
| 2021 | $8,151 +0.1% | $482,032 +1.4% |
| 2020 | $8,143 +1.6% | $475,377 +2.3% |
| 2019 | $8,017 | $464,689 +1.9% |
| 2018 | $8,017 +1.2% | $456,025 +2.1% |
| 2017 | $7,921 +1.3% | $446,645 +2.1% |
| 2016 | $7,816 -1.6% | $437,458 +0.7% |
| 2015 | $7,941 +2.4% | $434,417 +0.8% |
| 2014 | $7,754 +0.4% | $430,969 +1.5% |
| 2013 | $7,721 +42.5% | $424,600 +54.4% |
| 2012 | $5,418 | $274,947 -23.2% |
| 2011 | -- | $357,907 |
Find assessor info on the county website
Neighborhood: 34698
Nearby homes
- $714,0003 bd3 ba2.1k sqft1340 Bayshore Blvd #406, Dunedin, FL 34698Sold
- $660,0003 bd3 ba2.1k sqft1340 Bayshore Blvd #411, Dunedin, FL 34698Sold
- $1,200,0003 bd3 ba2.4k sqft1340 Bayshore Blvd #101, Dunedin, FL 34698Sold

- $1,365,0003 bd3 ba2.5k sqft1340 Bayshore Blvd #102, Dunedin, FL 34698Sold

- $825,5003 bd3 ba2.5k sqft1340 Bayshore Blvd UNIT 501, Dunedin, FL 34698Sold
- $850,0003 bd3 ba2.3k sqft1340 Bayshore Blvd #502, Dunedin, FL 34698For Sale
- $1,100,0003 bd3 ba2.9k sqft1340 Bayshore Blvd #304, Dunedin, FL 34698For Sale
- $999,9002 bd3 ba2.5k sqft1340 Bayshore Blvd #303, Dunedin, FL 34698Sold
Nearby schools
GreatSchools rating
- 8/10San Jose Elementary SchoolGrades: PK-5Distance: 0.6 mi
- 5/10Palm Harbor Middle SchoolGrades: 6-8Distance: 3.8 mi
- 5/10Dunedin High SchoolGrades: 9-12Distance: 1.3 mi
Get a cash offer in 3 minutes
Find out how much your home could sell for in as little as 3 minutes with a no-obligation cash offer.
Estimated market value
$1,303,200
Get a cash offer in 3 minutes
Find out how much your home could sell for in as little as 3 minutes with a no-obligation cash offer.
Estimated market value
$1,303,200
- Florida
- Pinellas County
- Dunedin
- 34698
- 1340 BAYSHORE BOULEVARD Unit 103
Nearby cities
Nearby neighborhoods
Nearby zip codes
Other Dunedin Topics
