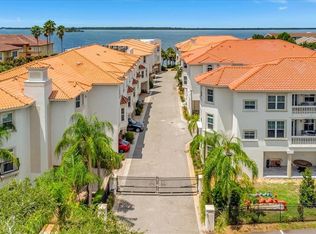
HIGH AND DRY WITH NO ISSUES FROM THE HURRICANES! BRAND NEW TOWHNOME - NEVER LIVED IN! WATERFRONT GATED COMMUNITY located in Dunedin, Florida. The development offers luxurious living and convenience in a vibrant setting. Never lived in END UNIT townhome that features 3 bedrooms, 2.5 baths, 2 car garage and 2,507 square feet of heated living space. SOLID BLOCK CONSTRUCTION on all 3 floors, it features a PRIVATE ELEVATOR, PGT Impact glass windows & doors, tile roofs, & spacious private balconies & terraces. PET FRIENDLY allows for 2 pets weighing up to 100lbs each. As you enter you'll immediately notice the expansive open layout of this home with 9-ft ceilings & 8-ft doors. The stairs & floors are adorned with exquisite 7-1/2 inch Euro Oak Cafe Collection flooring in a French Vanilla color. Gourmet kitchen features 42-inch white shaker cabinets with molding, soft-close cabinets & drawers, designer black hardware, & white QUARTZ COUNTERTOPS and LARGE CENTER ISLAND. Top-of-the-line Fulgor Milano professional range, stainless steel hood, dishwasher, microwave & Stainless Steel refrigerator. San Ruffino II is designed with a modern, coastal aesthetic, featuring crisp exteriors, expansive balconies, and lush landscaping. Residents have direct access to nearby parks and trails, providing ample opportunities for outdoor activities. The townhome residences at San Ruffino II are designed with spa-inspired baths, gourmet kitchens equipped with state-of-the-art appliances, and spacious indoor/outdoor entertaining spaces. The open-concept townhome floorplan includes three levels, with a private elevator for easy access. The ground floor features a two-car garage and an outdoor patio for entertainment. The second floor comprises a spacious great room, kitchen area with a large center island, bay window in the dining room, a half bath, and washer and dryer hookups. On the third level, you'll find a large owner's retreat with a private balcony, walk-in closet, and an en suite with a walk-in shower, dual sinks, and a soaking tub. Additionally, there are two guest bedrooms and a full bathroom on this level. The townhome is meticulously designed with designer lighting, hardware, and state-of-the-art appliances to provide a stylish and functional living space. Residents of San Ruffino II can enjoy a community pool located right on the water, allowing them to embrace the Florida lifestyle while enjoying stunning views of St. Joseph Sound and breathtaking sunsets. Dunedin itself is a charming and vibrant city with a downtown area filled with delicious restaurants and unique retailers. The city offers recreational activities for all ages, historical landmarks, cultural events, and nearly four miles of picturesque waterfront. The location of San Ruffino II is convenient, being close to downtown Dunedin, boating marinas, the Pinellas Trail, golf courses, the Toronto Blue Jays Spring Training ball park, beaches, historic hotels, and Honeymoon Island. If you're interested in this townhome, you can schedule a private showing and start living your best life in this beautiful gated waterfront community.
Sold for $825,500
$825,500
1340 BAYSHORE BOULEVARD #501, DUNEDIN, FL 34698
3beds
2,507sqft
Townhouse
Built in 2023
-- sqft lot
$788,700 Zestimate®
$329/sqft
$5,805 Estimated rent
Home value
$788,700
$710,000 - $875,000
$5,805/mo
Zestimate® history
Owner options
List your home for rent
$5,805/mo
Rent Zestimate®
Find your next renter with Zillow Rental Manager. Plus, with online applications, you can quickly screen prospective tenants – for free.
$5,805/mo
Rent Zestimate®
Refinance and save
$7,035/mo
Est. payment
Refinancing to a lower rate could help reduce your monthly payments and save thousands over the life of the loan.
$7,035/mo
Est. payment
Explore your selling options
Work with a Zillow partner agent
Leverage their expertise and Zillow's premium Showcase listings to get your home seen by more buyers.
Get startedList with your own agent
Get your home in front of millions of buyers by listing it on Zillow.
Learn how to do itSell it yourself
Take full control of how buyers see your home on Zillow by listing For Sale by Owner (FSBO).
List your homeWhat's special
Waterfront gated communityLarge center islandTwo-car garageOutdoor patioPrivate elevatorWhite quartz countertopsCommunity pool
Zillow last checked:
Listing updated:
Listed by:
Kathie Lea 727-422-9455,
EXP REALTY 727-449-9276
Bought with:
Sarah McIntyre, 3416968
CENTURY 21 BEGGINS
Christopher Everett, 3521560
CENTURY 21 BEGGINS
Source: Stellar MLS,MLS#: U8249995 Originating MLS: Pinellas Suncoast
Originating MLS: Pinellas Suncoast
Facts & features
Interior
Bedrooms & bathrooms
- Bedrooms: 3
- Bathrooms: 3
- Full bathrooms: 2
- 1/2 bathrooms: 1
Rooms
- Room types: Utility Room
Primary bedroom
- Features: Walk-In Closet(s)
- Level: Third
- Area: 195 Square Feet
- Dimensions: 13x15
Great room
- Level: Second
- Area: 351 Square Feet
- Dimensions: 13x27
Kitchen
- Features: Kitchen Island, Exhaust Fan, Pantry
- Level: Second
- Area: 104 Square Feet
- Dimensions: 13x8
Heating
- Central, Electric
Cooling
- Central Air
Appliances
- Included: Dishwasher, Disposal, Electric Water Heater, Microwave, Range, Refrigerator, Touchless Faucet
- Laundry: Inside, Laundry Room
Features
- Ceiling Fan(s), Eating Space In Kitchen, Elevator, High Ceilings, Solid Surface Counters, Solid Wood Cabinets, Split Bedroom, Stone Counters, Thermostat, Walk-In Closet(s)
- Flooring: Tile, Hardwood
- Doors: Sliding Doors
- Windows: Storm Window(s)
- Has fireplace: No
- Common walls with other units/homes: End Unit
Interior area
- Total structure area: 3,244
- Total interior livable area: 2,507 sqft
Property
Parking
- Total spaces: 2
- Parking features: Driveway, Garage Door Opener
- Attached garage spaces: 2
- Has uncovered spaces: Yes
Features
- Levels: Three Or More
- Stories: 3
- Patio & porch: Patio
- Exterior features: Balcony
- Pool features: Gunite, Heated, In Ground
- On waterfront: Yes
- Waterfront features: Waterfront, Intracoastal Waterway Access, Fishing Pier, Seawall
- Body of water: ST JOSEPH SOUND
Lot
- Features: Near Golf Course, Near Marina
Details
- Parcel number: 272815546120000415
- Special conditions: None
Construction
Type & style
- Home type: Townhouse
- Property subtype: Townhouse
Materials
- Block, Stucco
- Foundation: Slab
- Roof: Tile
Condition
- Completed
- New construction: Yes
- Year built: 2023
Details
- Builder model: Floorplan A
Utilities & green energy
- Sewer: Public Sewer
- Water: Public
- Utilities for property: BB/HS Internet Available, Electricity Connected, Public, Sewer Connected, Water Connected
Community & HOA
Community
- Features: Dock, Fishing, Intracoastal Waterway, Waterfront, Buyer Approval Required, Deed Restrictions, Gated Community - No Guard, Pool
- Security: Gated Community
- Pet fee: $0 monthly
- Subdivision: SAN RUFFINO CONDO II
HOA
- Has HOA: No
- Amenities included: Gated, Pool
- Services included: Community Pool, Reserve Fund, Insurance, Maintenance Structure, Maintenance Grounds, Pool Maintenance, Private Road, Sewer, Trash, Water
- HOA fee: $1,371 monthly
Location
- Region: Dunedin
Financial & listing details
- Price per square foot: $329/sqft
- Tax assessed value: $739,371
- Annual tax amount: $13,496
- Date on market: 7/12/2024
- Cumulative days on market: 191 days
- Listing terms: Cash,Conventional
- Ownership: Condominium
- Total actual rent: 0
- Electric utility on property: Yes
- Road surface type: Asphalt
Price history
| Date | Event | Price |
|---|---|---|
| 2/25/2025 | Sold | $825,500-2.9%$329/sqft |
Source:  Stellar MLS #U8249995 Report a problem Stellar MLS #U8249995 Report a problem | ||
| 1/24/2025 | Pending sale | $850,000$339/sqft |
Source: Stellar MLS #U8249995 Report a problem | ||
| 1/6/2025 | Price change | $850,000-4%$339/sqft |
Source: Stellar MLS #U8249995 Report a problem | ||
| 9/12/2024 | Price change | $885,000-1.7%$353/sqft |
Source: Stellar MLS #U8249995 Report a problem | ||
| 7/12/2024 | Listed for sale | $899,900-21.7%$359/sqft |
Source: Stellar MLS #U8249995 Report a problem | ||
| 7/24/2023 | Listing removed | -- |
Source: Stellar MLS #U8181877 Report a problem | ||
| 6/28/2023 | Price change | $1,149,900-4.2%$459/sqft |
Source: Stellar MLS #U8181877 Report a problem | ||
| 4/27/2023 | Price change | $1,199,900-4%$479/sqft |
Source: Stellar MLS #U8181877 Report a problem | ||
| 1/3/2023 | Price change | $1,249,900+8.7%$499/sqft |
Source: Stellar MLS #U8181877 Report a problem | ||
| 11/15/2022 | Listed for sale | $1,149,900+38.6%$459/sqft |
Source: Stellar MLS #U8181877 Report a problem | ||
| 12/4/2021 | Listing removed | -- |
Source:  RE/MAX International Report a problem RE/MAX International Report a problem | ||
| 5/5/2021 | Listed for sale | $829,900+58.1%$331/sqft |
Source: Stellar MLS #U8122327 Report a problem | ||
| 7/2/2018 | Sold | $525,000$209/sqft |
Source: Public Record Report a problem | ||
Public tax history
| Year | Property taxes | Tax assessment |
|---|---|---|
| 2025 | $13,014 -5.5% | $739,371 -7.3% |
| 2024 | $13,772 +1980.1% | $797,314 +2303.3% |
| 2023 | $662 -58.9% | $33,176 -63.6% |
| 2022 | $1,609 -4.6% | $91,219 |
| 2021 | $1,688 -1.4% | $91,219 |
| 2020 | $1,712 +21.1% | $91,219 +22.2% |
| 2019 | $1,413 | $74,633 |
| 2018 | $1,413 -0.8% | $74,633 +2.9% |
| 2017 | $1,425 -0.3% | $72,560 |
| 2016 | $1,429 +5.3% | $72,560 +7.7% |
| 2015 | $1,358 -60.7% | $67,378 -61.3% |
| 2014 | $3,458 -3.5% | $174,300 -2.4% |
| 2013 | $3,583 +1.9% | $178,500 |
| 2012 | $3,518 | $178,500 |
| 2011 | -- | $178,500 |
Find assessor info on the county website
Neighborhood: 34698
Nearby homes
- $714,0003 bd3 ba2.1k sqft1340 Bayshore Blvd #406, Dunedin, FL 34698Sold
- $1,450,0003 bd3 ba2.5k sqft1340 Bayshore Blvd #103, Dunedin, FL 34698Sold

- $660,0003 bd3 ba2.1k sqft1340 Bayshore Blvd #411, Dunedin, FL 34698Sold
- $1,200,0003 bd3 ba2.4k sqft1340 Bayshore Blvd #101, Dunedin, FL 34698Sold

- $1,365,0003 bd3 ba2.5k sqft1340 Bayshore Blvd #102, Dunedin, FL 34698Sold
- $850,0003 bd3 ba2.3k sqft1340 Bayshore Blvd #502, Dunedin, FL 34698For Sale
- $1,100,0003 bd3 ba2.9k sqft1340 Bayshore Blvd #304, Dunedin, FL 34698For Sale
- $999,9002 bd3 ba2.5k sqft1340 Bayshore Blvd #303, Dunedin, FL 34698Sold
Nearby schools
GreatSchools rating
- 8/10San Jose Elementary SchoolGrades: PK-5Distance: 0.6 mi
- 5/10Palm Harbor Middle SchoolGrades: 6-8Distance: 3.8 mi
- 5/10Dunedin High SchoolGrades: 9-12Distance: 1.3 mi
Schools provided by the listing agent
- Elementary: San Jose Elementary-PN
- Middle: Dunedin Highland Middle-PN
- High: Dunedin High-PN
Source: Stellar MLS. This data may not be complete. We recommend contacting the local school district to confirm school assignments for this home.
Get a cash offer in 3 minutes
Find out how much your home could sell for in as little as 3 minutes with a no-obligation cash offer.
Estimated market value
$788,700
Get a cash offer in 3 minutes
Find out how much your home could sell for in as little as 3 minutes with a no-obligation cash offer.
Estimated market value
$788,700
- Florida
- Pinellas County
- Dunedin
- 34698
- 1340 BAYSHORE BOULEVARD Unit 501
Nearby cities
Nearby neighborhoods
Nearby zip codes
Other Dunedin Topics
