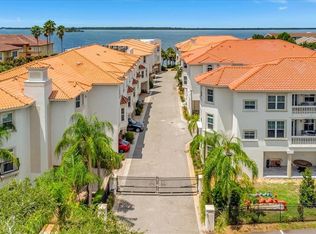
Under contract-accepting backup offers. Welcome to San Ruffino Phase II, an elegant three-story luxury townhome offering 3 bedrooms, 2.5 bathrooms, an in-home elevator, and just under 2,400 square feet of beautifully designed living space, located within one of Downtown Dunedin’s most exclusive waterfront gated communities. With only 28 residences in the entire neighborhood, opportunities to own here are exceptionally rare. Completed in 2023 and built to Miami-Dade hurricane standards, this exceptional home blends quality construction, refined finishes, and effortless coastal living. From the moment you arrive, the home makes a lasting impression. Concrete block construction, hurricane-impact windows and doors, and a timeless clay tile roof provide both durability and peace of mind, while the private walk-up entrance and spacious two-car garage offer the feel of a single-family home. The convenience of an in-home elevator connecting all three levels ensures comfortable and accessible living. Step inside and discover a home where every detail has been thoughtfully elevated. French oak wood flooring, custom plantation shutters, elegant metal banisters, and a striking stone accent wall create a sophisticated yet inviting atmosphere. The entry patio has been beautifully tiled to match the foyer, and the home features custom built-ins, finished bedroom closets, and a fully upgraded pantry complete with built-in storage and a handmade pot rack. Phantom retractable screens on both verandas allow you to enjoy the fresh coastal breeze while maintaining privacy and comfort. At the center of the home is a gourmet chef’s kitchen designed for both entertaining and everyday living. Featuring quartz countertops, solid wood cabinetry, and premium Fulgor Milano appliances, including a state-of-the-art induction cooktop, refrigerator, dishwasher, and microwave, the space delivers both beauty and top-tier performance. Quartz finishes continue throughout the bathrooms, while low-energy lighting enhances the home’s modern efficiency. Beyond the walls of the home lies a lifestyle few communities can offer. San Ruffino residents enjoy resort-style waterfront amenities, including a sparkling pool, hot tub, fishing dock, and kayak and paddleboard launch. Just steps away, the Pinellas Trail provides access to more than 75 miles of scenic biking and walking paths, while the shops, restaurants, breweries, marina, and year-round festivals of Downtown Dunedin are only an eight-minute walk away. With both eastern and western exposures, the home is filled with natural light throughout the day. Adjacent to the property is the peaceful Wilson Street waterfront park, shaded by majestic oak trees and offering tranquil green space along the water. Offering more space and privacy than a traditional condominium with far less maintenance than a single-family home, this residence is ideal as a full-time home, seasonal retreat, or lock-and-leave coastal getaway. The HOA includes waterfront living insurance, providing additional value and peace of mind! San Ruffino Phase II represents the perfect blend of luxury, lifestyle, and location—an exceptional opportunity to experience waterfront living in one of Dunedin’s most coveted communities. Furniture may be included. Schedule your showing today!
Accepting backups
Price cut: $19K (7/1)
$850,000
1340 BAYSHORE BOULEVARD #502, DUNEDIN, FL 34698
3beds
2,312sqft
:
Get pre-qualified$7,279/mo
Townhouse
Built in 2023
-- sqft lot
$828,700 Zestimate®
$368/sqft
$1,431/mo HOA
What's special
Finished bedroom closetsSpacious two-car garageQuartz countertopsCustom built-insElegant metal banistersFrench oak wood flooringHurricane-impact windows and doors
- 147 days |
- 551 |
- 24 |
Zillow last checked:
Listing updated:
Listed by:
Katie Ducharme Procissi 727-492-8490,
KATIE DUCHARME REALTY, LLC 727-492-8490
Source: Stellar MLS,MLS#: TB8487905 Originating MLS: Suncoast Tampa
Originating MLS: Suncoast Tampa
Facts & features
Interior
Bedrooms & bathrooms
- Bedrooms: 3
- Bathrooms: 3
- Full bathrooms: 2
- 1/2 bathrooms: 1
Primary bedroom
- Features: Walk-In Closet(s)
- Level: Third
- Area: 195 Square Feet
- Dimensions: 13x15
Primary bathroom
- Features: Split Vanities
- Level: Third
Great room
- Level: Second
- Area: 351 Square Feet
- Dimensions: 13x27
Kitchen
- Level: Second
- Area: 104 Square Feet
- Dimensions: 13x8
Heating
- Central
Cooling
- Central Air
Appliances
- Included: Oven, Convection Oven, Cooktop, Dishwasher, Disposal, Dryer, Electric Water Heater, Exhaust Fan, Microwave, Range, Range Hood, Refrigerator, Washer, Water Softener, Wine Refrigerator
- Laundry: Electric Dryer Hookup, Gas Dryer Hookup, Inside, Laundry Room
Features
- Built-in Features, Ceiling Fan(s), Eating Space In Kitchen, High Ceilings, Kitchen/Family Room Combo, Open Floorplan, Solid Surface Counters, Solid Wood Cabinets, Thermostat, Walk-In Closet(s)
- Flooring: Ceramic Tile, Hardwood
- Doors: Sliding Doors
- Windows: Window Treatments
- Has fireplace: No
Interior area
- Total structure area: 2,507
- Total interior livable area: 2,312 sqft
Video & virtual tour
Property
Parking
- Total spaces: 2
- Parking features: Garage - Attached
- Attached garage spaces: 2
Features
- Levels: Three Or More
- Stories: 3
- Exterior features: Balcony, Lighting
- On waterfront: Yes
- Waterfront features: Waterfront, Bay/Harbor Access, Intracoastal Waterway Access, Fishing Pier, Seawall
- Body of water: ST. JOSEPH SOUND
Details
- Parcel number: 272815786650055020
- Special conditions: None
Construction
Type & style
- Home type: Townhouse
- Property subtype: Townhouse
Materials
- Stucco
- Foundation: Block, Slab
- Roof: Tile
Condition
- New construction: No
- Year built: 2023
Utilities & green energy
- Sewer: Public Sewer
- Water: Public
- Utilities for property: BB/HS Internet Available, Cable Available, Cable Connected, Electricity Available, Electricity Connected, Sewer Available, Sewer Connected, Street Lights, Water Connected
Community & HOA
Community
- Features: Intracoastal Waterway, Water Access, Waterfront, Buyer Approval Required, Deed Restrictions, Gated Community - No Guard, Golf Carts OK, Pool
- Security: Gated Community, Smoke Detector(s)
- Pet fee: $0 monthly
- Subdivision: SAN RUFFINO II CONDO
HOA
- Has HOA: Yes
- Amenities included: Gated, Pool
- Services included: Community Pool, Reserve Fund, Insurance, Maintenance Structure, Maintenance Grounds, Pest Control, Pool Maintenance, Private Road, Recreational Facilities, Sewer, Trash, Water
- HOA fee: $1,431 monthly
- HOA name: Creative Management
- HOA phone: 727-478-4909
Location
- Region: Dunedin
Financial & listing details
- Price per square foot: $368/sqft
- Tax assessed value: $739,371
- Annual tax amount: $9,171
- Date on market: 3/18/2026
- Cumulative days on market: 144 days
- Listing terms: Cash,Conventional,FHA,VA Loan
- Ownership: Condominium
- Total actual rent: 0
- Electric utility on property: Yes
- Road surface type: Asphalt, Paved
Estimated market value
$828,700
$787,000 - $870,000
$6,666/mo
Price history
| Date | Event | Price |
|---|---|---|
| 8/11/2026 | Listed for sale | $850,000$368/sqft |
Source:  Stellar MLS #TB8487905 Report a problem Stellar MLS #TB8487905 Report a problem | ||
| 8/8/2026 | Contingent | $850,000$368/sqft |
Source: Stellar MLS #TB8487905 Report a problem | ||
| 7/1/2026 | Price change | $850,000-2.2%$368/sqft |
Source: Stellar MLS #TB8487905 Report a problem | ||
| 4/19/2026 | Price change | $869,000-2.2%$376/sqft |
Source: Stellar MLS #TB8487905 Report a problem | ||
| 3/18/2026 | Listed for sale | $889,000+9.1%$385/sqft |
Source: Stellar MLS #TB8487905 Report a problem | ||
| 10/23/2025 | Sold | $815,000-4.1%$353/sqft |
Source: Stellar MLS #TB8396053 Report a problem | ||
| 9/27/2025 | Pending sale | $850,000$368/sqft |
Source: Stellar MLS #TB8396053 Report a problem | ||
| 6/20/2025 | Listed for sale | $850,000-17.4%$368/sqft |
Source: Stellar MLS #TB8396053 Report a problem | ||
| 5/22/2023 | Sold | $1,029,000-0.1%$445/sqft |
Source: eXp Realty #74379622 Report a problem | ||
| 4/3/2022 | Pending sale | $1,029,900$445/sqft |
Source: Stellar MLS #U8154603 Report a problem | ||
| 3/10/2022 | Listed for sale | $1,029,900+24.1%$445/sqft |
Source: Stellar MLS #U8154603 Report a problem | ||
| 12/4/2021 | Listing removed | -- |
Source:  RE/MAX International Report a problem RE/MAX International Report a problem | ||
| 5/5/2021 | Listed for sale | $829,900$359/sqft |
Source: Stellar MLS #U8122339 Report a problem | ||
Public tax history
| Year | Property taxes | Tax assessment |
|---|---|---|
| 2025 | $9,681 +5.6% | $591,505 +2.9% |
| 2024 | $9,171 +1285.3% | $574,835 +1632.7% |
| 2023 | $662 | $33,176 |
Find assessor info on the county website
Monthly payment
Est. payment
Payment breakdown
Explore the cost of this home by adjusting the details. Changes won't be saved.Climate risks
Neighborhood: 34698
Nearby schools
GreatSchools rating
- 8/10San Jose Elementary SchoolGrades: PK-5Distance: 0.6 mi
- 5/10Palm Harbor Middle SchoolGrades: 6-8Distance: 3.8 mi
- 5/10Dunedin High SchoolGrades: 9-12Distance: 1.3 mi
Schools provided by the listing agent
- Elementary: San Jose Elementary-PN
- Middle: Dunedin Highland Middle-PN
- High: Dunedin High-PN
Source: Stellar MLS. This data may not be complete. We recommend contacting the local school district to confirm school assignments for this home.
- $714,0003 bd3 ba2.1k sqft1340 Bayshore Blvd #406, Dunedin, FL 34698Sold
- $1,450,0003 bd3 ba2.5k sqft1340 Bayshore Blvd #103, Dunedin, FL 34698Sold

- $660,0003 bd3 ba2.1k sqft1340 Bayshore Blvd #411, Dunedin, FL 34698Sold
- $1,200,0003 bd3 ba2.4k sqft1340 Bayshore Blvd #101, Dunedin, FL 34698Sold

- $1,365,0003 bd3 ba2.5k sqft1340 Bayshore Blvd #102, Dunedin, FL 34698Sold
- $825,5003 bd3 ba2.5k sqft1340 Bayshore Blvd UNIT 501, Dunedin, FL 34698Sold
- $1,100,0003 bd3 ba2.9k sqft1340 Bayshore Blvd #304, Dunedin, FL 34698For Sale
- $999,9002 bd3 ba2.5k sqft1340 Bayshore Blvd #303, Dunedin, FL 34698Sold
A local agent can set up tours, give advice and negotiate with sellers.
Similar homes
- $1,100,0003 bd3 ba2.9k sqft1340 BAYSHORE BOULEVARD #304, DUNEDIN, FL 34698For Sale

 MLS ID #TB8532149, Denise Dorris, COASTAL PROPERTIES GROUP INTERNATIONAL. Stellar MLS
 - $775,0003 bd3 ba2k sqft2395 HANOVER DR, DUNEDIN, FL 34698For Sale
 MLS ID #TB8517365, Kelly Dixon, RE/MAX ACTION FIRST OF FLORIDA. Stellar MLS
 - $450,0003 bd3 ba1.7k sqft281 ASHLEY COURT, DUNEDIN, FL 34698For Sale
 MLS ID #TB8528516, David Vose, DUNEDIN LIFE REALTY. Stellar MLS
 - $565,0003 bd2 ba1.7k sqft1794 SANTA BARBARA DRIVE, DUNEDIN, FL 34698For Sale
 MLS ID #TB8501608, Andrea Valdes, PREMIER SOTHEBY'S INTL REALTY. Stellar MLS
 - $925,0003 bd3 ba2.6k sqft266 FLORIDA BOULEVARD, CRYSTAL BEACH, FL 34681For SaleMLS ID #TB8445394, Amanda Justus, COLDWELL BANKER REALTY. Stellar MLS
- $804,9003 bd3 ba2.4k sqft2782 SCOBEE DRIVE, PALM HARBOR, FL 34683For SaleMLS ID #TB8532859, April Hawthorne, LLC, LPT REALTY, LLC.. Stellar MLS
- $750,0003 bd3 ba2.4k sqft6568 MILLSTONE DRIVE, NEW PORT RICHEY, FL 34655For SaleMLS ID #TB8535191, Kirk Budd, KELLER WILLIAMS REALTY- PALM HARBOR. Stellar MLS
- $830,0003 bd3 ba1.9k sqft1743 EAGLES NEST DRIVE, BELLEAIR, FL 33756For SaleMLS ID #TB8521815, Zachary Strong, COASTAL PROPERTIES GROUP INTERNATIONAL. Stellar MLS
- $515,0003 bd2 ba1.5k sqft2427 BAYWOOD DRIVE W, DUNEDIN, FL 34698For SaleMLS ID #TB8476160, Jennifer Roberts, FLORIDA EXECUTIVE REALTY. Stellar MLS
- $925,0004 bd3 ba2.4k sqft7872 MARSH POINTE DRIVE, TAMPA, FL 33635For SaleMLS ID #TB8531486, Charlie D'Amico, FLORIDA HOME STYLE REAL ESTATE. Stellar MLS
- $449,0003 bd2 ba1.5k sqft3040 BELCHER ROAD, DUNEDIN, FL 34698For SaleMLS ID #W7886579, Patrick Morris, RE/MAX ALLIANCE GROUP. Stellar MLS
- $875,0002 bd4 ba1.7k sqft553 HAVEN POINT DRIVE, TREASURE ISLAND, FL 33706For SaleMLS ID #TB8364099, Sheri Scott, CHARLES RUTENBERG REALTY INC. Stellar MLS
- $825,0004 bd3 ba2.6k sqft9706 GRETNA GREEN DRIVE, TAMPA, FL 33626For SaleMLS ID #TB8534496, Jennifer Myers, KELLER WILLIAMS TAMPA PROPERTIES. Stellar MLS
- $599,0003 bd3 ba2.3k sqft1415 TESSANO PLACE, PALM HARBOR, FL 34683For SaleMLS ID #TB8516501, Lance Willard LLC, CHARLES RUTENBERG REALTY INC. Stellar MLS
- $614,0004 bd4 ba2.2k sqft1934 LAKE RIDGE BOULEVARD, CLEARWATER, FL 33763For SaleMLS ID #TB8531186, Dante Miller, AGILE GROUP REALTY. Stellar MLS
- $1,099,0003 bd3 ba2k sqft200 BRIGHTWATER DRIVE #10, CLEARWATER BEACH, FL 33767For SaleMLS ID #TB8514148, Debbie Kleinman, SMITH & ASSOCIATES REAL ESTATE. Stellar MLS
- $674,9004 bd2 ba2.2k sqft2997 EAGLE ESTATES CIRCLE E, CLEARWATER, FL 33761For SaleMLS ID #TB8497271, Jahn Chrisochos, BLAKE REAL ESTATE INC. Stellar MLS
- $829,9004 bd4 ba2.7k sqft15602 INDIAN QUEEN DRIVE, ODESSA, FL 33556For SaleMLS ID #TB8534779, David Ares, CHARLES RUTENBERG REALTY INC. Stellar MLS
- $925,0004 bd4 ba3.4k sqft475 HOLLY HILL ROAD, OLDSMAR, FL 34677For SaleMLS ID #TB8529182, Jeffrey Borham, PA, EXP REALTY LLC. Stellar MLS
- $795,0004 bd3 ba2.4k sqft1101 88TH AVENUE N, ST PETERSBURG, FL 33702For SaleMLS ID #TB8530288, Jennifer Thayer, KELLER WILLIAMS ST PETE REALTY. Stellar MLS
