Welcome to 1415 Tessano Place, Palm Harbor, FL 34683, located in the highly sought-after Villas of San Marino, one of Palm Harbor’s most desirable communities. This beautifully updated 3-bedroom, 3-bathroom home offers a rare and highly functional floor plan where each bedroom enjoys its own private bathroom, providing exceptional comfort, privacy, and flexibility for family and guests alike. One of the standout features of this home is the presence of primary bedroom suites on both the first and second floors. The oversized upstairs primary retreat features a private balcony overlooking the Pinellas Trail, a custom California Closet system, and an in-wall safe, creating a true owner's sanctuary. Thoughtfully upgraded throughout, this move-in-ready home features luxury vinyl plank flooring, quartz countertops, premium Bosch Benchmark appliances, plantation shutters on all windows and doors, recessed bedroom lighting, and a new Electrolux washer and dryer. The kitchen and living spaces have been designed to offer both style and functionality, making this home perfect for everyday living and entertaining. Major improvements provide peace of mind, including a 2024 HVAC system equipped with UV lights and an automatic drain line cleaner, hurricane impact windows and doors, an oversized tankless water heater, a concrete tile roof, and a beautifully updated lanai featuring a newly constructed roof system complete with lighting and ceiling fan. The lanai flooring has also been updated, creating a comfortable outdoor living space to enjoy Florida's year-round weather. Another rare feature is the climate-controlled garage, a highly desirable upgrade seldom found within the Villas of San Marino community. Perfectly positioned in a golf cart-friendly neighborhood within a top-rated school district, this home offers direct access to the Pinellas Trail and is within walking distance to both Downtown Palm Harbor and Ozona, where you'll find local restaurants, breweries, marinas, and community events. Shopping, dining, golf, and the white-sand beaches of Honeymoon Island State Park are just minutes away. If you're searching for an updated Palm Harbor home that combines luxury, functionality, location, and lifestyle, 1415 Tessano Place delivers an exceptional opportunity. Schedule your private showing today and experience everything this remarkable home has to offer.
For sale
$599,000
1415 TESSANO PLACE, PALM HARBOR, FL 34683
3beds
2,342sqft
Townhouse
Built in 2005
2,557 Square Feet Lot
$-- Zestimate®
$256/sqft
$540/mo HOA
What's special
Recessed bedroom lightingQuartz countertopsIn-wall safePremium bosch benchmark appliancesOversized upstairs primary retreatLuxury vinyl plank flooringCustom california closet system
- 3 days
- 142
- 8
Zillow last checked:
Listing updated:
Listed by:
Lance Willard LLC 727-487-1894,
CHARLES RUTENBERG REALTY INC 727-538-9200
Source: Stellar MLS,MLS#: TB8516501 Originating MLS: Suncoast Tampa
Originating MLS: Suncoast Tampa
Facts & features
Interior
Bedrooms & bathrooms
- Bedrooms: 3
- Bathrooms: 3
- Full bathrooms: 3
Rooms
- Room types: Utility Room
Primary bedroom
- Features: Walk-In Closet(s)
- Level: Second
- Area: 572 Square Feet
- Dimensions: 26x22
Bedroom 1
- Features: Built-in Closet
- Level: First
- Area: 168 Square Feet
- Dimensions: 12x14
Bedroom 2
- Features: Built-in Closet
- Level: Second
- Area: 308 Square Feet
- Dimensions: 14x22
Primary bathroom
- Level: Second
- Area: 192 Square Feet
- Dimensions: 16x12
Bathroom 1
- Level: First
- Area: 91 Square Feet
- Dimensions: 13x7
Bathroom 3
- Level: Second
- Area: 50 Square Feet
- Dimensions: 10x5
Dining room
- Level: First
- Area: 135 Square Feet
- Dimensions: 9x15
Foyer
- Level: First
- Area: 81 Square Feet
- Dimensions: 9x9
Kitchen
- Level: First
- Area: 340 Square Feet
- Dimensions: 17x20
Laundry
- Level: Second
- Area: 36 Square Feet
- Dimensions: 6x6
Living room
- Level: First
- Area: 286 Square Feet
- Dimensions: 13x22
Heating
- Central, Electric
Cooling
- Central Air
Appliances
- Included: Dishwasher, Electric Water Heater, Microwave, Range, Refrigerator
- Laundry: Inside, Laundry Room, Upper Level
Features
- Cathedral Ceiling(s), Ceiling Fan(s), Eating Space In Kitchen, High Ceilings, Kitchen/Family Room Combo, Living Room/Dining Room Combo, Open Floorplan, Primary Bedroom Main Floor, PrimaryBedroom Upstairs, Solid Wood Cabinets, Split Bedroom, Stone Counters, Thermostat, Walk-In Closet(s)
- Flooring: Luxury Vinyl, Tile
- Doors: French Doors
- Windows: Hurricane Shutters/Windows
- Has fireplace: No
Interior area
- Total structure area: 2,342
- Total interior livable area: 2,342 sqft
Video & virtual tour
Property
Parking
- Total spaces: 2
- Parking features: Driveway, Guest, Oversized
- Attached garage spaces: 2
- Has uncovered spaces: Yes
- Details: Garage Dimensions: 20x27
Features
- Levels: Two
- Stories: 2
- Patio & porch: Covered, Enclosed, Front Porch, Patio, Porch, Rear Porch, Screened
- Exterior features: Awning(s), Balcony, Lighting, Private Entrance
- Pool features: In Ground, Lighting, Outside Bath Access
Lot
- Size: 2,557 Square Feet
- Features: Cleared, In County, Landscaped, Near Golf Course, Near Marina, Near Public Transit, Private, Unincorporated
- Residential vegetation: Mature Landscaping
Details
- Parcel number: 022815941720010030
- Zoning: RM-10
- Special conditions: None
- Horse amenities: None
Construction
Type & style
- Home type: Townhouse
- Architectural style: Coastal,Florida,Mediterranean,Traditional
- Property subtype: Townhouse
Materials
- Block, Stucco
- Foundation: Slab
- Roof: Tile
Condition
- Completed
- New construction: No
- Year built: 2005
Utilities & green energy
- Sewer: Public Sewer
- Water: Public
- Utilities for property: Cable Available, Electricity Available, Sewer Available, Street Lights, Water Available
Community & HOA
Community
- Features: Buyer Approval Required, Community Mailbox, Deed Restrictions, Gated Community - No Guard, Golf Carts OK, Pool
- Security: Gated Community, Security System
- Pet fee: $0 monthly
- Subdivision: VILLAS OF SAN MARINO AT PALM HARBOR
HOA
- Has HOA: Yes
- Amenities included: Gated, Pool
- Services included: Cable TV, Common Area Taxes, Community Pool, Reserve Fund, Insurance, Internet, Maintenance Structure, Maintenance Grounds, Manager, Pool Maintenance
- HOA fee: $540 monthly
- HOA name: Resource Property Management / Shelly Johnson
- HOA phone: 727-796-5900
Location
- Region: Palm Harbor
Financial & listing details
- Price per square foot: $256/sqft
- Tax assessed value: $474,041
- Annual tax amount: $8,691
- Date on market: 6/7/2026
- Cumulative days on market: 73 days
- Listing terms: Cash,Conventional,FHA,VA Loan
- Ownership: Fee Simple
- Total actual rent: 0
- Electric utility on property: Yes
- Road surface type: Paved
Estimated market value
Not available
Estimated sales range
Not available
Not available
Price history
| Date | Event | Price |
|---|---|---|
| 9/3/2026 | Listed for sale | $599,000$256/sqft |
Source:  Stellar MLS #TB8516501 Report a problem Stellar MLS #TB8516501 Report a problem | ||
| 8/17/2026 | Listing removed | $599,000$256/sqft |
Source: Stellar MLS #TB8516501 Report a problem | ||
| 7/16/2026 | Price change | $599,000-3.4%$256/sqft |
Source: Stellar MLS #TB8516501 Report a problem | ||
| 6/7/2026 | Listed for sale | $620,000+8.8%$265/sqft |
Source: Stellar MLS #TB8516501 Report a problem | ||
| 7/25/2024 | Sold | $570,000-1.7%$243/sqft |
Source: Stellar MLS #U8242319 Report a problem | ||
| 7/12/2024 | Pending sale | $580,000$248/sqft |
Source: Stellar MLS #U8242319 Report a problem | ||
| 6/8/2024 | Price change | $580,000-3.3%$248/sqft |
Source: Stellar MLS #U8242319 Report a problem | ||
| 5/25/2024 | Price change | $599,900-2.5%$256/sqft |
Source: Stellar MLS #U8242319 Report a problem | ||
| 5/17/2024 | Price change | $615,000-2.4%$263/sqft |
Source: Stellar MLS #U8242319 Report a problem | ||
| 5/10/2024 | Listed for sale | $629,900+83.6%$269/sqft |
Source: Stellar MLS #U8242319 Report a problem | ||
| 3/4/2024 | Sold | $343,000-19.3%$146/sqft |
Source: Stellar MLS #U8220953 Report a problem | ||
| 2/3/2024 | Pending sale | $424,900$181/sqft |
Source: Stellar MLS #U8220953 Report a problem | ||
| 1/17/2024 | Price change | $424,900-7.6%$181/sqft |
Source: Stellar MLS #U8220953 Report a problem | ||
| 12/20/2023 | Pending sale | $459,900$196/sqft |
Source: Stellar MLS #U8220953 Report a problem | ||
| 12/15/2023 | Listing removed | -- |
Source: Stellar MLS #U8220953 Report a problem | ||
| 12/8/2023 | Pending sale | $459,900$196/sqft |
Source: Stellar MLS #U8220953 Report a problem | ||
| 12/7/2023 | Price change | $459,900-2.1%$196/sqft |
Source: Stellar MLS #U8220953 Report a problem | ||
| 11/28/2023 | Price change | $469,900-2.1%$201/sqft |
Source: Stellar MLS #U8220953 Report a problem | ||
| 11/24/2023 | Price change | $479,900-2%$205/sqft |
Source: Stellar MLS #U8220953 Report a problem | ||
| 11/20/2023 | Price change | $489,900-2%$209/sqft |
Source: Stellar MLS #U8220953 Report a problem | ||
| 11/17/2023 | Price change | $499,900-4.8%$213/sqft |
Source: Stellar MLS #U8220953 Report a problem | ||
| 11/13/2023 | Listed for sale | $524,900+131.4%$224/sqft |
Source: Stellar MLS #U8220953 Report a problem | ||
| 5/20/2014 | Sold | $226,800-7.4%$97/sqft |
Source: Public Record Report a problem | ||
| 2/8/2014 | Listing removed | $245,000$105/sqft |
Source: RE/MAX REALTEC GROUP #U7599357 Report a problem | ||
| 12/18/2013 | Price change | $245,000+5.6%$105/sqft |
Source: RE/MAX REALTEC GROUP #U7599357 Report a problem | ||
| 10/30/2013 | Listed for sale | $232,000-47%$99/sqft |
Source: RE/MAX REALTEC GROUP INC. #U7599357 Report a problem | ||
| 11/9/2005 | Sold | $438,100$187/sqft |
Source: Public Record Report a problem | ||
Public tax history
| Year | Property taxes | Tax assessment |
|---|---|---|
| 2025 | $8,691 +119.8% | $474,041 +83.2% |
| 2024 | $3,955 +1.7% | $258,748 +3% |
| 2023 | $3,887 +3% | $251,212 +3% |
| 2022 | $3,775 -1.1% | $243,895 +3% |
| 2021 | $3,816 +0.3% | $236,791 +1.4% |
| 2020 | $3,805 +1.8% | $233,522 +2.3% |
| 2019 | $3,739 | $228,272 +1.9% |
| 2018 | $3,739 +1.4% | $224,016 +2.1% |
| 2017 | $3,687 +1.8% | $219,408 +2.1% |
| 2016 | $3,624 -27.9% | $214,895 -9.7% |
| 2015 | $5,023 +17.5% | $238,076 +18.4% |
| 2014 | $4,275 +10.5% | $200,993 +7.5% |
| 2013 | $3,870 +21.6% | $187,033 +22.9% |
| 2012 | $3,182 | $152,153 -7.5% |
| 2011 | -- | $164,556 +3.7% |
| 2010 | -- | $158,679 -20% |
| 2009 | -- | $198,287 -41.9% |
| 2008 | $6,822 | $341,400 +18.6% |
| 2007 | -- | $287,900 +946.9% |
| 2005 | -- | $27,500 |
Find assessor info on the county website
Monthly payment
Est. payment
Payment breakdown
Explore the cost of this home by adjusting the details. Changes won't be saved.Climate risks
Neighborhood: 34683
Nearby schools
Schools provided by the listing agent
- Elementary: Ozona Elementary-PN
- Middle: Palm Harbor Middle-PN
- High: Palm Harbor Univ High-PN
Source: Stellar MLS. This data may not be complete. We recommend contacting the local school district to confirm school assignments for this home.
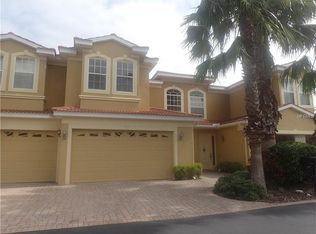

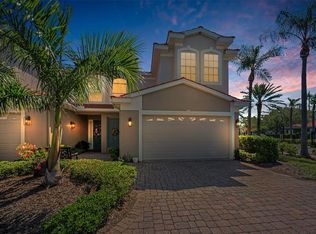

Similar homes
- $379,9003 bd3 ba1.7k sqft485 HARBOR RIDGE DRIVE, PALM HARBOR, FL 34683For Sale
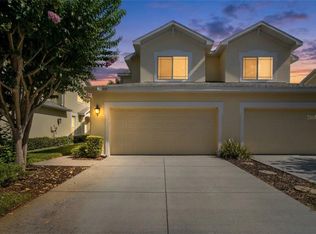
 MLS ID #TB8516650, Sherman Gilbert, PALM PARADISE REALTY GROUP. Stellar MLS
 - $379,9903 bd3 ba1.7k sqft441 HARBOR RIDGE DRIVE, PALM HARBOR, FL 34683For Sale
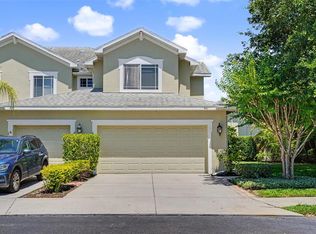 MLS ID #TB8508907, Angie Haddon, LPT REALTY, LLC. Stellar MLS
 - $611,0003 bd3 ba1.7k sqft13108 ROYAL GEORGE AVE, ODESSA, FL 33556For Sale
 MLS ID #TB8526014, Conor ONeill, BLAKE REAL ESTATE INC. Stellar MLS
 - $574,0003 bd3 ba2.9k sqft12 MARINER DRIVE #12, TARPON SPRINGS, FL 34689For Sale
 MLS ID #TB8465438, Vanessa Leonard, KELLER WILLIAMS REALTY- PALM HARBOR. Stellar MLS
 - $699,0003 bd3 ba1.9k sqft1501 WHARFSIDE DRIVE, TARPON SPRINGS, FL 34689For SaleMLS ID #TB8491075, Major Easthagen, III, PREMIER SOTHEBY'S INTL REALTY. Stellar MLS
- $499,9903 bd3 ba1.7k sqft9208 FOX SPARROW ROAD, TAMPA, FL 33626For SaleMLS ID #TB8545508, Zachary Boyle, LPT REALTY, LLC. Stellar MLS
- $490,0003 bd3 ba2.2k sqft131 ATHENIAN WAY, TARPON SPRINGS, FL 34689For SaleMLS ID #TB8521890, Laura Fulwider, REDFIN CORPORATION. Stellar MLS
- $849,9004 bd4 ba2.5k sqft141 OLD OAK CIRCLE, PALM HARBOR, FL 34683For SaleMLS ID #TB8516934, Jeffrey Borham, PA, EXP REALTY LLC. Stellar MLS
- $417,9003 bd3 ba1.8k sqft2650 TANGLEWOOD TRAIL, PALM HARBOR, FL 34685For SaleMLS ID #TB8524163, Mike Smithweck, FUTURE HOME REALTY INC. Stellar MLS
- $450,0002 bd2 ba1.2k sqft36750 US HIGHWAY 19 N #04138, PALM HARBOR, FL 34684For SaleMLS ID #TB8544480, Debbie Nobile, GOLF HOST SECURITIES INC. Stellar MLS
- $320,0003 bd3 ba1.5k sqft3638 TRAFALGAR WAY #102, PALM HARBOR, FL 34685For SaleMLS ID #TB8531295, Julie Incremona, KELLER WILLIAMS REALTY- PALM HARBOR. Stellar MLS
- $525,0004 bd4 ba2.4k sqft12643 WESTON DRIVE, TAMPA, FL 33626For SaleMLS ID #TB8542056, Nicholas Fedyna, BHHS FLORIDA PROPERTIES GROUP. Stellar MLS
- $415,0004 bd3 ba2.3k sqft2656 TANGLEWOOD TRAIL, PALM HARBOR, FL 34685For SaleMLS ID #TB8512248, Jeffrey Borham, PA, EXP REALTY LLC. Stellar MLS
- $625,0004 bd2 ba2.3k sqft954 COBBLESTONE LANE, TARPON SPRINGS, FL 34688For SaleMLS ID #W7888517, Tabitha Bailey, FUTURE HOME REALTY. Stellar MLS
- $640,0003 bd3 ba2.6k sqft11201 GREEN PARK CIRCLE, TAMPA, FL 33626For SaleMLS ID #TB8542296, Jennifer Myers, KELLER WILLIAMS TAMPA PROPERTIES. Stellar MLS
- $475,0003 bd3 ba2.2k sqft726 GRAND CYPRESS LANE, TARPON SPRINGS, FL 34689For SaleMLS ID #TB8526131, Nicole Dufala, KELLER WILLIAMS REALTY- PALM HARBOR. Stellar MLS
- $545,0003 bd3 ba1.7k sqft140 BRENT CIRCLE, OLDSMAR, FL 34677For SaleMLS ID #O6357016, Nicci Meyer, PA, FLORIDA REALTY INVESTMENTS. Stellar MLS
- $469,9003 bd3 ba2.1k sqft12507 SILVERDALE STREET, TAMPA, FL 33626For SaleMLS ID #TB8464076, Janet Lopez, TAYLORMADE PROPERTIES, INC.. Stellar MLS
- $699,9004 bd2 ba2k sqft4287 TREMBLAY WAY, PALM HARBOR, FL 34685For SaleMLS ID #TB8513729, Susan Patrick, REALTY ONE GROUP BEYOND. Stellar MLS
- $499,0002 bd2 ba1.5k sqft2741 VIA CIPRIANI #916A, CLEARWATER, FL 33764For SaleMLS ID #TB8544550, Michael Matthews, REAL BROKER, LLC. Stellar MLS
