Skip main navigation
Sold for $500,000
  • $500,000

    1411 Tessano Pl, Palm Harbor, FL 34683

    3beds
    2,538sqft
    Townhouse
    Built in 2005
    3,075 Square Feet Lot
    $500,000 Zestimate®
    $197/sqft
    $3,414 Estimated rent

    Home value

    $500,000

    $460,000 - $540,000

    $3,414/mo

    Zestimate® history
    Loading
    Loading...

    Owner options

    List your home for rent

    $3,414/mo

    Rent Zestimate®

    Find your next renter with Zillow Rental Manager. Plus, with online applications, you can quickly screen prospective tenants – for free.

    Learn more

    $3,414/mo

    Rent Zestimate®

    Refinance and save

    $4,048/mo

    Est. payment

    Refinancing to a lower rate could help reduce your monthly payments and save thousands over the life of the loan.

    See today's rates

    $4,048/mo

    Est. payment

    Explore your selling options

    Work with a Zillow partner agent

    Leverage their expertise and Zillow's premium Showcase listings to get your home seen by more buyers.

    Get started

    List with your own agent

    Get your home in front of millions of buyers by listing it on Zillow.

    Learn how to do it

    Sell it yourself

    Take full control of how buyers see your home on Zillow by listing For Sale by Owner (FSBO).

    List your home

    What's special

    Cooking islandHeated poolGranite countertopsOpen wood staircaseExceptional sound separationHardwood floorsStainless appliances
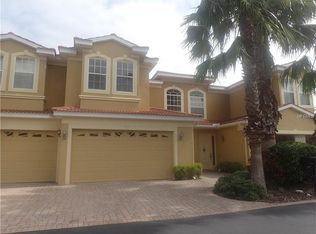
    NOT EVERY UNIT IN THE VILLAS OF SAN MARINO LIVES THE SAME. At 2,538 square feet, this end unit is the community’s largest floor plan, offering a noticeably more open feel with the light and breathing room that come with an end-of-row position and no neighboring building on one side. The main living area is anchored by hardwood floors and filled with natural light from east and south exposures. The kitchen features granite countertops, stainless appliances, a cooking island, and a closet pantry. Fresh interior paint has been applied throughout the entire first floor, the high-volume stairwell, and the upstairs hallway. An open wood staircase leads to the second level, where the upper hallway features an open railing rather than the common closed drywall. Hardwood continues through the stairs and upper hall, while bedrooms are finished with newer LVP flooring. The primary bedroom is notably large, providing enough space for a private reading nook, a home office, or a dedicated workout area. It includes a private balcony with space for seating. While located along Alt 19, the interior is quiet. This is one of the original units built with a concrete block demising wall through to the second floor - a rare construction detail not found in later builds that provides exceptional sound separation. POSITIONING WITHIN the community is a distinct advantage here. As an end unit facing a wider street, the home avoids the "boxed-in" feel found in typical sections, with a front entry that doesn't look directly into a neighbor's door. The outdoor space features a spacious screened, tiled rear patio - a finished upgrade over the standard concrete - positioned to enjoy morning sun and comfortable afternoon shade. Residents enjoy a heated pool, and the Pinellas Trail sits just outside the gates, with walkable favorites like Thirsty Marlin and The Salty Lime nearby. The association is financially sound with strong reserves and proactive planning. The monthly fee covers exterior maintenance, roof, landscaping, cable, internet, and trash - with exterior painting completed in 2023. Located in Flood Zone X500 (no flooding history) and zoned for Palm Harbor University High, Palm Harbor Middle, and Ozona Elementary. This is a refreshed, substantial end-unit townhome in Villas of San Marino at Palm Harbor with a layout widely considered the best in the community, exceptional sound separation, and a feel that is hard to duplicate.

    Zillow last checked:

    Listing updated:

    Listed by:

    Julia Horton 727-366-0324,

    COLDWELL BANKER REALTY 727-781-3700

    Bought with:

    Mary Frances Cormican, 646825

    FIVE STAR REAL ESTATE OF FLORIDA LLC

    Source: Stellar MLS,MLS#: TB8494572MLS LogoOriginating MLS: Suncoast Tampa

    Facts & features

    Interior

    Bedrooms & bathrooms
    • Bedrooms: 3
    • Bathrooms: 3
    • Full bathrooms: 2
    • 1/2 bathrooms: 1
    Rooms
    • Room types: Great Room
    Primary bedroom
    • Features: Ceiling Fan(s), Dual Sinks, En Suite Bathroom, Exhaust Fan, Granite Counters, Jack & Jill Bathroom, Makeup/Vanity Space, Tall Countertops, Tub with Separate Shower Stall, Walk-In Closet(s)
    • Level: Second
    • Area: 450 Square Feet
    • Dimensions: 25x18
    Bedroom 2
    • Features: Ceiling Fan(s), Built-in Closet
    • Level: Second
    • Area: 204 Square Feet
    • Dimensions: 17x12
    Bedroom 3
    • Features: Ceiling Fan(s), Built-in Closet
    • Level: Second
    • Area: 168 Square Feet
    • Dimensions: 14x12
    Dining room
    • Level: First
    • Area: 130 Square Feet
    • Dimensions: 13x10
    Great room
    • Features: Ceiling Fan(s), Walk-In Closet(s)
    • Level: First
    • Area: 475 Square Feet
    • Dimensions: 25x19
    Kitchen
    • Features: Granite Counters, Kitchen Island
    • Level: First
    • Area: 150 Square Feet
    • Dimensions: 15x10
    Heating
    • Central, Electric
    Cooling
    • Central Air
    Appliances
    • Included: Oven, Cooktop, Dishwasher, Disposal, Electric Water Heater, Ice Maker, Microwave
    • Laundry: Electric Dryer Hookup, Inside, Laundry Room, Upper Level
    Features
    • Ceiling Fan(s), Crown Molding, High Ceilings, In Wall Pest System, Kitchen/Family Room Combo, Open Floorplan, PrimaryBedroom Upstairs, Split Bedroom, Stone Counters, Thermostat, Walk-In Closet(s)
    • Flooring: Ceramic Tile, Luxury Vinyl, Hardwood
    • Doors: French Doors
    • Windows: Window Treatments
    • Has fireplace: No
    • Common walls with other units/homes: End Unit
    Interior area
    • Total structure area: 3,058
    • Total interior livable area: 2,538 sqft

    Property

    Parking
    • Total spaces: 2
    • Parking features: Guest
    • Attached garage spaces: 2
    • Has carport: Yes
    Features
    • Levels: Two
    • Stories: 2
    • Patio & porch: Enclosed, Rear Porch, Screened
    • Exterior features: Irrigation System, Lighting, Private Mailbox, Sidewalk
    • Pool features: Heated, In Ground
    Lot
    • Size: 3,075 Square Feet
    • Features: Landscaped, Near Public Transit
    • Residential vegetation: Mature Landscaping, Trees/Landscaped
    Details
    • Parcel number: 022815941720010010
    • Zoning: RM-10
    • Special conditions: None

    Construction

    Type & style
    • Home type: Townhouse
    • Architectural style: Contemporary
    • Property subtype: Townhouse
    Materials
    • Block
    • Foundation: Slab
    • Roof: Tile
    Condition
    • New construction: No
    • Year built: 2005

    Utilities & green energy

    • Sewer: Public Sewer
    • Water: Private
    • Utilities for property: Cable Available, Electricity Connected, Fiber Optics, Fire Hydrant, Phone Available, Private, Public, Sewer Connected, Street Lights, Underground Utilities, Water Connected

    Community & HOA

    Community
    • Features: Buyer Approval Required, Deed Restrictions, Gated Community - No Guard, Pool, Sidewalks
    • Pet fee: $0 monthly
    • Subdivision: VILLAS OF SAN MARINO AT PALM HARBOR
    HOA
    • Has HOA: Yes
    • Services included: Cable TV, Community Pool, Reserve Fund, Maintenance Structure, Maintenance Grounds, Manager, Pool Maintenance, Private Road
    • HOA fee: $540 monthly
    • HOA name: Resource Property Management
    • HOA phone: 727-796-5900
    Location
    • Region: Palm Harbor

    Financial & listing details

    • Price per square foot: $197/sqft
    • Tax assessed value: $475,480
    • Annual tax amount: $6,630
    • Date on market: 4/18/2026
    • Cumulative days on market: 12 days
    • Listing terms: Cash,Conventional,FHA,VA Loan
    • Ownership: Fee Simple
    • Total actual rent: 0
    • Electric utility on property: Yes
    • Road surface type: Asphalt

    Price history

    DateEventPrice
    6/9/2026Sold$500,000$197/sqft
    Source: Stellar MLS #TB8494572 Report a problem
    5/1/2026Pending sale$500,000$197/sqft
    Source: Stellar MLS #TB8494572 Report a problem
    4/18/2026Listed for sale$500,000-2.9%$197/sqft
    Source: Stellar MLS #TB8494572 Report a problem
    2/12/2026Listing removed$514,900$203/sqft
    Source: Stellar MLS #TB8394320 Report a problem
    11/21/2025Listed for sale$514,900$203/sqft
    Source: Stellar MLS #TB8394320 Report a problem
    11/4/2025Pending sale$514,900$203/sqft
    Source: Stellar MLS #TB8394320 Report a problem
    10/31/2025Price change$514,900-1.9%$203/sqft
    Source: Stellar MLS #TB8394320 Report a problem
    6/30/2025Price change$525,000-1.9%$207/sqft
    Source: Stellar MLS #TB8394320 Report a problem
    6/9/2025Listed for sale$535,000+93.8%$211/sqft
    Source: Stellar MLS #TB8394320 Report a problem
    2/18/2015Sold$276,000+20%$109/sqft
    Source: Public Record Report a problem
    7/6/2009Sold$230,000-3.8%$91/sqft
    Source: Public Record Report a problem
    4/5/2009Price change$239,123-4%$94/sqft
    Source: Keller Williams Realty #7404958 Report a problem
    2/14/2009Listed for sale$249,123-44.7%$98/sqft
    Source: Keller Williams Realty #7404958 Report a problem
    1/5/2006Sold$450,200$177/sqft
    Source: Public Record Report a problem

    Public tax history

    YearProperty taxesTax assessment
    2024$6,049 +0.9%$366,300 +6.8%
    2023$5,997 +12.7%$343,024 +6.7%
    2022$5,321 +5.4%$321,571 +6.6%
    2021$5,048 +2%$301,785 +3%
    2020$4,949 +1.8%$293,044 +2.4%
    2019$4,863 $286,252 +0.1%
    2018$4,863 +0.7%$285,898 +0.4%
    2017$4,831 -6.5%$284,828 +13.7%
    2016$5,167 +58%$250,570 +29.5%
    2015$3,270 +0.6%$193,559 +0.8%
    2014$3,251 -2.5%$192,023 +1.5%
    2013$3,334 +9.3%$189,185 +1.7%
    2012$3,052 $186,023 -0.5%
    2011-- $186,957 +1.5%
    2010-- $184,194 -20%
    2009-- $230,159 -36.4%
    2008$6,435 $361,942 +3%
    2007-- $351,400 +1177.8%
    2005-- $27,500
    Find assessor info on the county website

    Neighborhood: 34683

    Nearby schools

    GreatSchools rating
    Schools provided by the listing agent
    • Elementary: Ozona Elementary-PN
    • Middle: Palm Harbor Middle-PN
    • High: Palm Harbor Univ High-PN

    Source: Stellar MLS. This data may not be complete. We recommend contacting the local school district to confirm school assignments for this home.

    Get a cash offer in 3 minutes
    Find out how much your home could sell for in as little as 3 minutes with a no-obligation cash offer.
    Estimated market value
    $500,000
    Get a cash offer in 3 minutes
    Find out how much your home could sell for in as little as 3 minutes with a no-obligation cash offer.
    Estimated market value
    $500,000