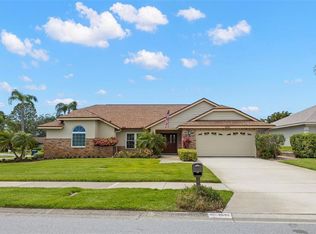
Beautifully updated pool home in highly desirable Waterford Crossings, just minutes from Honeymoon Island Beach, Caladesi Island, the Pinellas Trail, downtown Dunedin, and Palm Harbor. Situated on an oversized lot in a high-and-dry location with no flood insurance required. The open floor plan features soaring ceilings, abundant natural light, ceramic tile flooring throughout, and a stunning white kitchen with quartz countertops, center island, breakfast bar, and seamless flow into the family room with a fireplace and built-ins. The spacious primary suite offers lanai access, a walk-in closet, and a spa-like bath. Enjoy Florida living year-round from the screened paver lanai with skylights, outdoor kitchen, pool bath, solar-heated pool, and fully fenced backyard. Major updates include a new roof (2025), new electrical panel (2025), new HVAC (2024), hurricane-impact windows, and a hurricane-rated garage door. Conveniently located near top-rated schools, shopping, dining, Gulf beaches, and Tampa International and St. Pete–Clearwater airports.
For sale
$804,900
2782 Scobee Dr, Palm Harbor, FL 34683
3beds
2,490sqft
:
Get pre-qualified$5,535/mo
Single Family Residence
Built in 1990
9,823 Square Feet Lot
$-- Zestimate®
$323/sqft
$88/mo HOA
What's special
Center islandSolar-heated poolOutdoor kitchenBreakfast barAbundant natural lightQuartz countertopsSpa-like bath
- 15 hours |
- 194 |
- 18 |
Zillow last checked:
Listing updated:
Listed by:
April Hawthorne, LLC 609-367-4109,
LPT REALTY, LLC. 877-366-2213
Source: Stellar MLS,MLS#: TB8532859 Originating MLS: Suncoast Tampa
Originating MLS: Suncoast Tampa
Facts & features
Interior
Bedrooms & bathrooms
- Bedrooms: 3
- Bathrooms: 3
- Full bathrooms: 2
- 1/2 bathrooms: 1
Primary bedroom
- Features: Bidet, Built-In Shelving, Ceiling Fan(s), Dual Sinks, En Suite Bathroom, Exhaust Fan, Garden Bath, Shower No Tub, Split Vanities, Tub with Separate Shower Stall, Water Closet/Priv Toilet, Walk-In Closet(s)
- Level: First
- Area: 221 Square Feet
- Dimensions: 13x17
Bedroom 2
- Features: Ceiling Fan(s), Built-in Closet
- Level: First
- Area: 182 Square Feet
- Dimensions: 13x14
Bedroom 3
- Features: Walk-In Closet(s)
- Level: First
- Area: 130 Square Feet
- Dimensions: 13x10
Dining room
- Level: First
- Area: 208 Square Feet
- Dimensions: 13x16
Family room
- Level: First
- Area: 322 Square Feet
- Dimensions: 14x23
Kitchen
- Level: First
- Area: 256 Square Feet
- Dimensions: 16x16
Living room
- Level: First
- Area: 196 Square Feet
- Dimensions: 14x14
Heating
- Electric, Heat Pump
Cooling
- Central Air
Appliances
- Included: Bar Fridge, Dishwasher, Disposal, Electric Water Heater, Exhaust Fan, Microwave, Range, Refrigerator
- Laundry: Electric Dryer Hookup, Laundry Room, Washer Hookup
Features
- Built-in Features, Ceiling Fan(s), Dry Bar, High Ceilings, Kitchen/Family Room Combo, Living Room/Dining Room Combo, Primary Bedroom Main Floor, Stone Counters, Walk-In Closet(s)
- Flooring: Ceramic Tile
- Doors: Outdoor Kitchen, Outdoor Shower
- Windows: Skylight(s), Window Treatments
- Has fireplace: Yes
- Fireplace features: Living Room, Wood Burning
Interior area
- Total structure area: 9,823
- Total interior livable area: 2,490 sqft
Video & virtual tour
Property
Parking
- Total spaces: 2
- Parking features: Garage Door Opener, Off Street
- Attached garage spaces: 2
Features
- Levels: One
- Stories: 1
- Patio & porch: Covered, Rear Porch, Screened
- Exterior features: Irrigation System, Outdoor Kitchen, Outdoor Shower, Private Yard, Rain Gutters, Sidewalk, Sprinkler Metered
- Has private pool: Yes
- Pool features: Child Safety Fence, In Ground, Screen Enclosure, Solar Heat
- Fencing: Vinyl
Lot
- Size: 9,823 Square Feet
- Dimensions: 81 x 123
- Features: Cleared, Private, Sidewalk
Details
- Additional structures: Outdoor Kitchen
- Parcel number: 142815950700000770
- Special conditions: None
Construction
Type & style
- Home type: SingleFamily
- Property subtype: Single Family Residence
Materials
- Block, Stucco
- Foundation: Slab
- Roof: Shingle
Condition
- Completed
- New construction: No
- Year built: 1990
Utilities & green energy
- Sewer: Public Sewer
- Water: Public
- Utilities for property: Cable Connected, Electricity Connected, Public, Sewer Connected, Sprinkler Recycled, Water Connected
Community & HOA
Community
- Features: Playground
- Pet fee: $0 monthly
- Subdivision: WATERFORD CROSSING PH I
HOA
- Has HOA: Yes
- Amenities included: Playground
- Services included: Common Area Taxes, Maintenance Grounds
- HOA fee: $88 monthly
- HOA name: Bree Rauck
Location
- Region: Palm Harbor
Financial & listing details
- Price per square foot: $323/sqft
- Tax assessed value: $625,581
- Annual tax amount: $9,360
- Date on market: 7/25/2026
- Cumulative days on market: 1 day
- Listing terms: Cash,Conventional,FHA,VA Loan
- Ownership: Fee Simple
- Total actual rent: 0
- Electric utility on property: Yes
- Road surface type: Paved, Asphalt
Estimated market value
Not available
Estimated sales range
Not available
Not available
Price history
| Date | Event | Price |
|---|---|---|
| 7/26/2026 | Listed for sale | $804,900+19.2%$323/sqft |
Source:  Stellar MLS #TB8532859 Report a problem Stellar MLS #TB8532859 Report a problem | ||
| 11/10/2024 | Listing removed | $675,000-3.8%$271/sqft |
Source: Stellar MLS #U8137603 Report a problem | ||
| 11/10/2021 | Sold | $701,350+3.9%$282/sqft |
Source: Public Record Report a problem | ||
| 9/30/2021 | Pending sale | $675,000$271/sqft |
Source: Stellar MLS #U8137603 Report a problem | ||
| 9/25/2021 | Listed for sale | $675,000+121.3%$271/sqft |
Source: Stellar MLS #U8137603 Report a problem | ||
| 10/1/2003 | Sold | $305,000+55.6%$122/sqft |
Source: Public Record Report a problem | ||
| 3/3/1997 | Sold | $196,000$79/sqft |
Source: Public Record Report a problem | ||
Public tax history
| Year | Property taxes | Tax assessment |
|---|---|---|
| 2024 | $8,868 +1.3% | $557,181 +3% |
| 2023 | $8,753 +2.6% | $540,952 +3% |
| 2022 | $8,532 +107.6% | $525,196 +99.2% |
| 2021 | $4,110 +0.2% | $263,602 +1.4% |
| 2020 | $4,101 +1.8% | $259,963 +2.3% |
| 2019 | $4,030 | $254,118 +1.9% |
| 2018 | $4,030 +1.4% | $249,380 +2.1% |
| 2017 | $3,975 +1.6% | $244,251 +2.1% |
| 2016 | $3,911 -1.6% | $239,227 +0.7% |
| 2015 | $3,974 +2.4% | $237,564 +0.8% |
| 2014 | $3,880 +0.5% | $235,679 +1.5% |
| 2013 | $3,859 +3.7% | $232,196 +1.7% |
| 2012 | $3,721 | $228,315 -3.9% |
| 2011 | -- | $237,573 -3.7% |
| 2010 | -- | $246,596 -7.2% |
| 2009 | -- | $265,705 +0.1% |
| 2008 | $4,336 | $265,440 +3% |
| 2007 | -- | $257,709 -4.8% |
| 2005 | -- | $270,700 +14.2% |
| 2004 | $4,588 +44.9% | $237,000 +12.6% |
| 2003 | $3,166 +5% | $210,400 -1.1% |
| 2002 | $3,016 | $212,700 +22.2% |
| 2001 | $3,016 +4% | $174,000 +1.4% |
| 2000 | $2,900 | $171,600 |
Find assessor info on the county website
Monthly payment
Est. payment
Payment breakdown
Explore the cost of this home by adjusting the details. Changes won't be saved.Climate risks
Neighborhood: 34683
Nearby schools
GreatSchools rating
- 8/10San Jose Elementary SchoolGrades: PK-5Distance: 1.9 mi
- 5/10Palm Harbor Middle SchoolGrades: 6-8Distance: 1.3 mi
- 5/10Dunedin High SchoolGrades: 9-12Distance: 1.6 mi
Schools provided by the listing agent
- Elementary: San Jose Elementary-PN
- Middle: Palm Harbor Middle-PN
- High: Dunedin High-PN
Source: Stellar MLS. This data may not be complete. We recommend contacting the local school district to confirm school assignments for this home.
- $627,5003 bd2 ba2k sqft2794 Scobee Dr, Palm Harbor, FL 34683Off Market

- $760,0003 bd3 ba2.4k sqft2770 Scobee Dr, Palm Harbor, FL 34683Sold

- $666,8003 bd2 ba2.1k sqft2773 Resnik Cir E, Palm Harbor, FL 34683Off Market
- $805,2004 bd3 ba2.4k sqft2785 Resnik Cir E, Palm Harbor, FL 34683Off Market
- $677,6004 bd3 ba2.4k sqft2806 Scobee Dr, Palm Harbor, FL 34683Off Market
- $718,8004 bd3 ba2.3k sqft2758 Scobee Dr, Palm Harbor, FL 34683Off Market
- $644,900-- bd2 ba2.1k sqft2759 Resnik Cir E, Palm Harbor, FL 34683Off Market
- $756,700-- bd3 ba2k sqft2781 Scobee Dr, Palm Harbor, FL 34683Off Market
A local agent can set up tours, give advice and negotiate with sellers.
Similar homes
- $818,5003 bd3 ba2.4k sqft2686 Scobee Dr, Palm Harbor, FL 34683For Sale
 MLS ID #TB8494366, Vanessa Leonard, KELLER WILLIAMS REALTY- PALM HARBOR. Stellar MLS
 - $805,0004 bd2 ba2.2k sqft2796 Challenger Dr, Palm Harbor, FL 34683For Sale
 MLS ID #TB8505103, Nely Santana, CHARLES RUTENBERG REALTY INC. Stellar MLS
 - $879,9004 bd3 ba2.6k sqft2899 Turtle Ter, Palm Harbor, FL 34683For Sale
 MLS ID #TB8517900, Frank Acerra, SELECT PROPERTIES INC. Stellar MLS
 - $749,9003 bd3 ba2.6k sqft1307 Normandy Cir, Palm Harbor, FL 34683For Sale
 MLS ID #TB8500489, Oscar Huerta, REALTY PROPERTY GROUP LLC. Stellar MLS
 - $725,0004 bd3 ba2.3k sqft1776 Wood Thrush Way, Palm Harbor, FL 34683For SaleMLS ID #TB8526892, Michele Daigle Camara, LPT REALTY, LLC. Stellar MLS
- $849,0004 bd2 ba2k sqft1981 Castille Dr, Dunedin, FL 34698For SaleMLS ID #TB8532619, Katie Ducharme Procissi, KATIE DUCHARME REALTY, LLC. Stellar MLS
- $875,0004 bd4 ba2.5k sqft141 Old Oak Cir, Palm Harbor, FL 34683For SaleMLS ID #TB8516934, Jeffrey Borham, PA, EXP REALTY LLC. Stellar MLS
- $900,0004 bd3 ba2.8k sqft136 Sheffield Cir E, Palm Harbor, FL 34683For SaleMLS ID #TB8512808, Jakea Cates, KELLER WILLIAMS REALTY- PALM HARBOR. Stellar MLS
- $795,0003 bd2 ba1.2k sqft175 Riviere Rd, Palm Harbor, FL 34683For SaleMLS ID #TB8506856, Amy Denham PA, COASTAL PROPERTIES GROUP INTERNATIONAL. Stellar MLS
- $799,0003 bd3 ba2.3k sqft1921 Cardinal Rd, Dunedin, FL 34698For SaleMLS ID #TB8479956, Martha Thorn, COLDWELL BANKER REALTY. Stellar MLS
- $650,0002 bd2 ba1.3k sqft2376 Armour Drive, Dunedin, FL 34698For Sale
 MLS ID #B26008934, Kelly Rae Sandstrom, Donohue Real Estate, LLC. BeachesMLS
 - $566,9003 bd2 ba1.9k sqft770 Wildflower Dr, Palm Harbor, FL 34683For SaleMLS ID #TB8529079, Dean Andreson, DELTA REALTY INTERNATIONAL INC. Stellar MLS
- $620,0003 bd3 ba2k sqft521 Meravan Dr, Palm Harbor, FL 34683For SaleMLS ID #TB8516343, Josiah Gross, ENGEL & VOLKERS BELLEAIR. Stellar MLS
- $775,0003 bd3 ba2.3k sqft602 Ozona Village Dr, Palm Harbor, FL 34683For SaleMLS ID #TB8529021, Robyn Gunn, PREMIER SOTHEBYS INTL REALTY. Stellar MLS
- $729,9004 bd4 ba2k sqft1437 Glenview Rd, Palm Harbor, FL 34683For SaleMLS ID #W7882469, Randall Smith, INVESTMENT FLORIDA REALTY LLC. Stellar MLS
- $740,0004 bd3 ba2.4k sqft1660 Narnia Ct, Dunedin, FL 34698For SaleMLS ID #TB8529530, Katie Ducharme Procissi, KATIE DUCHARME REALTY, LLC. Stellar MLS
- $498,5003 bd2 ba1.8k sqft1071 Persimmon Dr, Palm Harbor, FL 34683For SaleMLS ID #TB8530637, Kim Adams, RE/MAX ELITE REALTY. Stellar MLS
- $699,9003 bd3 ba2.3k sqft2654 Crystal Cir, Dunedin, FL 34698For SaleMLS ID #TB8508679, Lance Willard LLC, CHARLES RUTENBERG REALTY INC. Stellar MLS
- $979,0004 bd3 ba2.7k sqft201 Lagoon Dr, Palm Harbor, FL 34683For SaleMLS ID #TB8510724, Tanner Tillung, EXP REALTY LLC. Stellar MLS
- $679,0004 bd2 ba2.1k sqft1668 Allens Ridge Dr N, Palm Harbor, FL 34683For SaleMLS ID #TB8497852, Vivian Resnick, DALTON WADE INC. Stellar MLS
