Virtually Staged. Nestled in the heart of Ozona Village, this beautifully designed townhome offers an effortless blend of refined finishes, low-maintenance living and the relaxed charm of one of Pinellas County's most beloved coastal communities. Built in 2019, this three-bedroom, three-bath residence offers 2,324 square feet of thoughtfully designed living space, where timeless design and quality craftsmanship create a home equally suited for everyday living and effortless entertaining. A welcoming, light-filled interior unfolds with high ceilings, an open-concept floor plan and elegant finishes throughout. At the heart of the home, the beautifully appointed kitchen features quartz countertops, premium cabinetry, stainless steel appliances and an expansive island that seamlessly connects to the living and dining areas, creating an inviting space for gathering with family and friends. One of the home's most distinctive features is its peaceful outdoor setting. The screened lanai overlooks a tranquil pond framed by mature magnolia trees, providing a private backdrop that feels both serene and distinctly Old Florida. Whether enjoying a quiet morning coffee or unwinding at sunset, the setting offers a rare sense of privacy within the community. Designed with both comfort and functionality in mind, the flexible floor plan provides spacious bedroom accommodations, beautifully appointed baths and abundant storage throughout. A whole-home generator adds an additional layer of convenience and peace of mind, allowing you to enjoy the home with confidence year-round. Beyond the residence itself, the lifestyle is what truly sets Ozona Village apart. Residents enjoy the benefits of newer construction while being just moments from local marinas, waterfront dining, neighborhood taverns and the vibrant charm that has made historic Ozona one of Tampa Bay's most treasured communities. The Pinellas Trail is directly adjacent to the neighborhood, while downtown Palm Harbor, Dunedin and Tarpon Springs are all just a short bike ride or golf cart ride away. The community offers maintenance-free living with a resort-style pool and cabana, while the HOA includes exterior maintenance, cable, internet, water, sewer and trash. Sophisticated yet welcoming, 602 Ozona Village Drive offers the perfect balance of modern convenience, timeless design and the unmistakable character of Ozona living. Additional photos to follow shortly.
For sale
$775,000
602 OZONA VILLAGE DRIVE, PALM HARBOR, FL 34683
3beds
2,324sqft
Townhouse
Built in 2019
3,681 Square Feet Lot
$-- Zestimate®
$333/sqft
$500/mo HOA
What's special
Screened lanaiExpansive islandSpacious bedroom accommodationsQuartz countertopsMature magnolia treesHigh ceilingsAbundant storage throughout
- 38 days |
- 297 |
- 9 |
Zillow last checked:
Listing updated:
Listed by:
Robyn Gunn 727-421-7234,
PREMIER SOTHEBYS INTL REALTY 727-898-6800,
Alexandra Chamberlain 727-483-4556,
PREMIER SOTHEBYS INTL REALTY
Source: Stellar MLS,MLS#: TB8529021 Originating MLS: Suncoast Tampa
Originating MLS: Suncoast Tampa
Facts & features
Interior
Bedrooms & bathrooms
- Bedrooms: 3
- Bathrooms: 3
- Full bathrooms: 3
Rooms
- Room types: Utility Room
Primary bedroom
- Features: Walk-In Closet(s)
- Level: Second
- Area: 338.52 Square Feet
- Dimensions: 18.6x18.2
Kitchen
- Level: First
- Area: 219.31 Square Feet
- Dimensions: 18.11x12.11
Living room
- Level: First
- Area: 345.9 Square Feet
- Dimensions: 19.1x18.11
Heating
- Central, Zoned
Cooling
- Central Air, Zoned
Appliances
- Included: Dishwasher, Disposal, Microwave, Refrigerator
- Laundry: Inside, Laundry Room, Upper Level
Features
- Ceiling Fan(s), Crown Molding, Kitchen/Family Room Combo, Open Floorplan, Thermostat, Walk-In Closet(s)
- Flooring: Carpet, Luxury Vinyl
- Windows: Window Treatments, Hurricane Shutters
- Has fireplace: No
Interior area
- Total structure area: 2,324
- Total interior livable area: 2,324 sqft
Property
Parking
- Total spaces: 2
- Parking features: Garage Door Opener, Guest, Parking Pad
- Attached garage spaces: 2
- Has uncovered spaces: Yes
- Details: Garage Dimensions: 20x19
Features
- Levels: Two
- Stories: 2
- Patio & porch: Covered, Rear Porch, Screened
- Has private pool: Yes
- Pool features: Gunite, In Ground
- Has view: Yes
- View description: Trees/Woods, Water, Pond
- Has water view: Yes
- Water view: Water,Pond
Lot
- Size: 3,681 Square Feet
- Features: Cul-De-Sac, Street Dead-End
- Residential vegetation: Mature Landscaping, Trees/Landscaped
Details
- Parcel number: 112815651470000040
- Zoning: RPD
- Special conditions: None
Construction
Type & style
- Home type: Townhouse
- Architectural style: Key West
- Property subtype: Townhouse
Materials
- Block, Wood Frame
- Foundation: Slab
- Roof: Shingle
Condition
- New construction: No
- Year built: 2019
Utilities & green energy
- Sewer: Public Sewer
- Water: Public
- Utilities for property: BB/HS Internet Available, Cable Available, Electricity Available, Public, Sewer Connected, Street Lights, Water Available
Community & HOA
Community
- Features: Community Mailbox, Deed Restrictions, Golf Carts OK, Pool, Sidewalks
- Pet fee: $0 monthly
- Subdivision: OZONA VILLAGE OF PALM HARBOR
HOA
- Has HOA: Yes
- Services included: Cable TV, Common Area Taxes, Community Pool, Internet, Maintenance Structure, Maintenance Grounds, Recreational Facilities, Sewer, Trash, Water
- HOA fee: $500 monthly
- HOA name: Jean Chadwick
Location
- Region: Palm Harbor
Financial & listing details
- Price per square foot: $333/sqft
- Tax assessed value: $598,958
- Annual tax amount: $10,192
- Date on market: 7/14/2026
- Cumulative days on market: 16 days
- Listing terms: Cash,Conventional
- Ownership: Fee Simple
- Total actual rent: 0
- Electric utility on property: Yes
- Road surface type: Paved
Estimated market value
Not available
Estimated sales range
Not available
Not available
Price history
| Date | Event | Price |
|---|---|---|
| 7/14/2026 | Listed for sale | $775,000+2%$333/sqft |
Source:  Stellar MLS #TB8529021 Report a problem Stellar MLS #TB8529021 Report a problem | ||
| 1/17/2023 | Sold | $760,000-3.8%$327/sqft |
Source: Space Coast AOR #950735 Report a problem | ||
| 11/19/2022 | Contingent | $790,000$340/sqft |
Source: Space Coast AOR #950735 Report a problem | ||
| 11/17/2022 | Listed for sale | $790,000+72.9%$340/sqft |
Source: Space Coast AOR #950735 Report a problem | ||
| 10/22/2019 | Sold | $457,018$197/sqft |
Source: Public Record Report a problem | ||
Public tax history
| Year | Property taxes | Tax assessment |
|---|---|---|
| 2025 | $10,193 -5.4% | $598,958 -7.1% |
| 2024 | $10,771 +51.5% | $644,949 +49.8% |
| 2023 | $7,110 +2.7% | $430,529 +3% |
| 2022 | $6,925 -1.3% | $417,989 +3% |
| 2021 | $7,019 -6.1% | $405,815 +5.9% |
| 2020 | $7,479 +1412.7% | $383,040 +1402.1% |
| 2019 | $494 | $25,500 |
| 2018 | $494 | $25,500 |
Find assessor info on the county website
Monthly payment
Est. payment
Payment breakdown
Explore the cost of this home by adjusting the details. Changes won't be saved.Climate risks
Neighborhood: 34683
Nearby schools
GreatSchools rating
- 10/10Ozona Elementary SchoolGrades: PK-5Distance: 0.2 mi
- 5/10Palm Harbor Middle SchoolGrades: 6-8Distance: 1.3 mi
- 8/10Palm Harbor University High SchoolGrades: 9-12Distance: 1.4 mi
Schools provided by the listing agent
- Elementary: Ozona Elementary-PN
- Middle: Palm Harbor Middle-PN
- High: Palm Harbor Univ High-PN
Source: Stellar MLS. This data may not be complete. We recommend contacting the local school district to confirm school assignments for this home.
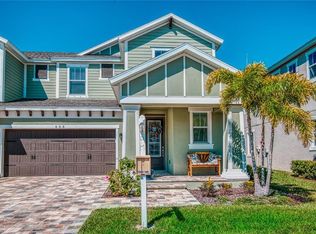
- $723,6004 bd4 ba2.4k sqft606 Ozona Village Dr, Palm Harbor, FL 34683Off Market
- $661,700-- bd-- ba2.3k sqft592 Ozona Village Dr, Palm Harbor, FL 34683Off Market
- $657,100-- bd-- ba2.3k sqft612 Ozona Village Dr, Palm Harbor, FL 34683Off Market
- $95,630-- bd-- ba-- sqftTampa Rd, Palm harbor, FL 34683Off Market
- $775,0004 bd4 ba2.4k sqft586 Ozona Village Dr, Palm Harbor, FL 34683Sold
- $679,900-- bd-- ba2.4k sqft616 Ozona Village Dr, Palm Harbor, FL 34683Off Market
- $101,8014 bd4 ba2.4k sqft419 Tampa Rd, Palm Harbor, FL 34683Off Market
- $750,0004 bd4 ba2.4k sqft603 Ozona Village Dr, Palm Harbor, FL 34683Sold
A local agent can set up tours, give advice and negotiate with sellers.
Similar homes
- $725,0003 bd4 ba2.3k sqft597 OZONA VILLAGE DRIVE, PALM HARBOR, FL 34683For Sale

 MLS ID #TB8529837, Christina Devine, COASTAL PROPERTIES GROUP INTERNATIONAL. Stellar MLS
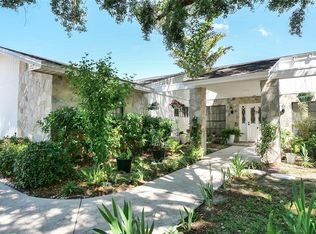
 - $735,0003 bd3 ba2.6k sqft1307 NORMANDY CIRCLE, PALM HARBOR, FL 34683For Sale
 MLS ID #TB8500489, Oscar Huerta, REALTY PROPERTY GROUP LLC. Stellar MLS
 - $719,9003 bd2 ba2.3k sqft1419 INDIAN TRAIL S, PALM HARBOR, FL 34683For Sale
 MLS ID #TB8540180, Debra Valdes, COASTAL PROPERTIES GROUP INTER. Stellar MLS
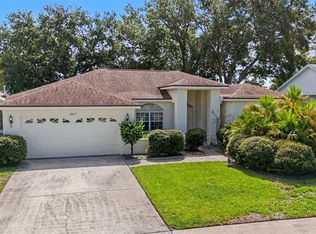
 - $696,5003 bd2 ba1.9k sqft2807 RESNIK CIRCLE W, PALM HARBOR, FL 34683For Sale
 MLS ID #TB8540289, Jim Mayes, BILTMORE GROUP INC. Stellar MLS
 - $798,5003 bd3 ba2.4k sqft2686 SCOBEE DRIVE, PALM HARBOR, FL 34683For SaleMLS ID #TB8494366, Vanessa Leonard, KELLER WILLIAMS REALTY- PALM HARBOR. Stellar MLS
- $699,0004 bd3 ba2.7k sqft3061 ALT 19, PALM HARBOR, FL 34683For SaleMLS ID #TB8538313, Tom Mucario, MARK SPAIN REAL ESTATE. Stellar MLS
- $529,9003 bd2 ba1.7k sqft157 FOXCROFT DRIVE E, PALM HARBOR, FL 34683For SaleMLS ID #TB8540745, Ivonne Alvarez, REALNET BROKERAGE. Stellar MLS
- $750,0004 bd3 ba2.8k sqft1056 ENISWOOD PKWY, PALM HARBOR, FL 34683For SaleMLS ID #TB8534680, Kelly Dixon, RE/MAX ACTION FIRST OF FLORIDA. Stellar MLS
- $799,0004 bd2 ba2.3k sqft1075 Eniswood Pkwy, Palm Harbor, FL 34683For Sale By Owner
- $765,0005 bd3 ba2.4k sqft2817 FLEEMAN ROAD, PALM HARBOR, FL 34683For SaleMLS ID #TB8486854, Tasha Merkling, NORTHSTAR REALTY. Stellar MLS
- $715,0004 bd3 ba2.3k sqft1776 WOOD THRUSH WAY, PALM HARBOR, FL 34683For SaleMLS ID #TB8526892, Michele Daigle Camara, LPT REALTY, LLC. Stellar MLS
- $795,0003 bd2 ba1.2k sqft175 RIVIERE ROAD, PALM HARBOR, FL 34683For SaleMLS ID #TB8506856, Amy Denham PA, COASTAL PROPERTIES GROUP INTERNATIONAL. Stellar MLS
- $575,0003 bd3 ba2.4k sqft1340 RIBOLLA DRIVE, PALM HARBOR, FL 34683For SaleMLS ID #TB8517236, Stephen Hachey, REALTY OF RIVERVIEW LLC. Stellar MLS
- $805,0004 bd2 ba2.2k sqft2796 CHALLENGER DRIVE, PALM HARBOR, FL 34683For SaleMLS ID #TB8505103, Nely Santana, CHARLES RUTENBERG REALTY INC. Stellar MLS
- $879,9004 bd3 ba2.6k sqft2899 TURTLE TERRACE, PALM HARBOR, FL 34683For SaleMLS ID #TB8517900, Frank Acerra, SELECT PROPERTIES INC. Stellar MLS
- $849,9004 bd4 ba2.5k sqft141 OLD OAK CIRCLE, PALM HARBOR, FL 34683For SaleMLS ID #TB8516934, Jeffrey Borham, PA, EXP REALTY LLC. Stellar MLS
- $539,9003 bd3 ba2.4k sqft1460 RIBOLLA DRIVE, PALM HARBOR, FL 34683For SaleMLS ID #TB8522358, Amanda Justus, COLDWELL BANKER REALTY. Stellar MLS
- $699,0004 bd4 ba2k sqft1437 GLENVIEW ROAD, PALM HARBOR, FL 34683For SaleMLS ID #W7882469, Randall Smith, INVESTMENT FLORIDA REALTY LLC. Stellar MLS
- $979,0003 bd2 ba1.5k sqft223 PINECREST DRIVE, PALM HARBOR, FL 34683For SaleMLS ID #TB8532198, Carsten Prause, CHARLES RUTENBERG REALTY INC. Stellar MLS
- $630,0003 bd2 ba1.8k sqft940 ROLLING HILLS DRIVE, PALM HARBOR, FL 34683For SaleMLS ID #TB8538029, Ali Kochno, PEOPLE'S TRUST REALTY. Stellar MLS
