****Multiple offer situation seller requests all offers to be presented no later than 10:00 a.m. Monday January 22nd*** HAVE YOU BEEN DREAMING OF THE PERFECT HOME IN THE PERFECT LOCATION, BUT EVERY HOME YOU LOOK AT NEEDS UPDATING OR THE LOCATION IS A COMPROMISE? SUPRISE, SUPRISE HERE IS THE HOME OF YOUR DREAMS! THE OWNERS OF THIS HOME HAVE PAINSTAKINGLY AND METICULOUSLY TRANSFORMED THIS HOME INTO A SHOWPLACE WITH THE FINEST MATERIALS AND WORKMANSHIP. STARTING AT THE EXTERIOR, THIS HOME HAS NEWER LANDSCAPING WITH MASSIVE CURB APPEAL, NEWER EXTERIOR PAINT, NEW DIMENSIONAL SHINGLE ROOF IN 2019, NEW WINDOWS AND SLIDERS ON MOST WINDOWS, NEW POOL SCREENS AND POOL CAGE PAINTED IN 2022, NEWER EXTERIOR LIGHTING, NEWER VINYL FENCE AND POOL HEATER. ON TO THE INTERIOR, ALL THE POPCORN TEXTURE HAS BEEN REPLACED WITH A "KNOCKDOWN" FINISH THAT PROVIDES A CONTEMPORY FEELING ALONG WITH VAULTED CEILINGS IN MAIN LIVING AREAS. NEWER 42" CABINETS IN THE KITCHEN ALONG WITH NEWER APPLIANCES AND QUARTZ COUNTER TOPS. BATHE IN LUXURY AS ALL BATHROOMS HAVE ALL NEW EVERYTHING. LOCATION WISE IT DOES NOT GET MUCH BETTER THAN THE EDGE OF DUNEDIN/PALM HARBOR WITH A SHORT BIKE RIDE OR SKATE TO THE PINELLAS TRAIL, DUNEDIN CAUSEWAY AND HONEYMOON ISLAND STATE PARK WITH ITS BEAUTIFUL BEACH AREAS INCLUDING NATURAL TRAILS, RESTAURANT AND A DOG BEACH. CLOSE TO DOWNTOWN DUNEDIN WITH ITS RESTAURANTS, ENTERTAINMENT AND EVENTS AND DOWNTOWN PALM HARBOR WHICH IS TRANSFORMING INTO A MUST GO DESTINATION. SO WAKE UP OUT OF THE DREAM AND BOOK YOUR APPOINTMENT TODAY TO VIEW THIS STUNNING HOME BEFORE IT IS TOO LATE!
Sold for $760,000
$760,000
2770 Scobee Dr, Palm Harbor, FL 34683
3beds
2,411sqft
Single Family Residence
Built in 1989
9,940 Square Feet Lot
$771,900 Zestimate®
$315/sqft
$4,132 Estimated rent
Home value
$771,900
$726,000 - $818,000
$4,132/mo
Zestimate® history
Owner options
List your home for rent
$4,132/mo
Rent Zestimate®
Find your next renter with Zillow Rental Manager. Plus, with online applications, you can quickly screen prospective tenants – for free.
$4,132/mo
Rent Zestimate®
Refinance and save
$5,262/mo
Est. payment
Refinancing to a lower rate could help reduce your monthly payments and save thousands over the life of the loan.
$5,262/mo
Est. payment
Explore your selling options
Work with a Zillow partner agent
Leverage their expertise and Zillow's premium Showcase listings to get your home seen by more buyers.
Get startedList with your own agent
Get your home in front of millions of buyers by listing it on Zillow.
Learn how to do itSell it yourself
Take full control of how buyers see your home on Zillow by listing For Sale by Owner (FSBO).
List your homeWhat's special
New pool screensPool cage paintedVaulted ceilingsNatural trailsPool heaterBeautiful beach areasMassive curb appeal
Zillow last checked:
Listing updated:
Listed by:
Mark Clark 727-458-3765,
RE/MAX REALTEC GROUP INC 727-789-5555
Bought with:
Jac Smith, 3346201
KELLER WILLIAMS ST PETE REALTY
Source: Stellar MLS,MLS#: U8226942 Originating MLS: Pinellas Suncoast
Originating MLS: Pinellas Suncoast
Facts & features
Interior
Bedrooms & bathrooms
- Bedrooms: 3
- Bathrooms: 3
- Full bathrooms: 2
- 1/2 bathrooms: 1
Rooms
- Room types: Utility Room
Primary bedroom
- Features: Walk-In Closet(s)
- Level: First
Primary bathroom
- Level: First
Dining room
- Level: First
Family room
- Level: First
Kitchen
- Level: First
Living room
- Level: First
Heating
- Central, Electric
Cooling
- Central Air
Appliances
- Included: Oven, Convection Oven, Cooktop, Dishwasher, Disposal, Dryer, Electric Water Heater, Ice Maker, Microwave, Range, Range Hood, Refrigerator
- Laundry: Electric Dryer Hookup, Inside, Laundry Room
Features
- Ceiling Fan(s), Eating Space In Kitchen, High Ceilings, Solid Surface Counters, Solid Wood Cabinets, Split Bedroom, Thermostat, Vaulted Ceiling(s), Walk-In Closet(s)
- Flooring: Ceramic Tile, Hardwood
- Windows: Double Pane Windows, Storm Window(s), Hurricane Shutters
- Has fireplace: Yes
- Fireplace features: Family Room
Interior area
- Total structure area: 2,975
- Total interior livable area: 2,411 sqft
Property
Parking
- Total spaces: 2
- Parking features: Driveway, Garage Door Opener
- Attached garage spaces: 2
- Has uncovered spaces: Yes
Features
- Levels: One
- Stories: 1
- Patio & porch: Covered, Patio
- Exterior features: Irrigation System, Rain Gutters, Sidewalk
- Has private pool: Yes
- Pool features: Auto Cleaner, Gunite, Heated, In Ground, Pool Sweep, Screen Enclosure, Tile
- Fencing: Fenced,Vinyl
Lot
- Size: 9,940 Square Feet
- Dimensions: 81 x 124
- Features: City Lot, Near Golf Course, Near Marina
Details
- Parcel number: 142815950700000760
- Special conditions: None
Construction
Type & style
- Home type: SingleFamily
- Property subtype: Single Family Residence
Materials
- Block, Stucco
- Foundation: Slab
- Roof: Shingle
Condition
- New construction: No
- Year built: 1989
Details
- Builder name: Siek Builders Inc
Utilities & green energy
- Sewer: Public Sewer
- Water: Public
- Utilities for property: Cable Connected, Electricity Connected, Public, Sewer Connected, Sprinkler Recycled, Street Lights, Underground Utilities, Water Connected
Community & HOA
Community
- Features: Deed Restrictions, Irrigation-Reclaimed Water, Playground
- Pet fee: $0 monthly
- Subdivision: WATERFORD CROSSING PH I
HOA
- Has HOA: Yes
- Services included: Common Area Taxes, Maintenance Grounds
- HOA fee: $80 monthly
- HOA name: Patrick Kochenour
- HOA phone: 727-942-4755
Location
- Region: Palm Harbor
Financial & listing details
- Price per square foot: $315/sqft
- Tax assessed value: $566,120
- Annual tax amount: $8,669
- Date on market: 1/18/2024
- Cumulative days on market: 4 days
- Listing terms: Cash,Conventional,VA Loan
- Ownership: Fee Simple
- Total actual rent: 0
- Electric utility on property: Yes
- Road surface type: Paved, Asphalt
Price history
| Date | Event | Price |
|---|---|---|
| 3/4/2024 | Sold | $760,000+5.6%$315/sqft |
Source:  Stellar MLS #U8226942 Report a problem Stellar MLS #U8226942 Report a problem | ||
| 1/23/2024 | Pending sale | $720,000$299/sqft |
Source: Stellar MLS #U8226942 Report a problem | ||
| 1/18/2024 | Listed for sale | $720,000+70.1%$299/sqft |
Source: Stellar MLS #U8226942 Report a problem | ||
| 5/31/2019 | Sold | $423,270-3.8%$176/sqft |
Source: Public Record Report a problem | ||
| 5/2/2019 | Pending sale | $439,900$182/sqft |
Source: RE/MAX Realtec Group #U8041556 Report a problem | ||
| 4/19/2019 | Listed for sale | $439,900+46.6%$182/sqft |
Source: RE/MAX REALTEC GROUP INC #U8041556 Report a problem | ||
| 11/7/2007 | Sold | $300,000$124/sqft |
Source: Public Record Report a problem | ||
Public tax history
| Year | Property taxes | Tax assessment |
|---|---|---|
| 2024 | $9,092 +4.9% | $509,509 +10% |
| 2023 | $8,669 +10.8% | $463,190 +10% |
| 2022 | $7,827 +10.5% | $421,082 +10% |
| 2021 | $7,082 +5.3% | $382,802 +6.8% |
| 2020 | $6,726 +72.2% | $358,413 +44.8% |
| 2019 | $3,906 | $247,575 +1.9% |
| 2018 | $3,906 +1.4% | $242,959 +2.1% |
| 2017 | $3,853 +1.7% | $237,962 +2.1% |
| 2016 | $3,790 -1.6% | $233,068 +0.7% |
| 2015 | $3,851 +2.4% | $231,448 +0.8% |
| 2014 | $3,759 +0.5% | $229,611 +1.5% |
| 2013 | $3,739 +3.7% | $226,218 +1.7% |
| 2012 | $3,606 | $222,437 -2.3% |
| 2011 | -- | $227,783 -5.2% |
| 2010 | -- | $240,212 -7.8% |
| 2009 | -- | $260,395 -11.3% |
| 2008 | $4,879 | $293,700 +58.2% |
| 2007 | -- | $185,706 -28.2% |
| 2005 | -- | $258,700 +15.7% |
| 2004 | $3,002 +1.7% | $223,500 +11% |
| 2003 | $2,952 +4.6% | $201,300 -0.4% |
| 2002 | $2,822 | $202,100 +20.3% |
| 2001 | $2,822 +4.1% | $168,000 +2% |
| 2000 | $2,712 | $164,700 |
Find assessor info on the county website
Neighborhood: 34683
Nearby homes
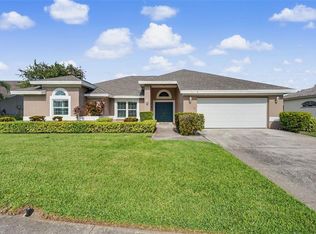
- $804,9003 bd3 ba2.4k sqft2782 Scobee Dr, Palm Harbor, FL 34683For Sale
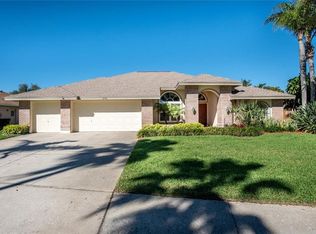
- $718,8004 bd3 ba2.3k sqft2758 Scobee Dr, Palm Harbor, FL 34683Off Market
- $666,8003 bd2 ba2.1k sqft2773 Resnik Cir E, Palm Harbor, FL 34683Off Market
- $644,900-- bd2 ba2.1k sqft2759 Resnik Cir E, Palm Harbor, FL 34683Off Market
- $627,5003 bd2 ba2k sqft2794 Scobee Dr, Palm Harbor, FL 34683Off Market
- $546,100-- bd2 ba2k sqft2746 Scobee Dr, Palm Harbor, FL 34683Off Market
- $620,3004 bd2 ba2.3k sqft2769 Scobee Dr, Palm Harbor, FL 34683Off Market
- $805,2004 bd3 ba2.4k sqft2785 Resnik Cir E, Palm Harbor, FL 34683Off Market
Nearby schools
GreatSchools rating
- 8/10San Jose Elementary SchoolGrades: PK-5Distance: 1.8 mi
- 5/10Palm Harbor Middle SchoolGrades: 6-8Distance: 1.3 mi
- 5/10Dunedin High SchoolGrades: 9-12Distance: 1.6 mi
Schools provided by the listing agent
- Elementary: San Jose Elementary-PN
- Middle: Palm Harbor Middle-PN
- High: Dunedin High-PN
Source: Stellar MLS. This data may not be complete. We recommend contacting the local school district to confirm school assignments for this home.
Get a cash offer in 3 minutes
Find out how much your home could sell for in as little as 3 minutes with a no-obligation cash offer.
Estimated market value
$771,900
Get a cash offer in 3 minutes
Find out how much your home could sell for in as little as 3 minutes with a no-obligation cash offer.
Estimated market value
$771,900
- Florida
- Pinellas County
- Palm Harbor
- 34683
- 2770 Scobee Dr
Nearby cities
Nearby zip codes
Other Palm Harbor Topics
