Contemporary Meets Traditional in this beautifully updated 4BR/2BA, 2Car Garage Executive Home + CONSERVATION PARCEL! This home is located in Eagle Estates, one of the loveliest neighborhoods in all of Clearwater. Step inside and experience this lovely and spacious home! Interior features 2 fireplaces, functional open layout, and updated finishes throughout. Separate Living and Dining Rooms add formality and space for entertaining! Volume ceilings throughout. The Seller replaced original wood siding with New Hardi-Plank Cement Composite Siding with a lifetime warranty for worry-free living! Kitchen includes newer Stainless Steel Appliances. Major updated systems include NEW upgraded A/C 2024, Tankless Water Heater and Water Softener. Newer paint, new blinds. Completely renovated primary bath with dual sinks, designer soaking tub, spacious walk-in shower, linen closet, and separate water closet. Rare oversized, private and pristine home site surrounded by a lush conservation lot for total privacy, no rear or side neighbors, the county maintains the conservation lot. Open the French doors to the deck where you can relax and enjoy nature! No Flood Insurance, Non-Evacuation Zone, Great schools. Live within 10 minutes of Honeymoon Island's sandy white beaches! Close to several premier private and public Golf Courses, easy commute to TIA, Tampa and St. Peterburg.
For sale
Price cut: $20K (7/24)
$674,900
2997 EAGLE ESTATES CIRCLE E, CLEARWATER, FL 33761
4beds
2,294sqft
:
Get pre-qualified$4,597/mo
Single Family Residence
Built in 1991
0.54 Acres Lot
$-- Zestimate®
$294/sqft
$29/mo HOA
What's special
New blindsCompletely renovated primary bathUpdated finishes throughoutWater softenerVolume ceilings throughoutFunctional open layoutDesigner soaking tub
- 103 days |
- 1,452 |
- 85 |
Likely to sell faster than
Zillow last checked:
Listing updated:
Listed by:
Jahn Chrisochos 727-644-2501,
BLAKE REAL ESTATE INC 727-359-0388
Source: Stellar MLS,MLS#: TB8497271 Originating MLS: Suncoast Tampa
Originating MLS: Suncoast Tampa
Facts & features
Interior
Bedrooms & bathrooms
- Bedrooms: 4
- Bathrooms: 2
- Full bathrooms: 2
Primary bedroom
- Features: Walk-In Closet(s)
- Level: First
Kitchen
- Level: First
Living room
- Level: First
Heating
- Central, Electric
Cooling
- Central Air
Appliances
- Included: Dishwasher, Disposal, Dryer, Electric Water Heater, Microwave, Range, Refrigerator, Washer
- Laundry: Laundry Room
Features
- Ceiling Fan(s), Crown Molding, Eating Space In Kitchen, High Ceilings, Kitchen/Family Room Combo, L Dining, Living Room/Dining Room Combo, Open Floorplan, Solid Wood Cabinets, Stone Counters, Thermostat, Walk-In Closet(s)
- Flooring: Ceramic Tile, Laminate, Luxury Vinyl
- Doors: French Doors
- Windows: Window Treatments
- Has fireplace: Yes
- Fireplace features: Family Room, Living Room, Masonry, Wood Burning
Interior area
- Total structure area: 2,614
- Total interior livable area: 2,294 sqft
Video & virtual tour
Property
Parking
- Total spaces: 2
- Parking features: Garage - Attached
- Attached garage spaces: 2
Features
- Levels: One
- Stories: 1
Lot
- Size: 0.54 Acres
Details
- Additional parcels included: 28-16-20-23639-000-0010
- Parcel number: 202816236390000010
- Special conditions: None
Construction
Type & style
- Home type: SingleFamily
- Property subtype: Single Family Residence
Materials
- Brick, HardiPlank Type
- Foundation: Crawlspace, Slab
- Roof: Built-Up,Shingle
Condition
- New construction: No
- Year built: 1991
Utilities & green energy
- Sewer: Public Sewer
- Water: Public
- Utilities for property: BB/HS Internet Available, Cable Connected, Electricity Connected, Fire Hydrant, Water Connected
Community & HOA
Community
- Features: Deed Restrictions, Sidewalks
- Pet fee: $0 monthly
- Subdivision: EAGLE ESTATES-WARREN REP I
HOA
- Has HOA: Yes
- HOA fee: $29 monthly
- HOA name: John Sullivan, President
- HOA phone: 727-458-2718
Location
- Region: Clearwater
Financial & listing details
- Price per square foot: $294/sqft
- Tax assessed value: $674,376
- Annual tax amount: $8,317
- Date on market: 4/16/2026
- Cumulative days on market: 104 days
- Listing terms: Cash,Conventional,VA Loan
- Ownership: Fee Simple
- Total actual rent: 0
- Electric utility on property: Yes
- Road surface type: Paved
Estimated market value
Not available
Estimated sales range
Not available
Not available
Price history
| Date | Event | Price |
|---|---|---|
| 7/24/2026 | Price change | $674,900-2.9%$294/sqft |
Source:  Stellar MLS #TB8497271 Report a problem Stellar MLS #TB8497271 Report a problem | ||
| 4/16/2026 | Listed for sale | $694,900-2.1%$303/sqft |
Source: Stellar MLS #TB8497271 Report a problem | ||
| 12/20/2025 | Listing removed | $709,900$309/sqft |
Source: Stellar MLS #TB8369293 Report a problem | ||
| 10/22/2025 | Pending sale | $709,900$309/sqft |
Source: Stellar MLS #TB8369293 Report a problem | ||
| 8/7/2025 | Price change | $709,900-2.7%$309/sqft |
Source: Stellar MLS #TB8369293 Report a problem | ||
| 7/16/2025 | Price change | $729,900-3.9%$318/sqft |
Source: Stellar MLS #TB8369293 Report a problem | ||
| 5/22/2025 | Price change | $759,900-4.9%$331/sqft |
Source: Stellar MLS #TB8369293 Report a problem | ||
| 4/27/2025 | Price change | $799,000-3.7%$348/sqft |
Source: Stellar MLS #TB8369293 Report a problem | ||
| 4/10/2025 | Listed for sale | $829,900+64%$362/sqft |
Source: Stellar MLS #TB8369293 Report a problem | ||
| 5/28/2021 | Sold | $506,000+26.5%$221/sqft |
Source: Public Record Report a problem | ||
| 1/24/2021 | Listing removed | -- |
Source: Owner Report a problem | ||
| 5/4/2017 | Listing removed | $2,650$1/sqft |
Source: Owner Report a problem | ||
| 4/27/2017 | Price change | $2,650-5.4%$1/sqft |
Source: Owner Report a problem | ||
| 3/20/2017 | Listed for rent | $2,800+5.7%$1/sqft |
Source: Owner Report a problem | ||
| 6/25/2015 | Listing removed | $2,650$1/sqft |
Source: Owner Report a problem | ||
| 6/23/2015 | Listed for rent | $2,650$1/sqft |
Source: Owner Report a problem | ||
| 5/7/2015 | Listing removed | $399,900$174/sqft |
Source: Coldwell Banker Residential Real Estate - Palm Harbor #U7730766 Report a problem | ||
| 3/27/2015 | Listed for sale | $399,900+29.4%$174/sqft |
Source: Coldwell Banker Residential Real Estate - Palm Harbor #U7730766 Report a problem | ||
| 4/10/2012 | Sold | $309,000-1.6%$135/sqft |
Source: Stellar MLS #U7541163 Report a problem | ||
| 10/28/2011 | Price change | $314,000-3.4%$137/sqft |
Source: Coldwell Banker Residential Real Estate - Palm Harbor #U7524347 Report a problem | ||
| 9/8/2011 | Listed for sale | $324,900+3.2%$142/sqft |
Source: Coldwell Banker Residential Real Estate - Palm Harbor #U7524347 Report a problem | ||
| 7/1/2011 | Listing removed | $314,900$137/sqft |
Source: Coldwell Banker Residential Real Estate - Palm Harbor #U7516832 Report a problem | ||
| 6/18/2011 | Listed for sale | $314,900+57.5%$137/sqft |
Source: Coldwell Banker Residential Real Estate - Palm Harbor #U7516832 Report a problem | ||
| 3/17/1998 | Sold | $199,900$87/sqft |
Source: Public Record Report a problem | ||
Public tax history
| Year | Property taxes | Tax assessment |
|---|---|---|
| 2024 | $7,892 +1.6% | $458,830 +3% |
| 2023 | $7,772 +2.7% | $445,466 +3% |
| 2022 | $7,566 +77.7% | $432,491 +71.8% |
| 2021 | $4,259 +0.4% | $251,785 +1.4% |
| 2020 | $4,243 +1.9% | $248,309 +2.3% |
| 2019 | $4,165 | $242,726 +1.9% |
| 2018 | $4,165 +1.5% | $238,200 +2.1% |
| 2017 | $4,104 +5.7% | $233,301 +2.1% |
| 2016 | $3,882 -1.5% | $228,502 +0.7% |
| 2015 | $3,940 +0.5% | $226,914 +0.8% |
| 2014 | $3,919 +0.6% | $225,113 +1.5% |
| 2013 | $3,894 +2.4% | $221,786 +2% |
| 2012 | $3,803 | $217,380 +3% |
| 2011 | -- | $211,049 +1.5% |
| 2010 | -- | $207,930 +2.7% |
| 2009 | -- | $202,463 +0.1% |
| 2008 | $3,301 | $202,261 +3% |
| 2007 | -- | $196,370 -20.7% |
| 2005 | -- | $247,700 +13.9% |
| 2004 | $3,574 +1.7% | $217,500 +3.8% |
| 2003 | $3,516 +4.6% | $209,600 +11.5% |
| 2002 | $3,361 | $187,900 +10.2% |
| 2001 | $3,361 +1.5% | $170,500 -1.3% |
| 2000 | $3,311 | $172,800 |
Find assessor info on the county website
Monthly payment
Est. payment
Payment breakdown
Explore the cost of this home by adjusting the details. Changes won't be saved.Climate risks
Neighborhood: Eagle Estates
Nearby schools
GreatSchools rating
- 8/10Curlew Creek Elementary SchoolGrades: PK-5Distance: 1.3 mi
- 6/10Safety Harbor Middle SchoolGrades: 6-8Distance: 2.6 mi
- 5/10Countryside High SchoolGrades: PK,9-12Distance: 0.5 mi
Schools provided by the listing agent
- Elementary: Leila G Davis Elementary-PN
- Middle: Safety Harbor Middle-PN
- High: Countryside High-PN
Source: Stellar MLS. This data may not be complete. We recommend contacting the local school district to confirm school assignments for this home.
- $1,137,5006 bd4 ba4.6k sqft2936 Eagle Estates Cir N, Clearwater, FL 33761Sold

- $1,128,0004 bd5 ba4.5k sqft2965 Eagle Estates Cir E, Clearwater, FL 33761Sold
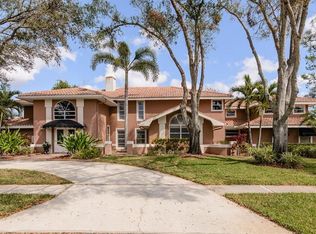
- $798,5004 bd3 ba2.4k sqft2932 Eagle Estates Cir N, Clearwater, FL 33761Off Market
- $603,700-- bd-- ba-- sqftEagle Estates Cir E, Clearwater, FL 33761Off Market
- $723,000-- bd2 ba2.5k sqft2996 Eagle Estates Cir E, Clearwater, FL 33761Off Market
- $811,800-- bd3 ba2.8k sqft2988 Eagle Estates Cir E, Clearwater, FL 33761Off Market
- $1,029,900-- bd5 ba3.5k sqft2928 Eagle Estates Cir N, Clearwater, FL 33761Off Market
- $755,0003 bd3 ba3k sqft2980 Eagle Estates Cir E, Clearwater, FL 33761Sold
A local agent can set up tours, give advice and negotiate with sellers.
Similar homes
- $699,9004 bd2 ba2.4k sqft2270 BARBARA DRIVE, CLEARWATER, FL 33764For Sale
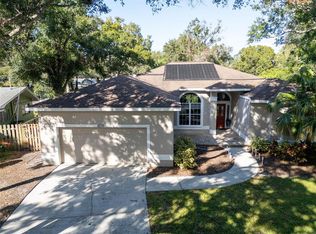
 MLS ID #TB8516901, Marina Kloppel, PA, COASTAL PROPERTIES GROUP INTERNATIONAL. Stellar MLS
 - $665,0003 bd2 ba2k sqft5250 PINEHURST COURT, OLDSMAR, FL 34677For Sale
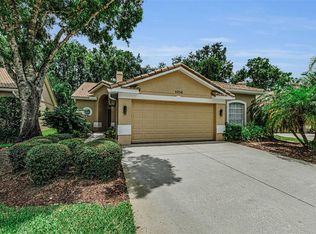 MLS ID #TB8529582, M Sam McLaughlin, RE/MAX REALTEC GROUP INC. Stellar MLS
 - $699,9003 bd3 ba2.3k sqft2654 CRYSTAL CIRCLE, DUNEDIN, FL 34698For Sale
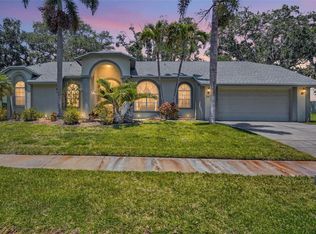 MLS ID #TB8508679, Lance Willard LLC, CHARLES RUTENBERG REALTY INC. Stellar MLS
 - $725,0004 bd3 ba2.3k sqft1776 WOOD THRUSH WAY, PALM HARBOR, FL 34683For Sale
 MLS ID #TB8526892, Michele Daigle Camara, LPT REALTY, LLC. Stellar MLS
 - $658,0003 bd3 ba2.2k sqft1720 VERDE DRIVE, CLEARWATER, FL 33765For SaleMLS ID #TB8506346, Jodi Avery, KELLER WILLIAMS SOUTH TAMPA. Stellar MLS
- $590,0004 bd3 ba2.1k sqft3469 ROLLING TRAIL, PALM HARBOR, FL 34684For SaleMLS ID #TB8464025, Vanessa Leonard, KELLER WILLIAMS REALTY- PALM HARBOR. Stellar MLS
- $635,0004 bd3 ba2.4k sqft2207 WILLOWBROOK DR, CLEARWATER, FL 33764For SaleMLS ID #TB8488778, Lily Esposito, CENTURY 21 RE CHAMPIONS. Stellar MLS
- $925,0004 bd3 ba2.4k sqft7872 MARSH POINTE DRIVE, TAMPA, FL 33635For SaleMLS ID #TB8531486, Charlie D'Amico, FLORIDA HOME STYLE REAL ESTATE. Stellar MLS
- $700,0004 bd3 ba2.5k sqft18106 FAIRMEAD COURT, LUTZ, FL 33548For SaleMLS ID #TB8521936, Jourdin Reece, GULF SHORES REALTY ERA POWERED LLC. Stellar MLS
- $925,0004 bd3 ba2.6k sqft1680 SPARKLING COURT, DUNEDIN, FL 34698For SaleMLS ID #TB8502772, Raymonda Abunassar, COLDWELL BANKER REALTY. Stellar MLS
- $770,0004 bd5 ba3k sqft1888 BUGLE LANE, CLEARWATER, FL 33764For SaleMLS ID #TB8516038, Amanda Dyer, SELECT PROPERTIES INC. Stellar MLS
- $715,0004 bd3 ba2.7k sqft5633 GLENCREST BOULEVARD, TAMPA, FL 33625For SaleMLS ID #TB8518688, Cheryl Kwoka, KELLER WILLIAMS TAMPA PROPERTIES. Stellar MLS
- $599,0004 bd3 ba2.2k sqft11235 CLAYRIDGE DRIVE, TAMPA, FL 33635For SaleMLS ID #TB8467765, Danielle Aidman, KELLER WILLIAMS SOUTH TAMPA. Stellar MLS
- $549,9994 bd3 ba2.2k sqft901 VIRGINIA AVENUE, TARPON SPRINGS, FL 34689For SaleMLS ID #TB8497027, Marilyn Glaus, KELLER WILLIAMS REALTY- PALM HARBOR. Stellar MLS
- $664,0004 bd2 ba1.6k sqft13440 RUSTIC PINES BOULEVARD S, SEMINOLE, FL 33776For SaleMLS ID #TB8520436, Frank Ambrosio, THE AMBROSIO GROUP. Stellar MLS
- $734,9994 bd3 ba2.5k sqft9104 CYPRESS KEEP LANE, ODESSA, FL 33556For SaleMLS ID #TB8514464, Crystal Krebs, PREMIER REALTY OF TAMPA. Stellar MLS
- $619,9003 bd3 ba2.3k sqft16026 SHINNECOCK DRIVE, ODESSA, FL 33556For SaleMLS ID #TB8504839, Stephanie Scarlette, CHARLES RUTENBERG REALTY INC. Stellar MLS
- $611,0003 bd3 ba1.7k sqft13108 ROYAL GEORGE AVE, ODESSA, FL 33556For SaleMLS ID #TB8526014, Conor ONeill, BLAKE REAL ESTATE INC. Stellar MLS
- $650,0003 bd2 ba1.5k sqft7312 S FITZGERALD STREET, TAMPA, FL 33616For SaleMLS ID #TB8524910, Robert Mitchell II, LPT REALTY, LLC. Stellar MLS
- $529,0004 bd2 ba1.6k sqft12329 GLENFIELD AVENUE, TAMPA, FL 33626For SaleMLS ID #TB8519565, Michelle Corigliano, COASTAL PIONEER REALTY. Stellar MLS
