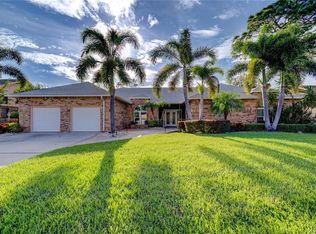
Price Improvement: Custom Built 3 Bed or 4th Bed/Den-3 Bath-3 car garage. French double doors open to private master suite featuring his & hers walk in closets. Jacuzzi whirlpool tub, walk-in shower. Kitchen includes wine cooler, large granite center island, granite backsplash and countertop, newer appliances, solid oak cabinets, large Media room (may be converted into fourth bedroom) with built-in shelves, woodburning fireplace, and computer desk. Huge Great Room with bamboo floors, cathedral ceiling with ceiling fans throughout home. Large open areas - great for entertaining - garage entrances on rear of house - Unique layout with 3 separate modules- Master Suite-Common Area-Upstairs office, guest room, or playroom area. Upstairs offers carpet flooring, two bedrooms with Jack & Jill bathroom, private granite top sinks and common bath, plus loft play area. 3 car garage at rear of house. Large laundry with wash tub, washer, and dryer. Very private fenced backyard pool area with a custom pool and waterfall. Eagle Estates -- Excellent neighborhood of custom contemporary homes. Only a two-minute drive to Countryside mall shopping, two golf courses, hospital, medical offices, parks, library and more. LOCATION. LOCATION, LOCATION.
Sold for $755,000
$755,000
2980 EAGLE ESTATES CIRCLE E, CLEARWATER, FL 33761
3beds
3,007sqft
Single Family Residence
Built in 1986
0.29 Acres Lot
$809,200 Zestimate®
$251/sqft
$5,268 Estimated rent
Home value
$809,200
$761,000 - $866,000
$5,268/mo
Zestimate® history
Owner options
List your home for rent
$5,268/mo
Rent Zestimate®
Find your next renter with Zillow Rental Manager. Plus, with online applications, you can quickly screen prospective tenants – for free.
$5,268/mo
Rent Zestimate®
Refinance and save
$4,366/mo
Est. payment
Refinancing to a lower rate could help reduce your monthly payments and save thousands over the life of the loan.
$4,366/mo
Est. payment
Explore your selling options
Work with a Zillow partner agent
Leverage their expertise and Zillow's premium Showcase listings to get your home seen by more buyers.
Get startedList with your own agent
Get your home in front of millions of buyers by listing it on Zillow.
Learn how to do itSell it yourself
Take full control of how buyers see your home on Zillow by listing For Sale by Owner (FSBO).
List your homeWhat's special
Guest roomCustom contemporary homesLarge media roomLarge open areasComputer deskGranite backsplashCommon bath
Zillow last checked:
Listing updated:
Listed by:
John Letvin, III 727-809-5646,
FLORIDA LUXURY REALTY INC 727-372-6611
Bought with:
John Letvin, III, 435241
FLORIDA LUXURY REALTY INC
Source: Stellar MLS,MLS#: W7856253 Originating MLS: West Pasco
Originating MLS: West Pasco
Facts & features
Interior
Bedrooms & bathrooms
- Bedrooms: 3
- Bathrooms: 3
- Full bathrooms: 3
Primary bedroom
- Features: Walk-In Closet(s)
- Level: First
- Dimensions: 23x14
Great room
- Level: First
- Dimensions: 23x23
Kitchen
- Level: First
- Dimensions: 20x25
Heating
- Central, Electric, Heat Pump
Cooling
- Central Air
Appliances
- Included: Oven, Cooktop, Dishwasher, Disposal, Dryer, Electric Water Heater, Exhaust Fan, Microwave, Refrigerator, Washer, Wine Refrigerator
Features
- Built-in Features, Cathedral Ceiling(s), Ceiling Fan(s), Eating Space In Kitchen, High Ceilings, Living Room/Dining Room Combo, Primary Bedroom Main Floor, Solid Surface Counters, Solid Wood Cabinets, Stone Counters, Thermostat, Tray Ceiling(s), Walk-In Closet(s)
- Flooring: Bamboo, Carpet, Tile
- Doors: French Doors
- Windows: Window Treatments
- Has fireplace: Yes
Interior area
- Total structure area: 4,161
- Total interior livable area: 3,007 sqft
Property
Parking
- Total spaces: 3
- Parking features: Driveway, Garage Door Opener, Garage Faces Rear, Guest
- Attached garage spaces: 3
- Has uncovered spaces: Yes
Features
- Levels: Two
- Stories: 2
- Patio & porch: Deck, Front Porch, Rear Porch
- Exterior features: Awning(s), Garden, Irrigation System, Sidewalk
- Has private pool: Yes
- Pool features: Child Safety Fence, Gunite, Pool Sweep
- Has spa: Yes
- Spa features: Above Ground
- Fencing: Board
- Has view: Yes
- View description: Park/Greenbelt
Lot
- Size: 0.29 Acres
- Features: City Lot, Irregular Lot, Near Golf Course, Near Public Transit, Sidewalk
- Residential vegetation: Trees/Landscaped
Details
- Parcel number: 202816236380000580
- Special conditions: None
Construction
Type & style
- Home type: SingleFamily
- Architectural style: Coastal
- Property subtype: Single Family Residence
Materials
- Block
- Foundation: Block
- Roof: Shingle
Condition
- New construction: No
- Year built: 1986
Utilities & green energy
- Sewer: Public Sewer
- Water: Public
- Utilities for property: BB/HS Internet Available, Cable Connected, Electricity Connected, Fire Hydrant, Natural Gas Available, Phone Available, Sewer Connected, Street Lights, Underground Utilities, Water Connected
Community & HOA
Community
- Features: Deed Restrictions, Special Community Restrictions
- Security: Smoke Detector(s)
- Pet fee: $0 monthly
- Subdivision: EAGLE ESTATES
HOA
- Has HOA: Yes
- HOA fee: $35 monthly
- HOA name: John Sullivan
- HOA phone: 727-458-2718
- Second HOA name: Eagle Estates H0A
Location
- Region: Clearwater
Financial & listing details
- Price per square foot: $251/sqft
- Tax assessed value: $572,722
- Annual tax amount: $6,388
- Date on market: 7/6/2023
- Cumulative days on market: 76 days
- Listing terms: Cash,Conventional
- Ownership: Fee Simple
- Total actual rent: 0
- Electric utility on property: Yes
- Road surface type: Paved
Price history
| Date | Event | Price |
|---|---|---|
| 11/1/2023 | Sold | $755,000-8.5%$251/sqft |
Source:  Stellar MLS #W7856253 Report a problem Stellar MLS #W7856253 Report a problem | ||
| 9/27/2023 | Pending sale | $824,900$274/sqft |
Source: Stellar MLS #W7856253 Report a problem | ||
| 8/25/2023 | Price change | $824,900-2.9%$274/sqft |
Source: Stellar MLS #W7856253 Report a problem | ||
| 8/2/2023 | Price change | $849,900-1.2%$283/sqft |
Source: Stellar MLS #W7856253 Report a problem | ||
| 7/14/2023 | Listed for sale | $860,000$286/sqft |
Source: Stellar MLS #W7856253 Report a problem | ||
| 7/8/2023 | Pending sale | $860,000$286/sqft |
Source: Stellar MLS #W7856253 Report a problem | ||
| 7/6/2023 | Listed for sale | $860,000+2077.2%$286/sqft |
Source: Stellar MLS #W7856253 Report a problem | ||
| 2/18/2021 | Listing removed | -- |
Source: Owner Report a problem | ||
| 10/11/2013 | Sold | $39,500-90.8%$13/sqft |
Source: Stellar MLS #U7592176 Report a problem | ||
| 8/31/2013 | Price change | $430,000+2.4%$143/sqft |
Source: Owner Report a problem | ||
| 7/23/2013 | Listed for sale | $420,000$140/sqft |
Source: Owner Report a problem | ||
Public tax history
| Year | Property taxes | Tax assessment |
|---|---|---|
| 2025 | $10,264 +5.1% | $572,722 +2.7% |
| 2024 | $9,763 +48.7% | $557,560 +45.6% |
| 2023 | $6,565 +2.8% | $382,885 +3% |
| 2022 | $6,388 -1.4% | $371,733 +3% |
| 2021 | $6,476 +0.3% | $360,906 +1.4% |
| 2020 | $6,459 +1.7% | $355,923 +2.3% |
| 2019 | $6,349 | $347,921 +1.9% |
| 2018 | $6,349 +1.4% | $341,434 +2.1% |
| 2017 | $6,264 +5.6% | $334,411 +2.1% |
| 2016 | $5,934 -1.5% | $327,533 +0.7% |
| 2015 | $6,022 -4% | $325,256 -3.1% |
| 2014 | $6,270 +41.8% | $335,719 +36.3% |
| 2013 | $4,422 -3.3% | $246,348 -2.8% |
| 2012 | $4,575 | $253,317 +1.9% |
| 2011 | -- | $248,605 +1.5% |
| 2010 | -- | $244,931 +2.7% |
| 2009 | -- | $238,492 +0.1% |
| 2008 | $4,034 | $238,254 +3% |
| 2007 | -- | $231,315 -23.3% |
| 2005 | -- | $301,500 +13.6% |
| 2004 | $4,311 +1.6% | $265,400 +8% |
| 2003 | $4,243 +4.6% | $245,800 +7.3% |
| 2002 | $4,058 | $229,000 +9.9% |
| 2001 | $4,058 +3.9% | $208,400 -2% |
| 2000 | $3,907 | $212,700 |
Find assessor info on the county website
Neighborhood: Eagle Estates
Nearby homes
- $811,800-- bd3 ba2.8k sqft2988 Eagle Estates Cir E, Clearwater, FL 33761Off Market
- $974,9004 bd4 ba3.5k sqft2978 Eagle Trl, Clearwater, FL 33761Off Market
- $603,700-- bd-- ba-- sqftEagle Estates Cir E, Clearwater, FL 33761Off Market
- $2,900,0006 bd7 ba9.1k sqft2964 Eagle Estates Cir E, Clearwater, FL 33761Sold

- $723,000-- bd2 ba2.5k sqft2996 Eagle Estates Cir E, Clearwater, FL 33761Off Market
- $1,224,7005 bd5 ba3.7k sqft2970 Eagle Trl, Clearwater, FL 33761Off Market
- $869,900-- bd4 ba2.8k sqft2986 Eagle Trl, Clearwater, FL 33761Off Market
- $815,5004 bd4 ba3.1k sqft2994 Eagle Trl, Clearwater, FL 33761Off Market
Nearby schools
GreatSchools rating
- 8/10Curlew Creek Elementary SchoolGrades: PK-5Distance: 1.4 mi
- 6/10Safety Harbor Middle SchoolGrades: 6-8Distance: 2.6 mi
- 5/10Countryside High SchoolGrades: PK,9-12Distance: 0.5 mi
Schools provided by the listing agent
- Elementary: Curlew Creek Elementary-PN
- Middle: Safety Harbor Middle-PN
- High: Countryside High-PN
Source: Stellar MLS. This data may not be complete. We recommend contacting the local school district to confirm school assignments for this home.
Get a cash offer in 3 minutes
Find out how much your home could sell for in as little as 3 minutes with a no-obligation cash offer.
Estimated market value
$809,200
Get a cash offer in 3 minutes
Find out how much your home could sell for in as little as 3 minutes with a no-obligation cash offer.
Estimated market value
$809,200
- Florida
- Pinellas County
- Clearwater
- 33761
- Eagle Estates
- 2980 EAGLE ESTATES CIRCLE E
Nearby cities
Nearby neighborhoods
Nearby zip codes
Other Clearwater Topics
