Welcome to this magnificent, fully remodeled estate located in the heart of Clearwater. The home is situated on 1.5 acres with a total of 9,161 Sqft, six bedrooms, seven bathrooms, a gym, a bar/game room, 2 offices/dens and a massive garage big enough to house 14 cars. The estate is perfect for extended families or for having guests as it features 2 separate living quarters with their own kitchens and entrances. Walk in the double, leaded glass front doors and be graced by the large chandelier over the foyer. To the right is the gym and game room featuring a bar, coffered ceilings and gorgeous woodwork on the walls. To the left of the foyer you’ll find the open formal dining area perfect for a large table. Straight ahead is the massive family room with fireplace with beautiful brickwork. The kitchen features a butcher block island counter, poured concrete counters, matching brickwork surrounds the vent hood and Wolf range, Sub Zero fridge and a hidden butler’s pantry. The door off the kitchen leads to the first guest quarters with its own entrance, a full bathroom with pool access, den and bedroom. Straight down the hall leads you to the massive 14+ car garage with multiple storage/work areas. Head up the secondary staircase to find the remainder of the first guest quarters featuring a full kitchen, living room, laundry room, bathroom and large bedroom with dual walk in closets and balcony access to the pool. Up the primary staircase in the main foyer you’ll find the master suite featuring 2 huge walk in closets with custom built shelving and drawers and balcony access with stairs leading down to the pool. The master bathroom showcases an elegant stand alone tub, 2 vanities with lighted mirrors and a massive dual wall in shower with multiple shower heads. Upstairs you’ll also find a large office/bonus room, 2 additional bedrooms sharing a Jack and Jill bathroom and the main laundry room featuring a dog bath with a pull out staircase to get your pups up. The home features 2 circular driveways, one of which is located on the left side of the house and brings you to the second living quarters featuring high ceilings, a gorgeous kitchen with stainless steel appliances, quartz counters and a large pantry. The island overlooks the family room with a built in Murphy bed and a large storage room with cabinets. The bedroom has a large walk in closet, a sliding door leading out to the pool and a beautiful bathroom. Out back you’ll find a covered and screen in porch featuring cabinets, quartz counters and a sink. The massive yard is fully fenced yard and meticulously landscaped. Watering is not a problem since the newly dug well for irrigation was just installed in 2021. Artificial turf and luxurious travertine surround the large resort style, salt water pool with spa. No expense was spared in the remodel of this home structurally, mechanically and cosmetically. Not only was everything redone within the past 3 years, but the windows/doors have been updated to hurricane impact rated windows and new spray foam insulation added through out making this home very efficient and hurricane sound...and better yet it's NOT in a flood zone. Some other notable updates include: all 5 HVAC systems and ductwork replaced, new electrical, whole house water filtration, pool/spa remodel, new fencing, gutters and French drains and too much more to list here! Located just minutes away from everything that makes Clearwater Florida a gorgeous place to live!
Sold for $2,900,000
$2,900,000
2964 Eagle Estates Cir E, Clearwater, FL 33761
6beds
9,161sqft
Single Family Residence
Built in 1987
1.41 Acres Lot
$3,041,200 Zestimate®
$317/sqft
$7,901 Estimated rent
Home value
$3,041,200
$2.77M - $3.38M
$7,901/mo
Zestimate® history
Owner options
List your home for rent
$7,901/mo
Rent Zestimate®
Find your next renter with Zillow Rental Manager. Plus, with online applications, you can quickly screen prospective tenants – for free.
$7,901/mo
Rent Zestimate®
Refinance and save
$20,240/mo
Est. payment
Refinancing to a lower rate could help reduce your monthly payments and save thousands over the life of the loan.
$20,240/mo
Est. payment
Explore your selling options
Work with a Zillow partner agent
Leverage their expertise and Zillow's premium Showcase listings to get your home seen by more buyers.
Get startedList with your own agent
Get your home in front of millions of buyers by listing it on Zillow.
Learn how to do itSell it yourself
Take full control of how buyers see your home on Zillow by listing For Sale by Owner (FSBO).
List your homeWhat's special
Zillow last checked:
Listing updated:
Listed by:
Josef Kochling 813-270-8153,
THE SOMERDAY GROUP PL 813-520-9123
Bought with:
Lou Tutko, 3320577
PARADISE LIFE REALTY
Source: Stellar MLS,MLS#: T3513595 Originating MLS: Tampa
Originating MLS: Tampa
Facts & features
Interior
Bedrooms & bathrooms
- Bedrooms: 6
- Bathrooms: 7
- Full bathrooms: 5
- 1/2 bathrooms: 2
Rooms
- Room types: Bonus Room, Den/Library/Office, Media Room
Primary bedroom
- Features: Walk-In Closet(s)
- Level: Second
Bedroom 1
- Features: Walk-In Closet(s)
- Level: First
Bedroom 2
- Features: Walk-In Closet(s)
- Level: Second
Bedroom 3
- Features: Walk-In Closet(s)
- Level: Second
Bedroom 4
- Features: Walk-In Closet(s)
- Level: Second
Primary bathroom
- Level: Second
Bathroom 1
- Level: First
Bathroom 2
- Level: First
Bathroom 3
- Level: Second
Bathroom 4
- Level: Second
Bonus room
- Features: Walk-In Closet(s)
- Level: First
Dining room
- Level: First
Kitchen
- Level: First
Living room
- Level: First
Media room
- Level: First
Heating
- Central
Cooling
- Central Air
Appliances
- Included: Bar Fridge, Oven, Dishwasher, Disposal, Dryer, Electric Water Heater, Ice Maker, Kitchen Reverse Osmosis System, Microwave, Range, Range Hood, Refrigerator, Washer, Water Filtration System, Water Purifier, Water Softener
- Laundry: Laundry Room, Upper Level
Features
- Ceiling Fan(s), Coffered Ceiling(s), Crown Molding, Dry Bar, Eating Space In Kitchen, High Ceilings, Primary Bedroom Main Floor, PrimaryBedroom Upstairs, Solid Surface Counters, Solid Wood Cabinets, Thermostat, Walk-In Closet(s), In-Law Floorplan
- Flooring: Luxury Vinyl, Tile
- Doors: French Doors, Sliding Doors
- Windows: Storm Window(s), Hurricane Shutters/Windows
- Has fireplace: Yes
- Fireplace features: Decorative, Gas, Wood Burning
Interior area
- Total structure area: 13,155
- Total interior livable area: 9,161 sqft
Property
Parking
- Total spaces: 14
- Parking features: Circular Driveway, Driveway, Garage Door Opener, Parking Pad, Tandem, Workshop in Garage
- Attached garage spaces: 14
- Has uncovered spaces: Yes
- Details: Garage Dimensions: 43x66
Features
- Levels: Two
- Stories: 2
- Patio & porch: Covered, Deck, Enclosed, Front Porch, Patio, Porch, Rear Porch, Screened
- Exterior features: Balcony, Irrigation System, Lighting, Rain Gutters, Sidewalk, Storage
- Has private pool: Yes
- Pool features: Gunite, Heated, In Ground, Lighting, Salt Water
- Has spa: Yes
- Spa features: Heated, In Ground
- Fencing: Chain Link,Fenced,Vinyl
Lot
- Size: 1.41 Acres
- Dimensions: 223 x 251
- Features: Corner Lot, Landscaped, Near Golf Course, Oversized Lot, Private, Sidewalk, Above Flood Plain
- Residential vegetation: Mature Landscaping, Trees/Landscaped
Details
- Additional structures: Guest House
- Parcel number: 202816236380000540
- Special conditions: None
Construction
Type & style
- Home type: SingleFamily
- Architectural style: Florida
- Property subtype: Single Family Residence
Materials
- Block, Brick
- Foundation: Slab
- Roof: Shingle
Condition
- New construction: No
- Year built: 1987
Utilities & green energy
- Sewer: Public Sewer
- Water: Public, Well
- Utilities for property: Public
Green energy
- Water conservation: Irrigation-Reclaimed Water
Community & HOA
Community
- Features: Deed Restrictions
- Security: Closed Circuit Camera(s)
- Pet fee: $0 monthly
- Subdivision: EAGLE ESTATES
HOA
- Has HOA: Yes
- Services included: Common Area Taxes, Reserve Fund
- HOA fee: $29 monthly
- HOA name: Phil Wheeler
- HOA phone: 727-421-8318
Location
- Region: Clearwater
Financial & listing details
- Price per square foot: $317/sqft
- Tax assessed value: $2,304,246
- Annual tax amount: $38,069
- Date on market: 3/28/2024
- Cumulative days on market: 127 days
- Listing terms: Cash,Conventional,VA Loan
- Ownership: Fee Simple
- Total actual rent: 0
- Road surface type: Asphalt, Concrete
Price history
| Date | Event | Price |
|---|---|---|
| 8/21/2024 | Sold | $2,900,000-6.4%$317/sqft |
Source:  Stellar MLS #T3513595 Report a problem Stellar MLS #T3513595 Report a problem | ||
| 8/2/2024 | Pending sale | $3,099,000$338/sqft |
Source: Stellar MLS #T3513595 Report a problem | ||
| 7/10/2024 | Price change | $3,099,000-2.1%$338/sqft |
Source: Stellar MLS #T3513595 Report a problem | ||
| 6/10/2024 | Price change | $3,165,000-0.3%$345/sqft |
Source: Stellar MLS #T3513595 Report a problem | ||
| 5/3/2024 | Price change | $3,175,000-0.8%$347/sqft |
Source: Stellar MLS #T3513595 Report a problem | ||
| 3/28/2024 | Listed for sale | $3,200,000+158.6%$349/sqft |
Source: Stellar MLS #T3513595 Report a problem | ||
| 11/25/2020 | Sold | $1,237,500-11%$135/sqft |
Source: Public Record Report a problem | ||
| 10/2/2020 | Pending sale | $1,390,000$152/sqft |
Source: RE/MAX ADVANTAGE REALTY #U8089844 Report a problem | ||
| 8/6/2020 | Price change | $1,390,000-7.3%$152/sqft |
Source: RE/MAX ADVANTAGE REALTY #U8089844 Report a problem | ||
| 7/4/2020 | Listed for sale | $1,499,000+21.4%$164/sqft |
Source: RE/MAX ADVANTAGE REALTY #U8089844 Report a problem | ||
| 7/29/2015 | Sold | $1,235,000-11.7%$135/sqft |
Source: Stellar MLS #U7729160 Report a problem | ||
| 4/11/2015 | Price change | $1,399,000-5.2%$153/sqft |
Source: RE/MAX REALTEC GROUP #U7729160 Report a problem | ||
| 3/16/2015 | Listed for sale | $1,475,000+18.1%$161/sqft |
Source: RE/MAX REALTEC GROUP INC. #U7729160 Report a problem | ||
| 11/22/2011 | Listing removed | $5,000$1/sqft |
Source: RE/MAX REALTEC GROUP INC. #U7528621 Report a problem | ||
| 11/18/2011 | Listed for rent | $5,000$1/sqft |
Source: RE/MAX REALTEC GROUP INC. #U7528621 Report a problem | ||
| 11/18/2011 | Listing removed | $1,249,000$136/sqft |
Source: RE/MAX REALTEC GROUP #U7512034 Report a problem | ||
| 6/29/2011 | Price change | $1,249,000-3.8%$136/sqft |
Source: RE/MAX REALTEC GROUP #U7512034 Report a problem | ||
| 9/10/2010 | Price change | $1,299,000-7.1%$142/sqft |
Source: RE/MAX REALTEC GROUP INC. #7457686 Report a problem | ||
| 4/9/2010 | Price change | $1,399,000+7.6%$153/sqft |
Source: RE/MAX REALTEC GROUP INC. #7457686 Report a problem | ||
| 3/27/2010 | Listed for sale | $1,300,000-6.8%$142/sqft |
Source: Re/max Action First Report a problem | ||
| 6/30/2005 | Sold | $1,395,000$152/sqft |
Source: Stellar MLS #U7118383 Report a problem | ||
Public tax history
| Year | Property taxes | Tax assessment |
|---|---|---|
| 2024 | $38,473 +1.1% | $2,077,747 +3% |
| 2023 | $38,069 +46.4% | $2,017,230 +53.5% |
| 2022 | $25,995 +7.1% | $1,313,880 +10% |
| 2021 | $24,273 -9.1% | $1,194,436 -6.3% |
| 2020 | $26,699 +10.9% | $1,275,333 +10% |
| 2019 | $24,066 | $1,159,394 -0.6% |
| 2018 | $24,066 -1.3% | $1,166,004 -2.8% |
| 2017 | $24,387 +6.5% | $1,199,534 +8.5% |
| 2016 | $22,902 -0.2% | $1,105,242 -3.4% |
| 2015 | $22,952 +10.4% | $1,144,491 +12.4% |
| 2014 | $20,781 +11.5% | $1,018,255 +17.4% |
| 2013 | $18,636 -7.5% | $866,983 -7.5% |
| 2012 | $20,141 | $937,706 +2.2% |
| 2011 | -- | $917,861 +1.5% |
| 2010 | -- | $904,297 -3.5% |
| 2009 | -- | $936,822 -28.4% |
| 2008 | $25,818 | $1,308,300 -15.7% |
| 2007 | -- | $1,551,700 +23.4% |
| 2005 | -- | $1,257,900 +12.1% |
| 2004 | $18,424 +1.4% | $1,122,300 +17.9% |
| 2003 | $18,161 +4.1% | $951,800 +7.7% |
| 2002 | $17,446 | $883,500 +0.5% |
| 2001 | $17,446 +3.6% | $879,300 +6.7% |
| 2000 | $16,845 | $824,200 |
Find assessor info on the county website
Neighborhood: Eagle Estates
Nearby homes
- $601,400-- bd-- ba-- sqftEagle Estates Cir E, Clearwater, FL 33761Off Market
- $755,0003 bd3 ba3k sqft2980 Eagle Estates Cir E, Clearwater, FL 33761Sold
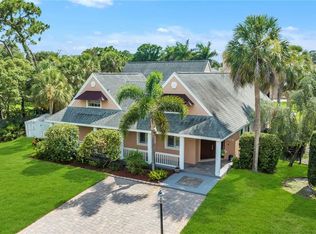
- $956,700-- bd4 ba2.9k sqft2937 Eagle Estates Cir S, Clearwater, FL 33761Off Market
- $1,218,6005 bd5 ba4.5k sqft2933 Eagle Estates Cir S, Clearwater, FL 33761Off Market

- $1,041,5004 bd5 ba3.9k sqft2941 Eagle Estates Cir S, Clearwater, FL 33761Off Market
- $811,800-- bd3 ba2.8k sqft2988 Eagle Estates Cir E, Clearwater, FL 33761Off Market
- $1,229,1005 bd5 ba3.7k sqft2970 Eagle Trl, Clearwater, FL 33761Off Market
- $1,060,9004 bd4 ba3.8k sqft2924 Eagle Estates Cir S, Clearwater, FL 33761Off Market
Nearby schools
GreatSchools rating
- 8/10Curlew Creek Elementary SchoolGrades: PK-5Distance: 1.4 mi
- 6/10Safety Harbor Middle SchoolGrades: 6-8Distance: 2.5 mi
- 5/10Countryside High SchoolGrades: PK,9-12Distance: 0.5 mi
Get a cash offer in 3 minutes
Find out how much your home could sell for in as little as 3 minutes with a no-obligation cash offer.
Estimated market value
$3,041,200
Get a cash offer in 3 minutes
Find out how much your home could sell for in as little as 3 minutes with a no-obligation cash offer.
Estimated market value
$3,041,200
- Florida
- Pinellas County
- Clearwater
- 33761
- Eagle Estates
- 2964 Eagle Estates Cir E
Nearby cities
Nearby neighborhoods
Nearby zip codes
Other Clearwater Topics
