Welcome to a breathtaking private retreat nestled within the exclusive enclave of Eagle Estates in the heart of Countryside. This extraordinary six-bedroom, four-bathroom estate is tucked away on nearly 1.2 acres of manicured grounds, where nature and luxury coexist in perfect harmony. Set against the scenic backdrop of the Chi Chi Rodriguez Golf Club and embracing its own private pond bordered by conservation land, the setting is nothing short of magical. Every day here feels like a nature documentary come to life, with cranes, herons, otters, and other Florida wildlife visiting just beyond your backyard.Spanning over 4,700 square feet of beautifully updated living space, this estate home was designed to impress. Freshly sealed pavers and a grand double-door entry reveal soaring vaulted ceilings and expansive living areas bathed in natural light. Just off the foyer is a formal dining room, with timeless design elements, and a cozy breakfast nook that captures morning sunlight and serene views of the lush landscape.The heart of the home is the updated chef’s kitchen, which opens seamlessly to the main living area and a charming wood-burning fireplace. Granite countertops, rich designer cabinetry, high-end stainless steel appliances, and a smart LG Signature refrigerator elevate the kitchen’s functionality and aesthetic. A brand-new butler’s pantry nearby adds both elegance and convenience, perfect for entertaining or everyday storage.The luxurious primary suite is a true sanctuary located on the first floor, offering direct access to the pool area and tranquil views of the conservation land. The en-suite bathroom features a walk-in shower, a relaxing garden tub, a single vanity, and ample closet space. Also on the main level is a second generously sized bedroom that can double as a home office, studio, or guest suite. There is also a full bath and laundry room on the first floor.Upstairs, four additional oversized bedrooms and two full bathrooms offer ample space for family and guests, each room capturing peaceful views and designed for comfort. The thoughtful updates continue throughout the home, including smart LED lighting, Nest thermostats, newer skylights, updated ceiling fans on the second floor, and smart switches that bring modern convenience to every corner. Outside, the estate continues to impress. A large covered patio leads to the screened-in pool area that overlooks the pond and conservation—a perfect setting for evening swims under the stars or quiet mornings with coffee in hand. The pool deck has elegant travertine pavers, and the hot tub stays with the home. The exterior of the home has been freshly painted, a new roof has been installed, and new lush landscaping wraps the entire property, enhanced by a smart irrigation system and custom LED lighting that creates a dramatic effect at night. Even the three-car garage has been upgraded with newer insulated doors. This is not just a home—it is a lifestyle. Rarely does a property of this caliber become available, combining privacy, space, modern updates, and an unparalleled natural setting. And yet, it is ideally located just minutes from the area’s top beaches, golf courses, shopping, dining, entertainment, and both Tampa International and St. Pete-Clearwater Airports. Every detail of this home has been thoughtfully curated, and every inch of the property tells a story of comfort, beauty, and elegance. Schedule your showing today!
Sold for $1,137,500
$1,137,500
2936 EAGLE ESTATES CIRCLE N, CLEARWATER, FL 33761
6beds
4,630sqft
Single Family Residence
Built in 1986
1.11 Acres Lot
$1,097,700 Zestimate®
$246/sqft
$6,041 Estimated rent
Home value
$1,097,700
$988,000 - $1.22M
$6,041/mo
Zestimate® history
Owner options
List your home for rent
$6,041/mo
Rent Zestimate®
Find your next renter with Zillow Rental Manager. Plus, with online applications, you can quickly screen prospective tenants – for free.
$6,041/mo
Rent Zestimate®
Refinance and save
$7,964/mo
Est. payment
Refinancing to a lower rate could help reduce your monthly payments and save thousands over the life of the loan.
$7,964/mo
Est. payment
Explore your selling options
Work with a Zillow partner agent
Leverage their expertise and Zillow's premium Showcase listings to get your home seen by more buyers.
Get startedList with your own agent
Get your home in front of millions of buyers by listing it on Zillow.
Learn how to do itSell it yourself
Take full control of how buyers see your home on Zillow by listing For Sale by Owner (FSBO).
List your homeWhat's special
Screened-in pool areaNew roofUpdated ceiling fansPrivate pondCozy breakfast nookCustom led lightingTranquil views
Zillow last checked:
Listing updated:
Listed by:
Katie Ducharme Procissi 727-492-8490,
KATIE DUCHARME REALTY, LLC 727-492-8490
Bought with:
Ainsley Daux, P.A., 3133988
FLORIDA REALTY
Source: Stellar MLS,MLS#: TB8372158 Originating MLS: Suncoast Tampa
Originating MLS: Suncoast Tampa
Facts & features
Interior
Bedrooms & bathrooms
- Bedrooms: 6
- Bathrooms: 4
- Full bathrooms: 4
Rooms
- Room types: Breakfast Room Separate, Family Room, Dining Room, Utility Room
Primary bedroom
- Features: Walk-In Closet(s)
- Level: First
- Area: 646 Square Feet
- Dimensions: 19x34
Kitchen
- Level: First
- Area: 234 Square Feet
- Dimensions: 13x18
Living room
- Level: First
- Area: 280 Square Feet
- Dimensions: 14x20
Heating
- Electric
Cooling
- Central Air
Appliances
- Included: Oven, Cooktop, Dishwasher, Disposal, Microwave, Refrigerator
- Laundry: Inside
Features
- High Ceilings, Solid Surface Counters, Stone Counters, Thermostat, Vaulted Ceiling(s), Walk-In Closet(s)
- Flooring: Ceramic Tile, Tile, Hardwood
- Has fireplace: Yes
- Fireplace features: Wood Burning
Interior area
- Total structure area: 6,079
- Total interior livable area: 4,630 sqft
Property
Parking
- Total spaces: 3
- Parking features: Garage Faces Side
- Attached garage spaces: 3
Features
- Levels: Two
- Stories: 2
- Patio & porch: Covered, Screened
- Exterior features: Irrigation System, Lighting
- Has private pool: Yes
- Pool features: Gunite, In Ground, Pool Sweep
- Has spa: Yes
- Spa features: Above Ground
- Has view: Yes
- View description: Garden, Trees/Woods, Water, Pond
- Has water view: Yes
- Water view: Water,Pond
- Waterfront features: Pond, Pond Access
Lot
- Size: 1.11 Acres
- Dimensions: 104 x 176
- Features: City Lot, Near Golf Course
Details
- Parcel number: 202816236380000240
- Special conditions: None
Construction
Type & style
- Home type: SingleFamily
- Property subtype: Single Family Residence
Materials
- Wood Frame (FSC Certified)
- Foundation: Slab
- Roof: Shingle
Condition
- New construction: No
- Year built: 1986
Utilities & green energy
- Sewer: Public Sewer
- Water: Public
- Utilities for property: Cable Connected, Sewer Connected
Community & HOA
Community
- Security: Closed Circuit Camera(s)
- Pet fee: $0 monthly
- Subdivision: EAGLE ESTATES
HOA
- Has HOA: Yes
- Services included: Other
- HOA fee: $29 monthly
- HOA name: Eagle Estates
Location
- Region: Clearwater
Financial & listing details
- Price per square foot: $246/sqft
- Tax assessed value: $942,582
- Annual tax amount: $14,416
- Date on market: 4/9/2025
- Cumulative days on market: 10 days
- Listing terms: Cash,Conventional,FHA,VA Loan
- Ownership: Fee Simple
- Total actual rent: 0
- Road surface type: Paved
Price history
| Date | Event | Price |
|---|---|---|
| 5/29/2025 | Sold | $1,137,500-9%$246/sqft |
Source:  Stellar MLS #TB8372158 Report a problem Stellar MLS #TB8372158 Report a problem | ||
| 4/20/2025 | Pending sale | $1,250,000$270/sqft |
Source: Stellar MLS #TB8372158 Report a problem | ||
| 4/10/2025 | Listed for sale | $1,250,000+62.3%$270/sqft |
Source: Stellar MLS #TB8372158 Report a problem | ||
| 3/29/2021 | Sold | $770,000-4.9%$166/sqft |
Source: Stellar MLS #U8104777 Report a problem | ||
| 2/10/2021 | Pending sale | $809,900$175/sqft |
Source: Stellar MLS #U8104777 Report a problem | ||
| 12/18/2020 | Price change | $809,900-0.6%$175/sqft |
Source: HOMEFRONT REALTY #U8104777 Report a problem | ||
| 11/22/2020 | Price change | $815,000-1.7%$176/sqft |
Source: HOMEFRONT REALTY #U8104777 Report a problem | ||
| 11/15/2020 | Listed for sale | $829,000+11.1%$179/sqft |
Source: HOMEFRONT REALTY #U8104777 Report a problem | ||
| 2/26/2020 | Sold | $746,000-3.7%$161/sqft |
Source: Public Record Report a problem | ||
| 1/17/2020 | Pending sale | $774,900$167/sqft |
Source: REDFIN CORPORATION #T3214630 Report a problem | ||
| 12/12/2019 | Listed for sale | $774,900-2.5%$167/sqft |
Source: REDFIN CORPORATION #T3214630 Report a problem | ||
| 6/3/2019 | Listing removed | $795,000$172/sqft |
Source: BHHS FLORIDA PROPERTIES GROUP #U8021654 Report a problem | ||
| 5/21/2019 | Listed for sale | $795,000$172/sqft |
Source: BHHS FLORIDA PROPERTIES GROUP #U8021654 Report a problem | ||
| 4/20/2019 | Pending sale | $795,000$172/sqft |
Source: BHHS FLORIDA PROPERTIES GROUP #U8021654 Report a problem | ||
| 2/22/2019 | Price change | $795,000-0.5%$172/sqft |
Source: Countryside Clearwater #U8021654 Report a problem | ||
| 10/19/2018 | Listed for sale | $799,000-3.2%$173/sqft |
Source: BHHS FLORIDA PROPERTIES GROUP #U8021654 Report a problem | ||
| 6/15/2017 | Listing removed | $825,000$178/sqft |
Source: Countryside Clearwater #U7811833 Report a problem | ||
| 3/17/2017 | Listed for sale | $825,000+48.6%$178/sqft |
Source: BHHS FLORIDA PROPERTIES #U7811833 Report a problem | ||
| 6/28/2002 | Sold | $555,000$120/sqft |
Source: Public Record Report a problem | ||
Public tax history
| Year | Property taxes | Tax assessment |
|---|---|---|
| 2025 | $15,699 +5.2% | $853,580 +2.9% |
| 2024 | $14,916 +1.4% | $829,524 +3% |
| 2023 | $14,709 +2.6% | $805,363 +3% |
| 2022 | $14,342 +5.1% | $781,906 +16.5% |
| 2021 | $13,644 +50% | $671,403 +38.7% |
| 2020 | $9,099 +1.7% | $484,163 +2.3% |
| 2019 | $8,951 | $473,278 +1.9% |
| 2018 | $8,951 +1.3% | $464,453 +2.1% |
| 2017 | $8,837 +5.5% | $454,900 +2.1% |
| 2016 | $8,379 -1.5% | $445,544 +0.7% |
| 2015 | $8,503 +0.5% | $442,447 +0.8% |
| 2014 | $8,465 +0.5% | $438,936 +1.5% |
| 2013 | $8,422 +1.9% | $432,449 +1.7% |
| 2012 | $8,267 | $425,220 +3% |
| 2011 | -- | $412,835 +1.5% |
| 2010 | -- | $406,734 -18.2% |
| 2009 | -- | $497,436 -7.4% |
| 2008 | $10,124 | $537,405 +3% |
| 2007 | -- | $521,752 +0.1% |
| 2005 | -- | $521,100 +8.6% |
| 2004 | $10,447 +0% | $479,800 +0.5% |
| 2003 | $10,444 +21.2% | $477,400 +7.4% |
| 2002 | $8,618 | $444,600 +7.7% |
| 2001 | $8,618 +3.7% | $412,700 +2.4% |
| 2000 | $8,312 | $403,000 |
Find assessor info on the county website
Neighborhood: Eagle Estates
Nearby homes
- $674,9004 bd2 ba2.2k sqft2997 Eagle Estates Cir E, Clearwater, FL 33761For Sale
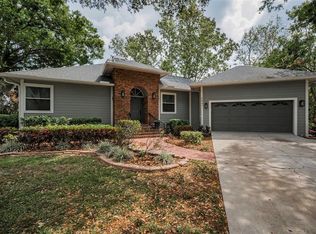
- $798,5004 bd3 ba2.4k sqft2932 Eagle Estates Cir N, Clearwater, FL 33761Off Market
- $1,029,900-- bd5 ba3.5k sqft2928 Eagle Estates Cir N, Clearwater, FL 33761Off Market
- $1,128,0004 bd5 ba4.5k sqft2965 Eagle Estates Cir E, Clearwater, FL 33761Sold
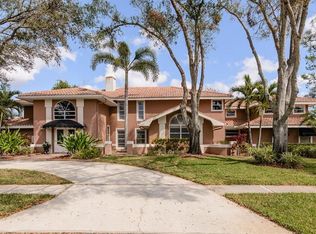
- $723,000-- bd2 ba2.5k sqft2996 Eagle Estates Cir E, Clearwater, FL 33761Off Market
- $594,600-- bd-- ba-- sqftEagle Estates Cir E, Clearwater, FL 33761Off Market
- $811,800-- bd3 ba2.8k sqft2988 Eagle Estates Cir E, Clearwater, FL 33761Off Market
- $989,2005 bd4 ba3.6k sqft2924 Eagle Estates Cir N, Clearwater, FL 33761Off Market
Nearby schools
GreatSchools rating
- 8/10Curlew Creek Elementary SchoolGrades: PK-5Distance: 1.3 mi
- 6/10Safety Harbor Middle SchoolGrades: 6-8Distance: 2.6 mi
- 5/10Countryside High SchoolGrades: PK,9-12Distance: 0.5 mi
Get a cash offer in 3 minutes
Find out how much your home could sell for in as little as 3 minutes with a no-obligation cash offer.
Estimated market value
$1,097,700
Get a cash offer in 3 minutes
Find out how much your home could sell for in as little as 3 minutes with a no-obligation cash offer.
Estimated market value
$1,097,700
- Florida
- Pinellas County
- Clearwater
- 33761
- Eagle Estates
- 2936 EAGLE ESTATES CIRCLE N
Nearby cities
Nearby neighborhoods
Nearby zip codes
Other Clearwater Topics
