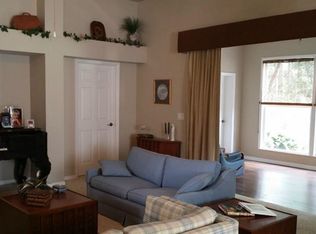
RARELY AVAILABLE VILLA OPPORTUNITY IN PRIVATE PINNACLE COMMUNITY OF EAST LAKE WOODLANDS. "THIS IS A MAINTENANCE FREE COMMUNITY." WALK THRU DOUBLE GLASS ENTRY DOORS TO FOYER THAT OPENS TO LIVING ROOM. LIGHT AND BRIGHT EXPANDED FAMILY ROOM AND KITCHEN OFFERS QUIET VIEWS OF CONSERVATION AND GOLF COURSE AREA. NEWLY EXPANDED LANAI WITH PARORAMIC BIRDCAGE SCREENING. KITCHEN OVER LOOKS FAMILY ROOM HAS CENTER ISLAND AND WOOD CABINETRY, BUILT-IN PANTRY, GRANITE COUNTER TOPS AND ALL STAINLESS-STEEL APPLIANCES. SEPARATE DINING ROOM WITH EASY ACCESS FROM THE KITCHEN. MASTER BEDROOM WITH TWO WALK-IN CLOSETS AND MASTER BATH WITH FREE STAND TUB, SEPARATE STALL SHOWER, PRIVATE TOILET CLOSET, DOUBLE SINK VANTY WITH GRANITE COUNTER AND CUSTOM TILE. OFFICE WITH DOUBLE DOOR ENTRY CAN ALSO BE USED AS THIRD BEDROOM WITH CLOSET. SECLUDED SECOND BEDROOM IS PERFECT FOR GUESTS WITH ADJOINING BATH. INSIDE LAUNDRY ROOM WITH UTILITY SINK AND EXTRA STORAGE. GARAGE HAS EXTRA STORAGE AND SPACE FOR TWO CARS. THIS SEPTACULAR HOME LOCATED ON A PRIVATE CUL-DE-SAC. FOR SOCIAL ENJOYMENT YOU CAN RELAX IN THE COMMUNITY POOL. CLUBHOUSE MEMBERSHIP IS ALSO AVAILABLE FOR TENNIS AND GOLF. CLOSE TO BEACHES, SHOPPING, HOSPITALS, AND AIRPORTS. THIS IS WAITING FOR YOU!
Sold for $623,000
Zillow last checked:
Listing updated:
Bought with:
Pamela Bass, 3319331
COASTAL PROPERTIES GROUP INTERNATIONAL
Source: Stellar MLS,MLS#: TB8529582 Originating MLS: Suncoast Tampa
Originating MLS: Suncoast Tampa
Price history
| Date | Event | Price |
|---|---|---|
| 10/14/2026 | Sold | $623,000-2.7%$300/sqft |
Source:  Stellar MLS #TB8529582 Report a problem Stellar MLS #TB8529582 Report a problem | ||
| 8/31/2026 | Pending sale | $640,000$309/sqft |
Source: Stellar MLS #TB8529582 Report a problem | ||
| 8/22/2026 | Price change | $640,000-3.8%$309/sqft |
Source: Stellar MLS #TB8529582 Report a problem | ||
| 7/18/2026 | Listed for sale | $665,000+47.8%$321/sqft |
Source: Stellar MLS #TB8529582 Report a problem | ||
| 11/18/2020 | Sold | $449,900$217/sqft |
Source: Public Record Report a problem | ||
| 9/22/2020 | Pending sale | $449,900$217/sqft |
Source: RE/MAX Realtec Group #U8097519 Report a problem | ||
| 9/22/2020 | Listed for sale | $449,900$217/sqft |
Source: RE/MAX REALTEC GROUP INC #U8097519 Report a problem | ||
| 9/14/2020 | Pending sale | $449,900$217/sqft |
Source: RE/MAX REALTEC GROUP INC #U8097519 Report a problem | ||
| 9/11/2020 | Listed for sale | $449,900$217/sqft |
Source: RE/MAX REALTEC GROUP INC #U8097519 Report a problem | ||
| 3/17/2020 | Listing removed | $449,900$217/sqft |
Source: RE/MAX REALTEC GROUP INC #U8077975 Report a problem | ||
| 3/17/2020 | Listed for sale | $449,900$217/sqft |
Source: RE/MAX REALTEC GROUP INC #U8077975 Report a problem | ||
| 3/16/2020 | Pending sale | $449,900$217/sqft |
Source: RE/MAX REALTEC GROUP INC #U8077975 Report a problem | ||
| 3/10/2020 | Listed for sale | $449,900+13%$217/sqft |
Source: RE/MAX REALTEC GROUP INC #U8077975 Report a problem | ||
| 7/13/2017 | Sold | $398,000-5%$192/sqft |
Source: Public Record Report a problem | ||
| 5/24/2017 | Pending sale | $419,000$202/sqft |
Source: Carrollwood Office #T2869875 Report a problem | ||
| 5/9/2017 | Price change | $419,000-1.4%$202/sqft |
Source: Carrollwood Office #T2869875 Report a problem | ||
| 3/17/2017 | Listed for sale | $425,000+129.7%$205/sqft |
Source: BHHS FLORIDA PROPERTIES GROUP #T2869875 Report a problem | ||
| 7/1/2016 | Sold | $185,000-9.5%$89/sqft |
Source: Public Record Report a problem | ||
| 6/3/2016 | Pending sale | $204,500$99/sqft |
Source: RE/MAX REALTEC GROUP #U7776605 Report a problem | ||
| 5/4/2016 | Listed for sale | $204,500+2.2%$99/sqft |
Source: RE/MAX REALTEC GROUP #U7776605 Report a problem | ||
| 12/16/2015 | Sold | $200,100-48%$96/sqft |
Source: Public Record Report a problem | ||
| 9/23/2015 | Listed for sale | -- |
Source: Auction.com Report a problem | ||
| 4/29/2014 | Listing removed | $2,000$1/sqft |
Source: RAM Report a problem | ||
| 9/20/2013 | Listed for rent | $2,000$1/sqft |
Source: Owner Report a problem | ||
| 5/26/2006 | Sold | $385,000$186/sqft |
Source: Public Record Report a problem | ||


Get a cash offer in 3 minutes
Find out how much your home could sell for in as little as 3 minutes with a no-obligation cash offer.
Estimated market value
$622,700
