HUGE PRICE REDUCTION! Experience the epitome of tranquility in this stunning two-story home nestled within Eastlake Woodlands, a guard-gated golf and tennis community. Situated on a sprawling 1.2-acre wooded lot in the coveted Warwick Hills subdivision, this residence offers the perfect blend of seclusion and serenity. Upon entering, you'll be greeted by a meticulously remodeled interior boasting timeless elegance and modern comfort. The gourmet kitchen, renovated in 2021, features exquisite wood cabinetry, luxurious marble countertops, and upgraded stainless steel appliances, creating a culinary haven for any chef. Flowing seamlessly from the kitchen is the expansive gathering room, complete with a cozy wood fireplace and captivating views of the pool, lanai, and lush wooded preserve. Entertain with ease in the combined living and dining areas, enhanced by a beautiful coffered ceiling and convenient access to the covered lanai. Relish in outdoor living at its finest with a remodeled saltwater pool and sprawling lanai, ideal for both casual relaxation and lively gatherings. Take in the scenic beauty of the surroundings, where occasional deer and wildlife provide a picturesque backdrop. Retreat to the main level primary suite, featuring a spacious layout, French doors to the lanai, and a luxurious ensuite bath adorned with wood cabinets, granite counters, and a rejuvenating garden tub. Upstairs, a grand spiral staircase leads to two additional bedrooms, a large loft space, and endless possibilities for customization. Additional upgrades include hand-scraped oak hardwood flooring, newer HVAC systems, new pool heat pump (2023), and beautifully landscaped grounds. Eastlake Woodlands offers an array of amenities, including two championship golf courses, tennis courts, swimming pools, and a newly refurbished gym, Membership is required. Conveniently located near dining, shopping, and top-rated schools, this home provides effortless access to all that the area has to offer, including pristine beaches and Tampa International Airport. Don't miss your opportunity to call this exquisite property home.
Sold for $910,000
$910,000
2339 Warwick Dr, Oldsmar, FL 34677
4beds
3,673sqft
Single Family Residence
Built in 1995
1.19 Acres Lot
$1,077,300 Zestimate®
$248/sqft
$5,768 Estimated rent
Home value
$1,077,300
$1.00M - $1.16M
$5,768/mo
Zestimate® history
Owner options
List your home for rent
$5,768/mo
Rent Zestimate®
Find your next renter with Zillow Rental Manager. Plus, with online applications, you can quickly screen prospective tenants – for free.
$5,768/mo
Rent Zestimate®
Refinance and save
$6,400/mo
Est. payment
Refinancing to a lower rate could help reduce your monthly payments and save thousands over the life of the loan.
$6,400/mo
Est. payment
Explore your selling options
Work with a Zillow partner agent
Leverage their expertise and Zillow's premium Showcase listings to get your home seen by more buyers.
Get startedList with your own agent
Get your home in front of millions of buyers by listing it on Zillow.
Learn how to do itSell it yourself
Take full control of how buyers see your home on Zillow by listing For Sale by Owner (FSBO).
List your homeWhat's special
Zillow last checked:
Listing updated:
Listed by:
Gina Johnson 727-647-0657,
WATERFRONT REALTY TAMPABAY 727-320-9283,
Christa Ray 727-308-9999,
WATERFRONT REALTY TAMPABAY
Bought with:
Diana Pomarico PA, 3385767
PALERMO REAL ESTATE PROF. INC.
Source: Stellar MLS,MLS#: U8239816 Originating MLS: Pinellas Suncoast
Originating MLS: Pinellas Suncoast
Facts & features
Interior
Bedrooms & bathrooms
- Bedrooms: 4
- Bathrooms: 4
- Full bathrooms: 2
- 1/2 bathrooms: 2
Primary bedroom
- Features: Dual Sinks, En Suite Bathroom, Walk-In Closet(s)
- Level: First
- Dimensions: 16x20
Dinette
- Level: First
- Dimensions: 9x10
Dining room
- Level: First
- Dimensions: 13x15
Family room
- Level: First
- Dimensions: 19x21
Kitchen
- Level: First
- Dimensions: 14x17
Living room
- Level: First
- Dimensions: 15x18
Heating
- Central, Electric
Cooling
- Central Air
Appliances
- Included: Oven, Convection Oven, Cooktop, Dishwasher, Disposal, Electric Water Heater, Microwave, Range, Refrigerator, Wine Refrigerator
- Laundry: Inside, Laundry Room
Features
- Ceiling Fan(s), Coffered Ceiling(s), Eating Space In Kitchen, High Ceilings, Kitchen/Family Room Combo, Living Room/Dining Room Combo, Primary Bedroom Main Floor, Solid Wood Cabinets, Stone Counters, Thermostat, Walk-In Closet(s)
- Flooring: Tile, Hardwood
- Doors: French Doors, Sliding Doors
- Windows: Window Treatments
- Has fireplace: Yes
- Fireplace features: Family Room, Wood Burning
Interior area
- Total structure area: 4,578
- Total interior livable area: 3,673 sqft
Property
Parking
- Total spaces: 3
- Parking features: Driveway, Garage Door Opener
- Attached garage spaces: 3
- Has uncovered spaces: Yes
Features
- Levels: Two
- Stories: 2
- Exterior features: Dog Run, Irrigation System, Private Mailbox, Rain Gutters, Sidewalk
- Has private pool: Yes
- Pool features: Child Safety Fence, Gunite, Heated, In Ground, Lighting, Outside Bath Access, Pool Sweep, Salt Water, Screen Enclosure
- Has spa: Yes
- Spa features: In Ground
- Has view: Yes
- View description: Trees/Woods
Lot
- Size: 1.19 Acres
- Dimensions: 155 x 171
- Features: Conservation Area, Corner Lot, Oversized Lot, Sidewalk
- Residential vegetation: Mature Landscaping
Details
- Parcel number: 032816948800000010
- Zoning: RPD-2.5_1.0
- Special conditions: None
Construction
Type & style
- Home type: SingleFamily
- Property subtype: Single Family Residence
Materials
- Block, Wood Frame
- Foundation: Slab
- Roof: Shingle
Condition
- New construction: No
- Year built: 1995
Utilities & green energy
- Sewer: Public Sewer
- Water: Public
- Utilities for property: Cable Connected, Electricity Connected, Sewer Connected, Street Lights, Water Connected
Community & HOA
Community
- Features: Deed Restrictions, Gated Community - Guard, Golf Carts OK, Golf, Sidewalks
- Pet fee: $0 monthly
- Subdivision: WARWICK HILLS
HOA
- Has HOA: Yes
- Services included: 24-Hour Guard, Common Area Taxes, Security, Sewer, Trash
- HOA fee: $194 monthly
- HOA name: Warwick Hills Homeowners Association-self-managed
- HOA phone: 727-249-4908
- Second HOA name: Eastlake Woodlands Master Association
- Second HOA phone: 813-433-2000
Location
- Region: Oldsmar
Financial & listing details
- Price per square foot: $248/sqft
- Tax assessed value: $859,671
- Annual tax amount: $7,878
- Date on market: 5/7/2024
- Cumulative days on market: 90 days
- Listing terms: Cash,Conventional,FHA,VA Loan
- Ownership: Fee Simple
- Total actual rent: 0
- Electric utility on property: Yes
- Road surface type: Paved
Price history
| Date | Event | Price |
|---|---|---|
| 8/22/2024 | Sold | $910,000-7.6%$248/sqft |
Source:  Stellar MLS #U8239816 Report a problem Stellar MLS #U8239816 Report a problem | ||
| 8/5/2024 | Pending sale | $985,000$268/sqft |
Source: Stellar MLS #U8239816 Report a problem | ||
| 7/12/2024 | Price change | $985,000-1.4%$268/sqft |
Source: Stellar MLS #U8239816 Report a problem | ||
| 6/8/2024 | Price change | $999,000-4.9%$272/sqft |
Source: Stellar MLS #U8239816 Report a problem | ||
| 5/23/2024 | Price change | $1,050,000-2.3%$286/sqft |
Source: Stellar MLS #U8239816 Report a problem | ||
| 5/7/2024 | Listed for sale | $1,075,000+8%$293/sqft |
Source: Stellar MLS #U8239816 Report a problem | ||
| 10/2/2023 | Listing removed | -- |
Source:  Berkshire Hathaway HomeServices Florida Properties Group Report a problem Berkshire Hathaway HomeServices Florida Properties Group Report a problem | ||
| 9/12/2023 | Pending sale | $995,000+1.3%$271/sqft |
Source: Berkshire Hathaway HomeServices Florida Properties Group #U8201869 Report a problem | ||
| 8/21/2023 | Sold | $982,500-1.3%$267/sqft |
Source: Stellar MLS #U8201869 Report a problem | ||
| 8/1/2023 | Pending sale | $995,000$271/sqft |
Source: Stellar MLS #U8201869 Report a problem | ||
| 6/24/2023 | Price change | $995,000-9.5%$271/sqft |
Source: Stellar MLS #U8201869 Report a problem | ||
| 5/25/2023 | Listed for sale | $1,100,000+111.6%$299/sqft |
Source: Stellar MLS #U8201869 Report a problem | ||
| 8/17/2015 | Sold | $519,900+0.2%$142/sqft |
Source: Stellar MLS #U7720898 Report a problem | ||
| 7/24/2015 | Price change | $519,000-1.1%$141/sqft |
Source: RE/MAX REALTEC GROUP #U7720898 Report a problem | ||
| 7/11/2015 | Price change | $524,900-0.9%$143/sqft |
Source: RE/MAX REALTEC GROUP #U7720898 Report a problem | ||
| 6/24/2015 | Price change | $529,900-1.9%$144/sqft |
Source: RE/MAX REALTEC GROUP #U7720898 Report a problem | ||
| 6/16/2015 | Price change | $539,900-1.6%$147/sqft |
Source: RE/MAX REALTEC GROUP #U7720898 Report a problem | ||
| 5/27/2015 | Price change | $548,900-0.5%$149/sqft |
Source: RE/MAX REALTEC GROUP #U7720898 Report a problem | ||
| 5/12/2015 | Price change | $551,900+0.4%$150/sqft |
Source: RE/MAX REALTEC GROUP #U7720898 Report a problem | ||
| 4/15/2015 | Price change | $549,900-1.8%$150/sqft |
Source: RE/MAX REALTEC GROUP #U7720898 Report a problem | ||
| 2/26/2015 | Price change | $559,900-2.6%$152/sqft |
Source: RE/MAX REALTEC GROUP #U7720898 Report a problem | ||
| 1/5/2015 | Listed for sale | $574,900+49.3%$157/sqft |
Source: Re/Max Realtec Group #U7720898 Report a problem | ||
| 12/4/2002 | Sold | $385,000+40%$105/sqft |
Source: Public Record Report a problem | ||
| 11/2/1998 | Sold | $275,000-0.6%$75/sqft |
Source: Public Record Report a problem | ||
| 9/26/1995 | Sold | $276,600+756.3%$75/sqft |
Source: Public Record Report a problem | ||
| 2/21/1995 | Sold | $32,300$9/sqft |
Source: Public Record Report a problem | ||
Public tax history
| Year | Property taxes | Tax assessment |
|---|---|---|
| 2024 | $14,559 +84.8% | $859,671 +79.4% |
| 2023 | $7,879 +2.7% | $479,096 +3% |
| 2022 | $7,673 -1.4% | $465,142 +3% |
| 2021 | $7,778 +0.2% | $451,594 +1.4% |
| 2020 | $7,766 +1.6% | $445,359 +2.3% |
| 2019 | $7,643 | $435,346 +1.9% |
| 2018 | $7,643 0% | $427,229 +2.1% |
| 2017 | $7,646 +1.4% | $418,442 +2.1% |
| 2016 | $7,540 -10% | $409,835 +2.1% |
| 2015 | $8,375 +35% | $401,469 +19.8% |
| 2014 | $6,205 +1.7% | $335,075 +1.5% |
| 2013 | $6,104 +4.3% | $330,123 +1.7% |
| 2012 | $5,852 | $324,605 +1.3% |
| 2011 | -- | $320,486 +1.5% |
| 2010 | -- | $315,750 -16.1% |
| 2009 | -- | $376,298 +0.1% |
| 2008 | $6,584 | $375,922 +3% |
| 2007 | -- | $364,973 -7.4% |
| 2005 | -- | $394,000 +11% |
| 2004 | $6,749 +1.7% | $354,800 +7.7% |
| 2003 | $6,638 +36% | $329,500 +12.2% |
| 2002 | $4,881 | $293,800 +9.5% |
| 2001 | $4,881 +5% | $268,400 +4.8% |
| 2000 | $4,647 | $256,200 |
Find assessor info on the county website
Neighborhood: 34677
Nearby homes
- $886,5005 bd3 ba3.3k sqft2333 Warwick Dr, Oldsmar, FL 34677Off Market

- $624,900-- bd3 ba1.8k sqft5261 Pinehurst Ct, Oldsmar, FL 34677Off Market
- $627,5003 bd2 ba1.9k sqft5266 Pinehurst Ct, Oldsmar, FL 34677Off Market

- $640,2003 bd2 ba2.6k sqft3408 Brian Rd S, Palm Harbor, FL 34685Off Market
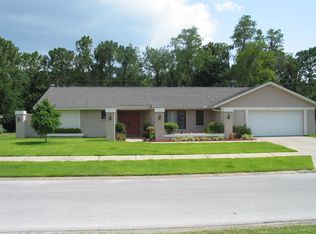
- $510,4003 bd2 ba1.8k sqft5258 Pinehurst Ct, Oldsmar, FL 34677Off Market
- $655,0003 bd3 ba2.4k sqft3404 Brian Rd S, Palm Harbor, FL 34685Sold
- $890,6004 bd3 ba3.4k sqft2327 Warwick Dr, Oldsmar, FL 34677Off Market
- $829,0004 bd4 ba3.2k sqft2328 Warwick Dr, Oldsmar, FL 34677For Sale
Nearby schools
GreatSchools rating
- 9/10Cypress Woods Elementary SchoolGrades: PK-5Distance: 2 mi
- 7/10Joseph L. Carwise Middle SchoolGrades: 6-8Distance: 2.7 mi
- 7/10East Lake High SchoolGrades: PK,9-12Distance: 3 mi
Schools provided by the listing agent
- Elementary: Cypress Woods Elementary-PN
- Middle: Carwise Middle-PN
- High: East Lake High-PN
Source: Stellar MLS. This data may not be complete. We recommend contacting the local school district to confirm school assignments for this home.
Get a cash offer in 3 minutes
Find out how much your home could sell for in as little as 3 minutes with a no-obligation cash offer.
Estimated market value
$1,077,300
Get a cash offer in 3 minutes
Find out how much your home could sell for in as little as 3 minutes with a no-obligation cash offer.
Estimated market value
$1,077,300
- Florida
- Pinellas County
- Oldsmar
- 34677
- 2339 Warwick Dr
Nearby cities
Nearby zip codes
Other Oldsmar Topics
