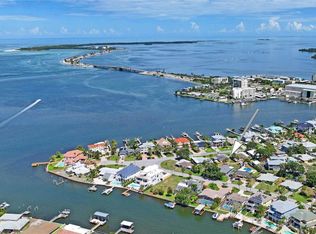
FANTASTIC PRICE IMPROVEMENT - BEAUTIFUL MOVE IN READY HOME Just one block from the serene waters of the Gulf, this home has been completely and professionally remodeled with thoughtful attention to detail throughout. From the moment you arrive, you’ll appreciate the professional landscaping and inviting firepit area — perfect for relaxing evenings under the stars. Step inside to discover a home where no detail has been overlooked. The kitchen features stone countertops, new stainless-steel appliances, and updated cabinetry, all seamlessly opening to the dining area for easy entertaining. The spacious family room, highlighted by wraparound windows and a striking stone accent wall, provides the perfect setting for gatherings or quiet relaxation. The polished terrazzo floors provide low maintenance care and easy living. The owner’s suite is a true retreat, complete with a beautifully updated bathroom featuring a walk-in shower, a custom walk-in closet, its own mini-split A/C system for added comfort, and new sliding doors leading to the backyard. The custom concrete floors make it unique and functional. The secondary bedrooms are generously sized and share a newly renovated bathroom. Additional highlights include a dedicated laundry room and a large, screened patio overlooking the fenced backyard — ideal for enjoying Florida’s outdoor lifestyle year-round. Major updates include a new electrical system, new interior plumbing, new front windows, and all improvements completed with permits, showcasing the quality and care invested in this home. Ideally located near the Dunedin Causeway, the Pinellas Trail, Honeymoon Island, vibrant downtown Dunedin — with its shops, dining, and coastal charm — this home offers the relaxed lifestyle buyers seek in this highly desirable area. The Pinellas Trail is moments away – a great place to bike, walk and enjoy. With no HOA and a peaceful waterfront community feel where neighbors become friends, this property truly delivers the perfect blend of location, quality, and lifestyle.
For sale
Price cut: $20K (7/23)
$515,000
2427 BAYWOOD DRIVE W, DUNEDIN, FL 34698
3beds
1,579sqft
Single Family Residence
Built in 1954
7,113 Square Feet Lot
$-- Zestimate®
$326/sqft
$-- HOA
What's special
Wraparound windowsNewly renovated bathroomCompletely and professionally remodeledSpacious family roomFenced backyardInviting firepit areaNew front windows
- 179 days |
- 724 |
- 47 |
Zillow last checked:
Listing updated:
Listed by:
Jennifer Roberts 813-908-8500,
FLORIDA EXECUTIVE REALTY 813-908-8500
Source: Stellar MLS,MLS#: TB8476160 Originating MLS: Suncoast Tampa
Originating MLS: Suncoast Tampa
Facts & features
Interior
Bedrooms & bathrooms
- Bedrooms: 3
- Bathrooms: 2
- Full bathrooms: 2
Primary bedroom
- Features: Walk-In Closet(s)
- Level: First
- Area: 156 Square Feet
- Dimensions: 12x13
Bedroom 2
- Features: Built-in Closet
- Level: First
- Area: 158.1 Square Feet
- Dimensions: 10.2x15.5
Bedroom 3
- Features: Built-in Closet
- Level: First
- Area: 139.99 Square Feet
- Dimensions: 12.6x11.11
Balcony porch lanai
- Level: First
- Area: 307.8 Square Feet
- Dimensions: 13.5x22.8
Dining room
- Level: First
- Area: 245 Square Feet
- Dimensions: 14x17.5
Kitchen
- Level: First
- Area: 165.68 Square Feet
- Dimensions: 10.9x15.2
Living room
- Level: First
- Area: 196.85 Square Feet
- Dimensions: 12.7x15.5
Heating
- Central, Electric
Cooling
- Central Air, Ductless
Appliances
- Included: Dishwasher, Disposal, Dryer, Electric Water Heater, Microwave, Range, Refrigerator, Washer
- Laundry: Laundry Room
Features
- Split Bedroom, Stone Counters, Walk-In Closet(s)
- Flooring: Concrete, Terrazzo
- Doors: Sliding Doors
- Has fireplace: No
Interior area
- Total structure area: 2,205
- Total interior livable area: 1,579 sqft
Video & virtual tour
Property
Parking
- Total spaces: 1
- Parking features: Carport
- Carport spaces: 1
Features
- Levels: One
- Stories: 1
- Patio & porch: Front Porch, Rear Porch, Screened
- Fencing: Wood
Lot
- Size: 7,113 Square Feet
- Dimensions: 70 x 102
- Residential vegetation: Mature Landscaping
Details
- Additional structures: Shed(s)
- Parcel number: 152815057060000490
- Special conditions: None
Construction
Type & style
- Home type: SingleFamily
- Property subtype: Single Family Residence
Materials
- Block
- Foundation: Slab
- Roof: Shingle
Condition
- New construction: No
- Year built: 1954
Utilities & green energy
- Sewer: Public Sewer
- Water: Public
- Utilities for property: Public
Community & HOA
Community
- Pet fee: $0 monthly
- Subdivision: BAYWOOD SHORES
HOA
- Has HOA: No
Location
- Region: Dunedin
Financial & listing details
- Price per square foot: $326/sqft
- Tax assessed value: $243,475
- Annual tax amount: $2,402
- Date on market: 2/16/2026
- Cumulative days on market: 161 days
- Listing terms: Cash,Conventional,FHA,VA Loan
- Ownership: Fee Simple
- Total actual rent: 0
- Road surface type: Asphalt, Paved
Estimated market value
Not available
Estimated sales range
Not available
Not available
Price history
| Date | Event | Price |
|---|---|---|
| 7/23/2026 | Price change | $515,000-3.7%$326/sqft |
Source:  Stellar MLS #TB8476160 Report a problem Stellar MLS #TB8476160 Report a problem | ||
| 5/29/2026 | Price change | $535,000-0.9%$339/sqft |
Source: Stellar MLS #TB8476160 Report a problem | ||
| 4/28/2026 | Price change | $540,000-3.6%$342/sqft |
Source: Stellar MLS #TB8476160 Report a problem | ||
| 3/21/2026 | Price change | $560,000-2.6%$355/sqft |
Source: Stellar MLS #TB8476160 Report a problem | ||
| 2/16/2026 | Listed for sale | $575,000+5.5%$364/sqft |
Source: Stellar MLS #TB8476160 Report a problem | ||
| 9/19/2023 | Sold | $545,000-2.5%$345/sqft |
Source: Stellar MLS #U8202403 Report a problem | ||
| 7/31/2023 | Pending sale | $558,900$354/sqft |
Source: Stellar MLS #U8202403 Report a problem | ||
| 6/6/2023 | Listed for sale | $558,900+131%$354/sqft |
Source: Stellar MLS #U8202403 Report a problem | ||
| 1/30/2018 | Sold | $242,000$153/sqft |
Source: Agent Provided Report a problem | ||
| 10/27/2016 | Sold | $242,000$153/sqft |
Source: Agent Provided Report a problem | ||
| 6/7/2016 | Sold | $242,000+1.3%$153/sqft |
Source: Public Record Report a problem | ||
| 5/24/2016 | Pending sale | $239,000$151/sqft |
Source: RE/MAX REALTEC GROUP #U7771905 Report a problem | ||
| 5/21/2016 | Listed for sale | $239,000$151/sqft |
Source: RE/MAX REALTEC GROUP #U7771905 Report a problem | ||
| 4/17/2016 | Pending sale | $239,000$151/sqft |
Source: RE/MAX REALTEC GROUP #U7771905 Report a problem | ||
| 3/27/2016 | Listed for sale | $239,000-11.4%$151/sqft |
Source: RE/MAX REALTEC GROUP #U7771905 Report a problem | ||
| 11/20/2015 | Listing removed | $269,900$171/sqft |
Source: RIVERA & ASSOCIATES REALTY #T2777528 Report a problem | ||
| 9/23/2015 | Price change | $269,900-3.6%$171/sqft |
Source: RIVERA & ASSOCIATES REALTY #T2777528 Report a problem | ||
| 9/10/2015 | Price change | $279,900+9.8%$177/sqft |
Source: RIVERA & ASSOCIATES REALTY #T2777528 Report a problem | ||
| 8/3/2015 | Listed for sale | $255,000+325%$161/sqft |
Source: Owner Report a problem | ||
| 2/7/1994 | Sold | $60,000$38/sqft |
Source: Public Record Report a problem | ||
Public tax history
| Year | Property taxes | Tax assessment |
|---|---|---|
| 2025 | $2,402 -33.3% | $177,982 -29.1% |
| 2024 | $3,601 +7.1% | $250,910 +7.5% |
| 2023 | $3,362 +3% | $233,374 +3% |
| 2022 | $3,264 -1.2% | $226,577 +3% |
| 2021 | $3,303 +0.3% | $219,978 +1.4% |
| 2020 | $3,294 +1.9% | $216,941 +2.3% |
| 2019 | $3,234 | $212,064 +1.9% |
| 2018 | $3,234 +1.5% | $208,110 +2.1% |
| 2017 | $3,187 -2.1% | $203,830 +20.1% |
| 2016 | $3,257 +6.4% | $169,654 +7.2% |
| 2015 | $3,061 +10.2% | $158,284 +6.7% |
| 2014 | $2,777 +8.1% | $148,372 +8.8% |
| 2013 | $2,568 +17.2% | $136,355 +22.7% |
| 2012 | $2,190 | $111,144 -13.4% |
| 2011 | -- | $128,405 +17.4% |
| 2010 | -- | $109,396 -11.2% |
| 2009 | -- | $123,143 -29.4% |
| 2008 | $3,349 | $174,500 -10.5% |
| 2007 | -- | $194,900 +52.5% |
| 2005 | -- | $127,800 +12.3% |
| 2004 | $2,463 +2.4% | $113,800 +3% |
| 2003 | $2,404 +29.4% | $110,500 +14.3% |
| 2002 | $1,858 | $96,700 +13% |
| 2001 | $1,858 +27.2% | $85,600 +26.6% |
| 2000 | $1,461 | $67,600 |
Find assessor info on the county website
Monthly payment
Est. payment
Payment breakdown
Explore the cost of this home by adjusting the details. Changes won't be saved.Climate risks
Neighborhood: 34698
Nearby schools
GreatSchools rating
- 8/10San Jose Elementary SchoolGrades: PK-5Distance: 1.2 mi
- 5/10Palm Harbor Middle SchoolGrades: 6-8Distance: 2.4 mi
- 5/10Dunedin High SchoolGrades: 9-12Distance: 1.6 mi
- $376,2002 bd1 ba1.1k sqft2433 Baywood Dr W, Dunedin, FL 34698Off Market
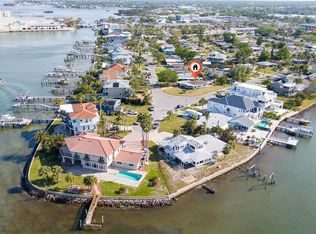
- $475,0002 bd2 ba1.3k sqft520 Baywood Dr S, Dunedin, FL 34698Sold
- $413,700-- bd3 ba1.7k sqft534 Baywood Dr S, Dunedin, FL 34698Off Market
- $363,600-- bd2 ba1.4k sqft2439 Baywood Dr W, Dunedin, FL 34698Off Market
- $250,000-- bd2 ba1.3k sqft542 Baywood Dr S, Dunedin, FL 34698Sold
- $2,000,0005 bd4 ba3.9k sqft2424 Baywood Dr W, Dunedin, FL 34698Sold
- $1,594,0003 bd4 ba2.7k sqft2432 Baywood Dr W, Dunedin, FL 34698Off Market
- $2,125,0005 bd3 ba3.2k sqft2420 Baywood Dr W, Dunedin, FL 34698Off Market
A local agent can set up tours, give advice and negotiate with sellers.
A local lender can help you make sure your offer is ready when you are.
Similar homes
- $529,0003 bd2 ba1.7k sqft1794 SANTA BARBARA DRIVE, DUNEDIN, FL 34698For Sale

 MLS ID #TB8501608, Andrea Valdes, PREMIER SOTHEBY'S INTL REALTY. Stellar MLS
 - $425,0003 bd2 ba1.3k sqft961 LEXINGTON DRIVE, DUNEDIN, FL 34698For Sale
 MLS ID #TB8512558, Jeffrey Borham, PA, EXP REALTY LLC. Stellar MLS
 - $424,9992 bd2 ba1.1k sqft670 KIRKLAND CIRCLE, DUNEDIN, FL 34698For Sale
 MLS ID #TB8532540, Marisol Terry, DALTON WADE INC. Stellar MLS
 - $429,0003 bd1 ba1.1k sqft902 BELTREES STREET, DUNEDIN, FL 34698For Sale
 MLS ID #TB8469946, Roberta Celiberti, COASTAL PROPERTIES GROUP INTERNATIONAL. Stellar MLS
 - $498,5003 bd2 ba1.7k sqft403 DRIFTWOOD DRIVE W, PALM HARBOR, FL 34683For SaleMLS ID #TB8532242, John Harrison, III, ADROIT INVESTMENT REALTY. Stellar MLS
- $469,9003 bd2 ba1.8k sqft3376 SHORNCLIFFE LANE, PALM HARBOR, FL 34684For SaleMLS ID #TB8533153, Todd Edwards, REDFIN CORPORATION. Stellar MLS
- $539,0002 bd2 ba1.2k sqft1121 SUNNYDALE DRIVE, CLEARWATER, FL 33755For SaleMLS ID #TB8518280, Katie Ducharme Procissi, KATIE DUCHARME REALTY, LLC. Stellar MLS
- $559,0003 bd2 ba2k sqft1948 BYRAM DRIVE, CLEARWATER, FL 33755For SaleMLS ID #TB8516056, Mark Longenecker, FUTURE HOME REALTY INC. Stellar MLS
- $524,9003 bd2 ba1.7k sqft8404 FLAGSTONE DRIVE, TAMPA, FL 33615For SaleMLS ID #TB8536891, Leah King, LPT REALTY, LLC. Stellar MLS
- $580,0004 bd2 ba1.6k sqft2475 GULFBREEZE CIRCLE, PALM HARBOR, FL 34683For SaleMLS ID #W7888304, Richard Bishop, III, LPT REALTY, LLC. Stellar MLS
- $515,0004 bd2 ba1.3k sqft549 LONGWOOD CIRCLE, OLDSMAR, FL 34677For SaleMLS ID #A4692285, Susan Kolesnikov, REALTY ONE GROUP MVP. Stellar MLS
- $524,9993 bd2 ba2k sqft2447 GROVE RIDGE DRIVE, PALM HARBOR, FL 34683For SaleMLS ID #TB8512191, Danette Manna, 54 REALTY LLC. Stellar MLS
- $499,0003 bd2 ba1.7k sqft1251 HOLIDAY DRIVE, TARPON SPRINGS, FL 34689For SaleMLS ID #TB8511051, Michael Pappas, III, PAPPAS REAL ESTATE LLC. Stellar MLS
- $550,0003 bd2 ba1.2k sqft1405 TEMPLE STREET, CLEARWATER, FL 33756For SaleMLS ID #TB8526937, Rene Parra, DALTON WADE INC. Stellar MLS
- $420,0003 bd2 ba1.3k sqft314 INDIANA AVENUE, CRYSTAL BEACH, FL 34681For SaleMLS ID #TB8517747, Roberta Celiberti, COASTAL PROPERTIES GROUP INTERNATIONAL. Stellar MLS
- $550,0003 bd2 ba1.1k sqft14023 PALM STREET, MADEIRA BEACH, FL 33708For SaleMLS ID #TB8536501, Michael Wyckoff, ENGEL & VOLKERS MADEIRA BEACH. Stellar MLS
- $490,0003 bd2 ba1.5k sqft1600 LORETTA AVENUE NW, LARGO, FL 33770For SaleMLS ID #TB8524077, Ena Ebanks, FUTURE HOME REALTY INC. Stellar MLS
- $477,8003 bd2 ba1.6k sqft1636 LEISURE DRIVE, CLEARWATER, FL 33756For SaleMLS ID #TB8515065, Kerryn Ellson, COASTAL PROPERTIES GROUP INTERNATIONAL. Stellar MLS
- $615,0003 bd3 ba2k sqft521 MERAVAN DRIVE, PALM HARBOR, FL 34683For SaleMLS ID #TB8516343, Josiah Gross, ENGEL & VOLKERS BELLEAIR. Stellar MLS
- $454,9003 bd3 ba1.8k sqft1618 BARRY ROAD, CLEARWATER, FL 33756For SaleMLS ID #TB8490958, Sabrina Westenbarger, CENTURY 21 CIRCLE. Stellar MLS
