Welcome to your private retreat in the heart of Oldsmar. Located in the desirable Longwood community, this beautifully maintained home offers the perfect blend of comfort, charm, and Florida living. Surrounded by mature landscaping and peaceful streets, 549 Longwood Circle features spacious living areas, abundant natural light, and an inviting layout ideal for both entertaining and everyday living. Step outside to enjoy a relaxing backyard setting with room to unwind, host gatherings, or create your own outdoor oasis. Conveniently located near top-rated schools, parks, shopping, dining, and the Gulf beaches, this home delivers both privacy and accessibility. Whether you're looking for a full-time residence or a seasonal getaway, this property is an incredible opportunity to own a piece of paradise in one of Tampa Bay’s most sought-after communities.
For sale
Price cut: $10K (6/11)
$515,000
549 LONGWOOD CIRCLE, OLDSMAR, FL 34677
4beds
1,344sqft
Single Family Residence
Built in 1984
8,660 Square Feet Lot
$502,500 Zestimate®
$383/sqft
$30/mo HOA
What's special
Abundant natural lightRoom to unwindRelaxing backyard settingPeaceful streetsSurrounded by mature landscapingHost gatherings
- 125 days
- 201
- 8
Zillow last checked:
Listing updated:
Listed by:
Susan Kolesnikov 916-272-9177,
REALTY ONE GROUP MVP 800-896-8790
Source: Stellar MLS,MLS#: A4692285 Originating MLS: Sarasota - Manatee
Originating MLS: Sarasota - Manatee
Facts & features
Interior
Bedrooms & bathrooms
- Bedrooms: 4
- Bathrooms: 2
- Full bathrooms: 2
Primary bedroom
- Features: Built-in Closet
- Level: First
Bedroom 2
- Features: Built-in Closet
- Level: First
Bedroom 3
- Features: Built-in Closet
- Level: First
Bedroom 4
- Features: Built-in Closet
- Level: First
Bathroom 1
- Features: Built-in Closet
- Level: First
Bathroom 2
- Level: First
Dining room
- Level: First
Kitchen
- Level: First
Living room
- Level: First
Heating
- Central, Exhaust Fan
Cooling
- Central Air
Appliances
- Included: Dishwasher, Dryer, Refrigerator, Washer
- Laundry: In Garage
Features
- Ceiling Fan(s), Primary Bedroom Main Floor, Thermostat, Vaulted Ceiling(s)
- Flooring: Laminate, Tile
- Doors: Sliding Doors
- Windows: Skylight(s)
- Has fireplace: No
Interior area
- Total structure area: 1,836
- Total interior livable area: 1,344 sqft
Video & virtual tour
Property
Parking
- Total spaces: 2
- Parking features: Garage - Attached
- Attached garage spaces: 2
Features
- Levels: One
- Stories: 1
- Exterior features: Private Entrance, Private Yard, Sidewalk, Storage, Tennis Court(s)
Lot
- Size: 8,660 Square Feet
- Dimensions: 75 x 117
Details
- Additional structures: Shed(s)
- Parcel number: 142816549400000880
- Special conditions: None
Construction
Type & style
- Home type: SingleFamily
- Property subtype: Single Family Residence
Materials
- Stucco
- Foundation: Block
- Roof: Shingle
Condition
- New construction: No
- Year built: 1984
Utilities & green energy
- Sewer: Public Sewer
- Water: Public
- Utilities for property: Cable Available, Public
Community & HOA
Community
- Pet fee: $0 monthly
- Subdivision: MANORS OF FOREST LAKES THE
HOA
- Has HOA: Yes
- HOA fee: $30 monthly
- HOA name: Forest Lakes HOA
Location
- Region: Oldsmar
Financial & listing details
- Price per square foot: $383/sqft
- Tax assessed value: $346,083
- Annual tax amount: $5,335
- Date on market: 5/6/2026
- Cumulative days on market: 65 days
- Listing terms: Cash,Conventional,FHA,VA Loan
- Ownership: Fee Simple
- Total actual rent: 0
- Road surface type: Asphalt
Estimated market value
$502,500
$477,000 - $528,000
$2,676/mo
Price history
| Date | Event | Price |
|---|---|---|
| 6/11/2026 | Price change | $515,000-1.9%$383/sqft |
Source:  Stellar MLS #A4692285 Report a problem Stellar MLS #A4692285 Report a problem | ||
| 5/6/2026 | Listed for sale | $525,000-3.7%$391/sqft |
Source: Stellar MLS #A4692285 Report a problem | ||
| 4/2/2026 | Listing removed | -- |
Source: Owner Report a problem | ||
| 12/21/2025 | Listed for sale | $545,000+207%$406/sqft |
Source: Owner Report a problem | ||
| 12/16/2016 | Sold | $177,500+1.4%$132/sqft |
Source: Public Record Report a problem | ||
| 11/4/2016 | Pending sale | $175,000$130/sqft |
Source: ECKERT REALTY & PROPERTY MGMT #U7795576 Report a problem | ||
| 11/4/2016 | Price change | $175,000-5.9%$130/sqft |
Source: ECKERT REALTY & PROPERTY MGMT #U7795576 Report a problem | ||
| 11/2/2016 | Pending sale | $185,900$138/sqft |
Source: ECKERT REALTY & PROPERTY MGMT #U7795576 Report a problem | ||
| 10/21/2016 | Price change | $185,900-6.8%$138/sqft |
Source: ECKERT REALTY & PROPERTY MGMT #U7795576 Report a problem | ||
| 8/23/2016 | Price change | $199,500-8.3%$148/sqft |
Source: Keller Williams - Clearwater #U7782182 Report a problem | ||
| 7/9/2016 | Price change | $217,500-1.6%$162/sqft |
Source: Keller Williams - Clearwater #U7782182 Report a problem | ||
| 6/25/2016 | Listed for sale | $221,000+61.9%$164/sqft |
Source: Keller Williams - Clearwater #U7782182 Report a problem | ||
| 9/19/2002 | Sold | $136,500+36.6%$102/sqft |
Source: Public Record Report a problem | ||
| 6/29/2000 | Sold | $99,900$74/sqft |
Source: Public Record Report a problem | ||
Public tax history
| Year | Property taxes | Tax assessment |
|---|---|---|
| 2025 | $5,336 -4.7% | $346,083 -6.1% |
| 2024 | $5,599 -8.5% | $368,653 +5.1% |
| 2023 | $6,118 +181.4% | $350,775 +98.3% |
| 2022 | $2,174 -1.1% | $176,876 +3% |
| 2021 | $2,197 -8.1% | $171,724 +1.4% |
| 2020 | $2,390 +2% | $169,353 +2.3% |
| 2019 | $2,343 | $165,545 +1.9% |
| 2018 | $2,343 +1.6% | $162,458 +2.1% |
| 2017 | $2,306 -25.7% | $159,117 -7.7% |
| 2016 | $3,104 +5.5% | $172,340 +5.6% |
| 2015 | $2,943 +12.6% | $163,165 +17.5% |
| 2014 | $2,613 +13.9% | $138,827 +23.3% |
| 2013 | $2,295 +1.9% | $112,555 +1.8% |
| 2012 | $2,252 | $110,516 -1.5% |
| 2011 | -- | $112,206 -14.4% |
| 2010 | -- | $131,031 -18.6% |
| 2009 | -- | $161,014 -2.8% |
| 2008 | $3,261 | $165,700 +36.6% |
| 2007 | -- | $121,306 -11.3% |
| 2005 | -- | $136,700 +14.9% |
| 2004 | $1,894 +1.9% | $119,000 +8.7% |
| 2003 | $1,857 +28.9% | $109,500 +9.5% |
| 2002 | $1,441 | $100,000 +11.4% |
| 2001 | $1,441 -23.3% | $89,800 +5.8% |
| 2000 | $1,880 | $84,900 |
Find assessor info on the county website
Monthly payment
Est. payment
Payment breakdown
Explore the cost of this home by adjusting the details. Changes won't be saved.Climate risks
Neighborhood: 34677
Similar homes
- $449,0003 bd2 ba1.3k sqft416 MAPLEWOOD DRIVE, OLDSMAR, FL 34677For Sale
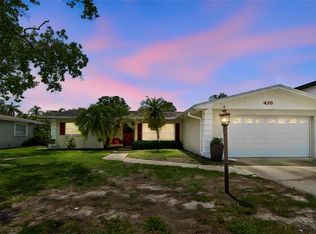
 MLS ID #TB8527873, Frank Gomez, FUTURE HOME REALTY INC. Stellar MLS
 - $524,9003 bd2 ba1.7k sqft2069 KINGFISHER DRIVE, PALM HARBOR, FL 34683For Sale
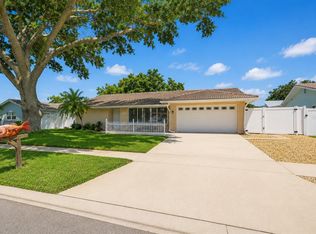 MLS ID #TB8537740, Christina Paolillo, CHARLES RUTENBERG REALTY INC. Stellar MLS
 - $555,0004 bd2 ba1.6k sqft2816 RUSTIC OAKS DRIVE, PALM HARBOR, FL 34684For Sale
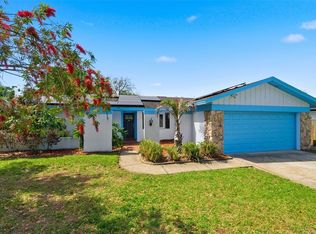 MLS ID #W7884575, Richard Bishop, III, LPT REALTY, LLC. Stellar MLS
 - $520,0003 bd2 ba1.4k sqft2221 COLONIAL DRIVE, DUNEDIN, FL 34698For Sale
 MLS ID #TB8529426, Stacy Allen, KELLER WILLIAMS ST PETE REALTY. Stellar MLS
 - $550,0003 bd2 ba1.6k sqft3369 HUNT CLUB DRIVE, CLEARWATER, FL 33761For SaleMLS ID #TB8533037, Olivia Finnegan, LPT REALTY, LLC. Stellar MLS
- $494,5003 bd2 ba1.6k sqft1830 WILLOW OAK DRIVE W, PALM HARBOR, FL 34683For SaleMLS ID #TB8535221, Chris Winckel, IMPACT REALTY TAMPA BAY. Stellar MLS
- $459,9003 bd2 ba1.8k sqft3376 SHORNCLIFFE LANE, PALM HARBOR, FL 34684For SaleMLS ID #TB8533153, Todd Edwards, REDFIN CORPORATION. Stellar MLS
- $485,0003 bd3 ba1.5k sqft3136 JOHNS PARKWAY, CLEARWATER, FL 33759For SaleMLS ID #TB8534526, Teresa Hefley, KELLER WILLIAMS REALTY PORTFOLIO COLLECTION. Stellar MLS
- $515,0003 bd2 ba1.5k sqft2427 BAYWOOD DRIVE W, DUNEDIN, FL 34698For SaleMLS ID #TB8476160, Jennifer Roberts, FLORIDA EXECUTIVE REALTY. Stellar MLS
- $499,9004 bd2 ba1.6k sqft2165 CAMPUS DRIVE, CLEARWATER, FL 33764For SaleMLS ID #TB8539186, Karina Furlin, PA, KELLER WILLIAMS REALTY- PALM HARBOR. Stellar MLS
- $545,0004 bd3 ba2k sqft7314 WOODKIRK COURT, TAMPA, FL 33634For SaleMLS ID #TB8537226, Anaylin Perez, BHHS FLORIDA PROPERTIES GROUP. Stellar MLS
- $499,0004 bd2 ba1.2k sqft1863 PASADENA DRIVE, DUNEDIN, FL 34698For SaleMLS ID #TB8536893, Jaime Mumma, KELLER WILLIAMS REALTY- PALM HARBOR. Stellar MLS
- $580,0004 bd2 ba1.6k sqft2475 GULFBREEZE CIRCLE, PALM HARBOR, FL 34683For SaleMLS ID #W7888304, Richard Bishop, III, LPT REALTY, LLC. Stellar MLS
- $437,0003 bd2 ba1.3k sqft2234 SPRINGFLOWER DR., CLEARWATER, FL 33763For SaleMLS ID #TB8542857, Conor ONeill, BLAKE REAL ESTATE INC. Stellar MLS
- $525,0003 bd2 ba1.7k sqft15521 WETSTONE DRIVE, TAMPA, FL 33613For SaleMLS ID #TB8532773, Ashley Thompson, REAL BROKER, LLC. Stellar MLS
- $485,0003 bd2 ba1.3k sqft1565 S EVERGREEN AVENUE, CLEARWATER, FL 33756For SaleMLS ID #O6397679, Richard Gailey, GAILEY ENTERPRISES REAL ESTATE. Stellar MLS
- $419,0003 bd2 ba1.3k sqft1335 15TH STREET, PALM HARBOR, FL 34683For SaleMLS ID #TB8523979, Connie Beal, FUTURE HOME REALTY INC. Stellar MLS
- $450,0004 bd2 ba1.8k sqft3022 JACKSON DRIVE, HOLIDAY, FL 34691For SaleMLS ID #TB8487847, William Perez, LPT REALTY, LLC. Stellar MLS
- $500,0003 bd2 ba1.3k sqft5810 VENETIAN BOULEVARD NE, ST PETERSBURG, FL 33703For SaleMLS ID #TB8502953, Zach Steinberger, COMPASS FLORIDA LLC. Stellar MLS
- $529,9003 bd2 ba1.1k sqft7610 S SHERRILL STREET, TAMPA, FL 33616For SaleMLS ID #TB8537453, Ashley Nadeau, SMITH & ASSOCIATES REAL ESTATE. Stellar MLS
