NEW CONSTRUCTION TOWNHOME NOW READY FOR IMMEDIATE OCCUPANCY! Nestled in the quaint and desirable beach town in the heart of Dunedin is the San Ruffino II waterfront gated community located on St. Joseph’s Sound ~ how wonderful to have the gorgeous sunsets to watch each evening. This gorgeous unit is move-in ready featuring 2 bedrooms, 3 full baths, and an office/den space that could easily be converted into a third bedroom at your desire! All solid block construction on all 3 floor featuring PGT Impact glass windows & 8’ doors, tile roof and is pet friendly! The upgrades are abundant throughout including private elevator to all three floors, PGT Impact glass windows and doors, tile roof, multiple balconies, top of the line appliances & more! Upon entry, you can choose to ride the elevator up to the main floor, take the turning wood staircase with soaring ceilings or simply walk out onto your expansive terrace and enjoy the outside fresh air. When entering the main floor you are enveloped with neutral color choices, tasteful finishes with natural light spilling throughout instantly making you feel right at home. The spacious gourmet kitchen has plenty of room for multiple chefs adorned with gleaming Quartz countertops, an abundance of 42" white hardwood shaker cabinets, counter height breakfast bar, stainless steel appliances and hood including a Fulgor Milano professional range! There is a large dinette area ensconced in the kitchen with it’s own sliding glass doors out to your private balcony ~ perfect for your morning breakfast with family or simply enjoying the tranquility on your own. Tucked away in the opposite corner of the kitchen is an oversized office/den. This room can easily be made into a third bedroom with access to the full bath that is the main bath on the first floor. The full bathroom on the main floor is accessible from both the den & kitchen featuring white quartz countertops, white shaker cabinets, designer lighting, sleek black hardware, & white hexagon tile flooring. The frameless glass shower has white subway tile, Moen fixtures, & Kohler toilet. The gourmet kitchen overlooks the wide open dining room & family room and draws the eye to the many large windows that bring the outside in ~ perfectly arranged for entertaining a large gathering or an intimate dinner. Off to the side of the family room is a small yet private reading nook or zen area to be used as you desire ~this special area also has sliding glass doors out to another private balcony. Throughout, the floors are adorned with beautiful 7-1/2 inch engineered hard wood in an embracing soft fawn color from the Euro Oak Café Collection. Upstairs you will discover The Owner's Retreat and an additional luxurious suite. The Owner’s retreat features a private hurricane slider exit to your outdoor living space, tray ceilings and an enormous walk-in closet that you just won't believe! The en-suite bathroom has dual sinks, expansive vanities, quartz countertops, contemporary designer lights & mirrors and a gorgeous walk-in super shower featuring seamless glass, oversized tiles and Moen fixtures. And let’s not forget the free-standing soaking tub to melt your worries away - welcome to your private spa! The large laundry room conveniently sits between the two suites and easily accommodates full size appliances with additional room for storage. The San Ruffino II community features a community pool and private fishing pier and dock for all the residents to enjoy!
Sold for $999,900
$999,900
1340 BAYSHORE BOULEVARD #303, DUNEDIN, FL 34698
2beds
2,570sqft
Townhouse
Built in 2023
-- sqft lot
$928,500 Zestimate®
$389/sqft
$5,141 Estimated rent
Home value
$928,500
$845,000 - $1.01M
$5,141/mo
Zestimate® history
Owner options
List your home for rent
$5,141/mo
Rent Zestimate®
Find your next renter with Zillow Rental Manager. Plus, with online applications, you can quickly screen prospective tenants – for free.
$5,141/mo
Rent Zestimate®
Refinance and save
$7,885/mo
Est. payment
Refinancing to a lower rate could help reduce your monthly payments and save thousands over the life of the loan.
$7,885/mo
Est. payment
Explore your selling options
Work with a Zillow partner agent
Leverage their expertise and Zillow's premium Showcase listings to get your home seen by more buyers.
Get startedList with your own agent
Get your home in front of millions of buyers by listing it on Zillow.
Learn how to do itSell it yourself
Take full control of how buyers see your home on Zillow by listing For Sale by Owner (FSBO).
List your homeWhat's special
Zillow last checked:
Listing updated:
Listed by:
Katerina White 813-355-0744,
COMPASS FLORIDA, LLC 305-851-2820,
Mckenzie Currie 813-505-6058,
COMPASS FLORIDA, LLC
Bought with:
Melody Hunter, 3185081
CHARLES RUTENBERG REALTY INC
Source: Stellar MLS,MLS#: T3471857 Originating MLS: Tampa
Originating MLS: Tampa
Facts & features
Interior
Bedrooms & bathrooms
- Bedrooms: 2
- Bathrooms: 3
- Full bathrooms: 3
Rooms
- Room types: Den/Library/Office, Utility Room
Primary bedroom
- Features: Walk-In Closet(s)
- Level: Third
- Dimensions: 13x15
Bedroom 2
- Features: Walk-In Closet(s)
- Level: Third
- Dimensions: 14x15
Balcony porch lanai
- Level: Second
- Dimensions: 6x8
Balcony porch lanai
- Level: Third
- Dimensions: 6x8
Balcony porch lanai
- Level: First
- Dimensions: 15x23
Den
- Level: Second
Great room
- Level: Second
- Dimensions: 13x24
Kitchen
- Level: Second
- Dimensions: 13x15
Utility room
- Level: Third
- Dimensions: 7x8
Heating
- Central, Electric
Cooling
- Central Air, Zoned
Appliances
- Included: Dishwasher, Disposal, Electric Water Heater, Microwave, Range, Range Hood, Refrigerator
- Laundry: Inside, Laundry Room
Features
- Ceiling Fan(s), Eating Space In Kitchen, Elevator, High Ceilings, Kitchen/Family Room Combo, PrimaryBedroom Upstairs, Open Floorplan, Solid Surface Counters, Solid Wood Cabinets, Thermostat, Walk-In Closet(s)
- Flooring: Engineered Hardwood, Tile
- Doors: Sliding Doors
- Windows: Storm Window(s)
- Has fireplace: No
Interior area
- Total structure area: 3,488
- Total interior livable area: 2,570 sqft
Property
Parking
- Total spaces: 2
- Parking features: Driveway, Garage Door Opener
- Attached garage spaces: 2
- Has uncovered spaces: Yes
Features
- Levels: Three Or More
- Stories: 3
- Exterior features: Balcony, Lighting
- On waterfront: Yes
- Waterfront features: Waterfront, Fishing Pier
Details
- Parcel number: 272815786650033030
- Special conditions: None
Construction
Type & style
- Home type: Townhouse
- Property subtype: Townhouse
Materials
- Block, Stucco
- Foundation: Slab
- Roof: Tile
Condition
- Completed
- New construction: Yes
- Year built: 2023
Details
- Builder model: Floorplan C
Utilities & green energy
- Sewer: Public Sewer
- Water: Public
- Utilities for property: BB/HS Internet Available, Electricity Connected, Public, Sewer Connected, Water Connected
Community & HOA
Community
- Features: Fishing, Water Access, Waterfront, Buyer Approval Required, Deed Restrictions, Gated Community - No Guard, Golf Carts OK, Pool
- Security: Fire Sprinkler System, Gated Community, Smoke Detector(s)
- Pet fee: $0 monthly
- Subdivision: SAN RUFFINO II
HOA
- Has HOA: No
- Amenities included: Pool
- Services included: Community Pool, Reserve Fund, Insurance, Maintenance Structure, Maintenance Grounds, Pool Maintenance, Private Road, Sewer, Trash, Water
- HOA fee: $1,025 monthly
- HOA name: Creative Management / Donna Miraglia
- HOA phone: 727-478-4909
Location
- Region: Dunedin
Financial & listing details
- Price per square foot: $389/sqft
- Tax assessed value: $660,776
- Date on market: 9/11/2023
- Cumulative days on market: 78 days
- Listing terms: Cash,Conventional
- Ownership: Condominium
- Total actual rent: 0
- Electric utility on property: Yes
- Road surface type: Asphalt
Price history
| Date | Event | Price |
|---|---|---|
| 12/7/2023 | Sold | $999,900$389/sqft |
Source:  Stellar MLS #T3471857 Report a problem Stellar MLS #T3471857 Report a problem | ||
| 11/2/2023 | Pending sale | $999,900$389/sqft |
Source: Stellar MLS #T3471857 Report a problem | ||
| 9/28/2023 | Price change | $999,900-9%$389/sqft |
Source: Stellar MLS #T3471857 Report a problem | ||
| 9/12/2023 | Listed for sale | $1,099,000-0.1%$428/sqft |
Source: Stellar MLS #T3471857 Report a problem | ||
| 7/24/2023 | Listing removed | -- |
Source: Stellar MLS #U8204629 Report a problem | ||
| 6/28/2023 | Price change | $1,099,900-4.3%$428/sqft |
Source: Stellar MLS #U8204629 Report a problem | ||
| 6/26/2023 | Listed for sale | $1,149,900+35.3%$447/sqft |
Source: Stellar MLS #U8204629 Report a problem | ||
| 12/4/2021 | Listing removed | -- |
Source:  RE/MAX International Report a problem RE/MAX International Report a problem | ||
| 5/5/2021 | Listed for sale | $849,900$331/sqft |
Source: Stellar MLS #U8122288 Report a problem | ||
Public tax history
| Year | Property taxes | Tax assessment |
|---|---|---|
| 2025 | -- | $660,776 -19.1% |
| 2024 | -- | $817,075 +2362.8% |
| 2023 | $662 | $33,176 |
Find assessor info on the county website
Neighborhood: 34698
Nearby homes
- $714,0003 bd3 ba2.1k sqft1340 Bayshore Blvd #406, Dunedin, FL 34698Sold
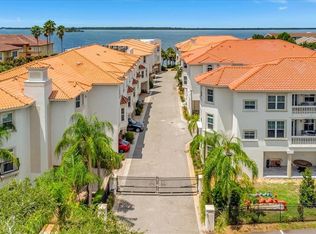
- $1,450,0003 bd3 ba2.5k sqft1340 Bayshore Blvd #103, Dunedin, FL 34698Sold

- $660,0003 bd3 ba2.1k sqft1340 Bayshore Blvd #411, Dunedin, FL 34698Sold
- $1,200,0003 bd3 ba2.4k sqft1340 Bayshore Blvd #101, Dunedin, FL 34698Sold

- $1,365,0003 bd3 ba2.5k sqft1340 Bayshore Blvd #102, Dunedin, FL 34698Sold
- $825,5003 bd3 ba2.5k sqft1340 Bayshore Blvd UNIT 501, Dunedin, FL 34698Sold
- $850,0003 bd3 ba2.3k sqft1340 Bayshore Blvd #502, Dunedin, FL 34698For Sale
- $1,100,0003 bd3 ba2.9k sqft1340 Bayshore Blvd #304, Dunedin, FL 34698For Sale
Nearby schools
GreatSchools rating
- 8/10San Jose Elementary SchoolGrades: PK-5Distance: 0.6 mi
- 5/10Palm Harbor Middle SchoolGrades: 6-8Distance: 3.8 mi
- 5/10Dunedin High SchoolGrades: 9-12Distance: 1.3 mi
Schools provided by the listing agent
- Elementary: San Jose Elementary-PN
- Middle: Dunedin Highland Middle-PN
- High: Dunedin High-PN
Source: Stellar MLS. This data may not be complete. We recommend contacting the local school district to confirm school assignments for this home.
Get a cash offer in 3 minutes
Find out how much your home could sell for in as little as 3 minutes with a no-obligation cash offer.
Estimated market value
$928,500
Get a cash offer in 3 minutes
Find out how much your home could sell for in as little as 3 minutes with a no-obligation cash offer.
Estimated market value
$928,500
- Florida
- Pinellas County
- Dunedin
- 34698
- 1340 BAYSHORE BOULEVARD Unit 303
Nearby cities
Nearby neighborhoods
Nearby zip codes
Other Dunedin Topics
