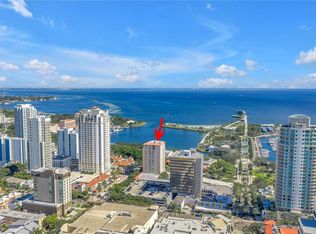
A Rare Opportunity: The Cityhome Experience in a Condo at The Cloisters. Why choose between a downtown lifestyle and the comforts of a spacious home? At The Cloisters of Beach Drive, you get both. Located in the most prestigious corridor of downtown St. Petersburg, this 2,600-square-foot condominium offers the perfect transition for those looking to downsize their responsibilities, not their quality of life. Unlike typical downtown condos, this residence lives like a cityhome, offering: - Superior Storage: Dedicated storage space, including multiple closets within the condo, ensuring you never have to leave treasures behind. - Proportions That Matter: Three spacious private bedrooms, a versatile den, and a living room built for hosting. - High-Function Kitchen & Real Laundry Room: A bright, spacious kitchen with walk-in pantry space, room for secondary appliances, and a full-size laundry room that sets a new standard for convenience. From your balcony, enjoy panoramic bay and skyline views, or walk just a few steps to the Museum of Fine Arts, St. Pete Pier, and the city's finest restaurants. Enjoy the peace of mind of a weekday concierge, secure entry, and two deeded side-by-side garage spaces. This is more than a residence—it is a sophisticated, low-density haven of only 32 units, offering the best value in all of downtown. Please let me know if you would like to schedule a private viewing.
For sale
Price cut: $78K (6/29)
$1,299,000
288 BEACH DRIVE NE #4B, ST PETERSBURG, FL 33701
3beds
2,600sqft
:
Get pre-qualified$12,028/mo
Condominium
Built in 1999
-- sqft lot
$1,244,400 Zestimate®
$500/sqft
$3,575/mo HOA
What's special
Three spacious private bedroomsVersatile denSpacious homeDedicated storage spaceFull-size laundry roomBright spacious kitchenWalk-in pantry space
- 260 days |
- 484 |
- 14 |
Zillow last checked:
Listing updated:
Listed by:
Dorothea Brede 727-424-8832,
NORTHSTAR REALTY 727-528-7653
Source: Stellar MLS,MLS#: TB8451501 Originating MLS: Suncoast Tampa
Originating MLS: Suncoast Tampa
Facts & features
Interior
Bedrooms & bathrooms
- Bedrooms: 3
- Bathrooms: 2
- Full bathrooms: 2
Primary bedroom
- Features: Walk-In Closet(s)
- Level: First
- Area: 234 Square Feet
- Dimensions: 18x13
Bedroom 2
- Features: Walk-In Closet(s)
- Level: First
- Area: 195 Square Feet
- Dimensions: 13x15
Bedroom 3
- Features: Walk-In Closet(s)
- Level: First
- Area: 108 Square Feet
- Dimensions: 9x12
Den
- Level: First
- Area: 192 Square Feet
- Dimensions: 12x16
Dining room
- Level: First
- Area: 144 Square Feet
- Dimensions: 12x12
Kitchen
- Level: First
- Area: 161 Square Feet
- Dimensions: 11.5x14
Laundry
- Level: First
- Area: 108 Square Feet
- Dimensions: 12x9
Living room
- Level: First
- Area: 357 Square Feet
- Dimensions: 21x17
Heating
- Central, Electric
Cooling
- Central Air
Appliances
- Included: Convection Oven, Cooktop, Dishwasher, Disposal, Dryer, Electric Water Heater, Exhaust Fan, Microwave, Range, Range Hood, Refrigerator, Washer, Wine Refrigerator
- Laundry: Electric Dryer Hookup, Inside, Laundry Room, Washer Hookup
Features
- Ceiling Fan(s), High Ceilings, Living Room/Dining Room Combo, Solid Surface Counters, Solid Wood Cabinets, Split Bedroom, Thermostat, Walk-In Closet(s)
- Flooring: Engineered Hardwood, Granite, Porcelain Tile
- Windows: Window Treatments
- Has fireplace: No
- Furnished: Yes
Interior area
- Total structure area: 2,600
- Total interior livable area: 2,600 sqft
Video & virtual tour
Property
Parking
- Total spaces: 2
- Parking features: Garage
- Garage spaces: 2
Features
- Levels: One
- Stories: 1
- Exterior features: Balcony
- Has private pool: Yes
- Pool features: Deck, Gunite, Lighting, Tile
- Has view: Yes
- View description: Bay/Harbor - Full
- Has water view: Yes
- Water view: Bay/Harbor - Full
Lot
- Size: 0.74 Acres
Details
- Parcel number: 193117167930040020
- Special conditions: None
Construction
Type & style
- Home type: Condo
- Property subtype: Condominium
Materials
- Concrete
- Foundation: Block, Slab
- Roof: Built-Up,Membrane
Condition
- New construction: No
- Year built: 1999
Utilities & green energy
- Sewer: Public Sewer
- Water: Public
- Utilities for property: BB/HS Internet Available, Cable Connected, Electricity Connected, Natural Gas Available, Water Connected
Community & HOA
Community
- Features: Association Recreation - Owned, Deed Restrictions, Fitness Center, Pool, Sidewalks
- Pet fee: $0 monthly
- Subdivision: CLOISTER OF BEACH DRIVE CONDO
HOA
- Has HOA: Yes
- Services included: Cable TV, Community Pool, Gas, Insurance, Internet, Maintenance Structure, Maintenance Grounds, Manager, Pest Control, Pool Maintenance, Recreational Facilities, Security, Sewer, Trash, Water
- HOA fee: $3,575 monthly
- HOA name: Michelle Weller
Location
- Region: Saint Petersburg
Financial & listing details
- Price per square foot: $500/sqft
- Tax assessed value: $1,366,167
- Annual tax amount: $10,870
- Date on market: 11/26/2025
- Cumulative days on market: 235 days
- Listing terms: Cash,Conventional
- Ownership: Condominium
- Total actual rent: 0
- Electric utility on property: Yes
- Road surface type: Asphalt
Estimated market value
$1,244,400
$1.18M - $1.31M
$6,711/mo
Price history
| Date | Event | Price |
|---|---|---|
| 6/29/2026 | Price change | $1,299,000-5.7%$500/sqft |
Source:  Stellar MLS #TB8451501 Report a problem Stellar MLS #TB8451501 Report a problem | ||
| 4/2/2026 | Price change | $1,377,000-7.4%$530/sqft |
Source: Stellar MLS #TB8451501 Report a problem | ||
| 11/26/2025 | Listed for sale | $1,487,000+150.7%$572/sqft |
Source: Stellar MLS #TB8451501 Report a problem | ||
| 10/9/2000 | Sold | $593,100$228/sqft |
Source: Public Record Report a problem | ||
Public tax history
| Year | Property taxes | Tax assessment |
|---|---|---|
| 2025 | $11,443 +5.3% | $622,063 +2.9% |
| 2024 | $10,870 +1.5% | $604,532 +3% |
| 2023 | $10,712 +1.5% | $586,924 +3% |
| 2022 | $10,552 -1.6% | $569,829 +3% |
| 2021 | $10,726 -0.2% | $553,232 +1.4% |
| 2020 | $10,749 +1.7% | $545,594 +2.3% |
| 2019 | $10,573 | $533,327 +1.9% |
| 2018 | $10,573 +1.3% | $523,383 +2.1% |
| 2017 | $10,437 -52% | $512,618 -49.6% |
| 2016 | $21,757 +108.9% | $1,017,042 +104% |
| 2015 | $10,416 +0.5% | $498,584 +0.8% |
| 2014 | $10,367 +0.6% | $494,627 +1.5% |
| 2013 | $10,308 +1.8% | $487,317 +1.7% |
| 2012 | $10,121 | $479,171 +3% |
| 2011 | -- | $465,215 +1.5% |
| 2010 | -- | $458,340 +2.7% |
| 2009 | -- | $446,290 +0.1% |
| 2008 | $8,730 | $445,844 +3% |
| 2007 | -- | $432,858 -35.6% |
| 2005 | -- | $671,700 +31.7% |
| 2004 | $9,069 +1.5% | $510,200 +7.9% |
| 2003 | $8,931 +0.1% | $472,800 +23.9% |
| 2002 | $8,924 | $381,600 -1.1% |
| 2001 | $8,924 +260.1% | $385,800 +285.8% |
| 2000 | $2,478 | $100,000 |
Find assessor info on the county website
Monthly payment
Est. payment
Payment breakdown
Explore the cost of this home by adjusting the details. Changes won't be saved.Climate risks
Neighborhood: Downtown
Nearby schools
GreatSchools rating
- 7/10North Shore Elementary SchoolGrades: PK-5Distance: 2 mi
- 5/10John Hopkins Middle SchoolGrades: 6-8Distance: 1.7 mi
- 6/10St. Petersburg High SchoolGrades: 9-12Distance: 2.2 mi
- $1,399,0003 bd3 ba2.6k sqft288 Beach Dr NE APT 6B, Saint Petersburg, FL 33701Sold
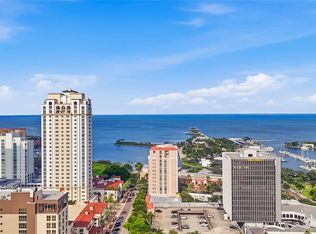
- $1,195,0002 bd2 ba1.8k sqft288 Beach Dr NE APT 9A, Saint Petersburg, FL 33701Sold
- $1,296,0003 bd2 ba2k sqft288 Beach Dr NE APT 12C, Saint Petersburg, FL 33701Sold

- $4,500,0003 bd3 ba5.1k sqft288 Beach Dr NE #PENTHOUSE 2A, Saint Petersburg, FL 33701For Sale

- $1,112,4002 bd2 ba1.8k sqft288 Beach Dr NE APT 5A, Saint Petersburg, FL 33701Off Market
- $1,863,2002 bd2 ba2.6k sqft288 Beach Dr NE APT 7B, Saint Petersburg, FL 33701Off Market
- $1,764,900-- bd-- ba2.6k sqft288 Beach Dr NE APT 10B, Saint Petersburg, FL 33701Off Market
- $3,477,5003 bd2 ba1.6k sqft288 Beach Dr NE #PENTHOUSE 1A, Saint Petersburg, FL 33701Off Market
A local agent can set up tours, give advice and negotiate with sellers.
Similar homes
- $1,749,0002 bd2 ba2.2k sqft400 BEACH DRIVE NE #401, ST PETERSBURG, FL 33701For Sale

 MLS ID #TB8507214, Diana Geegan, PA, KELLER WILLIAMS ST PETE REALTY. Stellar MLS
 - $749,9003 bd2 ba1.9k sqft1 BEACH DRIVE SE #1610, ST PETERSBURG, FL 33701For Sale
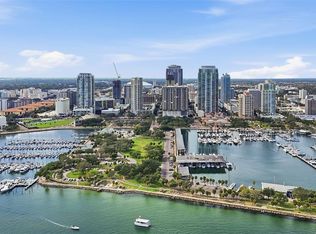 MLS ID #TB8461771, Judy Horvath, COLDWELL BANKER REALTY. Stellar MLS
 - $1,300,0003 bd3 ba3k sqft4731 COCONUT PALM CIRCLE NE, ST PETERSBURG, FL 33703For Sale
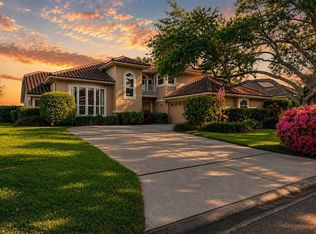 MLS ID #TB8490308, Morgan Ellis, A BETTER LIFE REALTY. Stellar MLS
 - $1,295,0004 bd4 ba3.2k sqft777 CATTAIL COURT NE, ST PETERSBURG, FL 33703For Sale
 MLS ID #TB8432825, Janelle Chmura PA, SMITH & ASSOCIATES REAL ESTATE. Stellar MLS
 - $740,0002 bd3 ba1.6k sqft750 4TH AVENUE S #705D, ST PETERSBURG, FL 33701For SaleMLS ID #TB8519470, Danielle Taulbee, THE KEY GROUP. Stellar MLS
- $1,500,0003 bd4 ba2.4k sqft200 121ST AVENUE #103, TREASURE ISLAND, FL 33706For SaleMLS ID #TB8513225, Michael Wyckoff, ENGEL & VOLKERS MADEIRA BEACH. Stellar MLS
- $1,099,0003 bd2 ba2.2k sqft10 FRANKLIN COURT S #63C, ST PETERSBURG, FL 33711For SaleMLS ID #A4700708, Ethan Clifford, REAL BROKER, LLC. Stellar MLS
- $1,399,0003 bd3 ba2.1k sqft1985 CAROLINA AVENUE NE, ST PETERSBURG, FL 33703For SaleMLS ID #TB8524994, Kirby Bryan, NORTHSTAR REALTY. Stellar MLS
- $1,599,0004 bd3 ba2.7k sqft820 SAND PINE DRIVE NE, ST PETERSBURG, FL 33703For SaleMLS ID #TB8513945, Becky Malowany, SMITH & ASSOCIATES REAL ESTATE. Stellar MLS
- $1,200,0003 bd3 ba2.5k sqft1645 PINELLAS BAYWAY S #A1, TIERRA VERDE, FL 33715For SaleMLS ID #TB8519556, Bob Gaskins, CENTURY 21 COASTAL ALLIANCE. Stellar MLS
- $1,124,9003 bd3 ba1.9k sqft17717 GULF BOULEVARD #604, REDINGTON SHORES, FL 33708For SaleMLS ID #TB8527064, Colleen Neelon PA, COASTAL PROPERTIES GROUP INTERNATIONAL. Stellar MLS
- $1,090,0003 bd2 ba2.1k sqft1963 TANGLEWOOD DRIVE NE, ST PETERSBURG, FL 33702For SaleMLS ID #TB8453154, Denise Antonewitz, KELLER WILLIAMS ST PETE REALTY. Stellar MLS
- $1,250,0003 bd2 ba2k sqft21 CRESCENT PLACE S, ST PETERSBURG, FL 33711For SaleMLS ID #TB8475820, Kara Brooks, DOUGLAS ELLIMAN. Stellar MLS
- $1,325,0002 bd2 ba1.8k sqft1600 GULF BOULEVARD #911, CLEARWATER BEACH, FL 33767For SaleMLS ID #TB8534870, Michelle Chenault, COLDWELL BANKER REALTY. Stellar MLS
- $1,025,0002 bd2 ba1.5k sqft4450 GULF BOULEVARD #110, ST PETE BEACH, FL 33706For SaleMLS ID #TB8489263, Sheila Geer, COMPASS FLORIDA LLC. Stellar MLS
- $1,059,0003 bd3 ba2.4k sqft6 ACADEMY WAY S #23A, ST PETERSBURG, FL 33711For SaleMLS ID #TB8458120, Sue Yazdani, SUNCHASE REALTY LLC. Stellar MLS
- $795,0004 bd3 ba2.4k sqft1101 88TH AVENUE N, ST PETERSBURG, FL 33702For SaleMLS ID #TB8530288, Jennifer Thayer, KELLER WILLIAMS ST PETE REALTY. Stellar MLS
- $699,0002 bd2 ba2.1k sqft628 CLEVELAND STREET #1507, CLEARWATER, FL 33755For SaleMLS ID #TB8538665, Abi Neal, MIHARA & ASSOCIATES INC.. Stellar MLS
- $825,0002 bd2 ba1.5k sqft4717 DOLPHIN CAY LANE S #507, ST PETERSBURG, FL 33711For SaleMLS ID #TB8482559, Debi Eagan, KELLER WILLIAMS ST PETE REALTY. Stellar MLS
- $699,0003 bd2 ba1.9k sqft10355 PARADISE BOULEVARD #1010-1011, ST PETERSBURG, FL 33706For SaleMLS ID #TB8514404, Bryan Manly, COMPASS FLORIDA LLC. Stellar MLS
