AMAZING WATER VIEWS! Perched high above the heart of downtown St. Petersburg, this breathtaking 12th-floor tower residence in the prestigious Cloister of Beach Drive Condo captures the essence of refined coastal luxury. With a commanding presence over Beach Drive and dazzling panoramic views that stretch across Tampa Bay and the Vinoy Basin, this elegant three-bedroom, two-bath condominium spans 2,065 square feet of light-filled sophistication. Impeccably redesigned with a palette of soft neutrals and driftwood-inspired tile flooring, the open-concept layout evokes a serene and elevated ambiance. Walls of glass invite natural light to pour in and frame cinematic vistas—sunrises over the bay, sailboats gliding across the Vinoy Basin, and the glittering city skyline as evening falls. A private balcony becomes your personal outdoor haven, perfect for quiet reflection or spirited conversation, always set against the shimmer of the water. At the heart of the home, the kitchen is both a design statement and a gathering space—where timeless finishes meet modern function. Sleek quartz countertops extend across a generous wraparound peninsula, ideal for casual dining or effortless entertaining. Custom cabinetry provides seamless storage, while premium appliances cater to culinary creativity. The kitchen flows gracefully into the expansive living and dining areas, where floor-to-ceiling windows frame a constantly changing canvas of natural beauty and urban charm. The primary suite is a tranquil sanctuary, thoughtfully curated to impress in both comfort and design. Expansive windows showcase postcard-perfect views of Tampa Bay, while a private door opens directly onto the balcony—your front-row seat to sunrise reflections and salt-kissed breezes. The spa-inspired en-suite bath is a luxurious escape, featuring a frameless glass shower, deep soaking tub, dual vanities, and chic lighting that glimmers like champagne under soft ambient tones. Two additional bedrooms offers versatility for guests, a home office, or a quiet retreat, each with generous closet space and captivating views. A full-size washer and dryer are tucked discreetly out of sight, marrying convenience with elegance. Life at The Cloisters offers an exceptional level of comfort and sophistication. Residents enjoy secure entry, concierge service, a heated swimming pool, state-of-the-art fitness center, billiards, a club room, a catering kitchen, and an outdoor pavilion perfect for al fresco lounging. Two secured garage parking spaces are included, along with a private air-conditioned storage locker conveniently located on the 12th floor and an additional secured locker in the parking garage. Access to a beautifully appointed two-bedroom guest suite for short-term rentals is available exclusively to owners for visiting family and friends. Just beyond the grand lobby, Beach Drive unfolds with its vibrant mix of art galleries, renowned museums, fine dining, boutique shopping, and sprawling waterfront parks. Whether you're heading to brunch, catching an exhibit, or enjoying a breezy marina stroll, this address places you at the cultural and coastal heart of it all. A rare opportunity to claim your place in one of St. Petersburg’s most iconic residences—where every detail reflects effortless luxury, and every day begins with a view worth waking up for. Schedule your private showing today.
Sold for $1,296,000
Zillow last checked:
Listing updated:
Bought with:
Judy Holland, 3268868
PREMIER SOTHEBYS INTL REALTY
Anja Prusac LLC, 3315091
PREMIER SOTHEBYS INTL REALTY
Source: Stellar MLS,MLS#: TB8401668 Originating MLS: Suncoast Tampa
Originating MLS: Suncoast Tampa
Price history
| Date | Event | Price |
|---|---|---|
| 1/7/2026 | Sold | $1,296,000-7.4%$628/sqft |
Source:  Stellar MLS #TB8401668 Report a problem Stellar MLS #TB8401668 Report a problem | ||
| 12/10/2025 | Pending sale | $1,399,000$677/sqft |
Source: Stellar MLS #TB8401668 Report a problem | ||
| 9/24/2025 | Price change | $1,399,000-3.5%$677/sqft |
Source: Stellar MLS #TB8401668 Report a problem | ||
| 7/27/2025 | Price change | $1,450,000-2.7%$702/sqft |
Source: Stellar MLS #TB8401668 Report a problem | ||
| 6/30/2025 | Listed for sale | $1,490,000+24.2%$722/sqft |
Source: Stellar MLS #TB8401668 Report a problem | ||
| 9/17/2024 | Sold | $1,200,000-18.6%$581/sqft |
Source: Stellar MLS #U8241404 Report a problem | ||
| 9/13/2024 | Pending sale | $1,475,000+9.3%$714/sqft |
Source:  NextHome #U8241404 Report a problem NextHome #U8241404 Report a problem | ||
| 8/23/2024 | Price change | $1,349,900-1.8%$654/sqft |
Source: Stellar MLS #U8241404 Report a problem | ||
| 7/9/2024 | Price change | $1,375,000-4.8%$666/sqft |
Source: Stellar MLS #U8241404 Report a problem | ||
| 6/13/2024 | Price change | $1,445,000-2%$700/sqft |
Source: Stellar MLS #U8241404 Report a problem | ||
| 5/2/2024 | Listed for sale | $1,475,000+1.7%$714/sqft |
Source: Stellar MLS #U8241404 Report a problem | ||
| 12/22/2023 | Listing removed | -- |
Source: Stellar MLS #U8198057 Report a problem | ||
| 11/27/2023 | Price change | $1,450,000-3.2%$702/sqft |
Source: Stellar MLS #U8198057 Report a problem | ||
| 11/21/2023 | Price change | $1,498,000-1.8%$725/sqft |
Source: Stellar MLS #U8198057 Report a problem | ||
| 11/9/2023 | Price change | $1,525,000-1.6%$738/sqft |
Source: Stellar MLS #U8198057 Report a problem | ||
| 10/18/2023 | Price change | $1,550,000-2.8%$751/sqft |
Source: Stellar MLS #U8198057 Report a problem | ||
| 9/20/2023 | Price change | $1,595,000-1.8%$772/sqft |
Source: Stellar MLS #U8198057 Report a problem | ||
| 7/28/2023 | Price change | $1,625,000-1.5%$787/sqft |
Source: Stellar MLS #U8198057 Report a problem | ||
| 6/22/2023 | Price change | $1,650,000-2.7%$799/sqft |
Source: Stellar MLS #U8198057 Report a problem | ||
| 6/1/2023 | Price change | $1,695,000-1.7%$821/sqft |
Source: Stellar MLS #U8198057 Report a problem | ||
| 5/11/2023 | Price change | $1,725,000-1.4%$835/sqft |
Source: Stellar MLS #U8198057 Report a problem | ||
| 4/20/2023 | Listed for sale | $1,750,000+75%$847/sqft |
Source: Stellar MLS #U8198057 Report a problem | ||
| 3/3/2017 | Sold | $1,000,000$484/sqft |
Source: Stellar MLS #U7806385 Report a problem | ||
| 2/2/2017 | Listed for sale | $1,000,000+5.6%$484/sqft |
Source: RE/MAX METRO #U7806385 Report a problem | ||
| 5/16/2016 | Listing removed | $947,000$459/sqft |
Source: RE/MAX METRO #U7766830 Report a problem | ||
| 4/26/2016 | Listed for sale | $947,000+31.7%$459/sqft |
Source: RE/MAX METRO #U7766830 Report a problem | ||
| 2/14/2014 | Sold | $719,000-0.8%$348/sqft |
Source: Stellar MLS #U7597784 Report a problem | ||
| 2/18/2005 | Sold | $725,000+40.8%$351/sqft |
Source: Stellar MLS #U7100891 Report a problem | ||
| 12/23/2002 | Sold | $515,000$249/sqft |
Source: Public Record Report a problem | ||
Nearby homes
- $1,299,0003 bd2 ba2.6k sqft288 Beach Dr NE APT 4B, Saint Petersburg, FL 33701For Sale

- $1,399,0003 bd3 ba2.6k sqft288 Beach Dr NE APT 6B, Saint Petersburg, FL 33701Sold
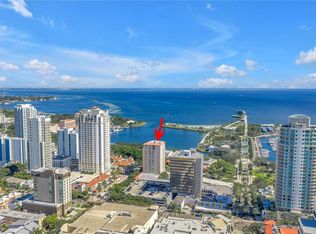
- $1,195,0002 bd2 ba1.8k sqft288 Beach Dr NE APT 9A, Saint Petersburg, FL 33701Sold
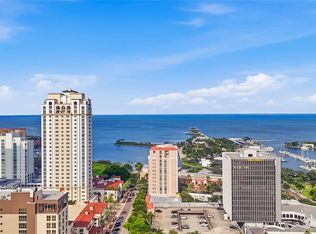
- $4,500,0003 bd3 ba5.1k sqft288 Beach Dr NE #PENTHOUSE 2A, Saint Petersburg, FL 33701For Sale

Get a cash offer in 3 minutes
Find out how much your home could sell for in as little as 3 minutes with a no-obligation cash offer.
Estimated market value
$1,277,000
