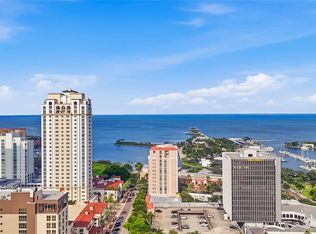
LUXURY, LOCATION and LIFESTYLE - seamlessly intertwined in the heart of downtown St. Petersburg. This exceptional residence offers the perfect combination of elegance, privacy, and breathtaking views of Tampa Bay—from Pier Park to the Dali Museum and beyond. Perfectly situated in an exclusive 14-story boutique building with only 32 residences—just three units per floor and two private penthouses—this home captures the essence of refined coastal living with a sense of intimacy and sophistication that’s unmatched in the city. Every detail has been thoughtfully designed to create a seamless blend of comfort and style. The open floor plan is bathed in natural light through floor-to-ceiling windows, framing panoramic water views from nearly every room. The kitchen is a masterpiece of design and function, featuring quartz countertops, kitchen island, the induction range technology provides precise temperature control, stainless-steel appliances and double ovens—perfect for hosting gourmet dinners or casual gatherings. The primary suite is a private retreat designed for relaxation, complete with a deep soaking tub, oversized walk-in shower with dual showerheads, dual vanities, and generous custom closets. A spacious guest bedroom and a versatile den or office — easily used as a bedroom—provide flexibility for guests or work-from-home living. A full laundry room adds everyday convenience. The building’s resort-style amenities elevate the experience of home. Residents enjoy concierge service, a heated pool surrounded by lush landscaping, a state-of-the-art fitness center, billiards lounge, club room with catering kitchen, and an inviting outdoor pavilion ideal for entertaining al fresco. The property includes two secured garage parking spaces and two private storage units—one climate-controlled and another conveniently located on level two near your parking space—ensuring every practical need is met with ease. For hosting family and friends, an exclusive two-bedroom guest suite is available for short-term stays, offering privacy and comfort. Just steps from Beach Drive, residents are immersed in St. Petersburg’s vibrant downtown scene. From world-class museums and waterfront parks to boutique shopping, art galleries, and acclaimed restaurants, every cultural and culinary experience is right outside your door. Whether enjoying a peaceful morning walk along the marina or an evening of fine dining and entertainment, this address places you at the very center of it all.
Sold for $1,399,000
$1,399,000
288 BEACH DRIVE NE #6B, ST PETERSBURG, FL 33701
3beds
2,600sqft
Condominium
Built in 1999
-- sqft lot
$1,398,200 Zestimate®
$538/sqft
$7,584 Estimated rent
Home value
$1,398,200
$1.29M - $1.51M
$7,584/mo
Zestimate® history
Owner options
List your home for rent
$7,584/mo
Rent Zestimate®
Find your next renter with Zillow Rental Manager. Plus, with online applications, you can quickly screen prospective tenants – for free.
$7,584/mo
Rent Zestimate®
Refinance and save
$13,161/mo
Est. payment
Refinancing to a lower rate could help reduce your monthly payments and save thousands over the life of the loan.
$13,161/mo
Est. payment
Explore your selling options
Work with a Zillow partner agent
Leverage their expertise and Zillow's premium Showcase listings to get your home seen by more buyers.
Get startedList with your own agent
Get your home in front of millions of buyers by listing it on Zillow.
Learn how to do itSell it yourself
Take full control of how buyers see your home on Zillow by listing For Sale by Owner (FSBO).
List your homeWhat's special
Kitchen islandSpacious guest bedroomFloor-to-ceiling windowsGenerous custom closetsVersatile den or officeQuartz countertopsFull laundry room
Zillow last checked:
Listing updated:
Listed by:
Patti Halpin 727-434-0933,
COMPASS FLORIDA LLC 727-380-2067
Bought with:
Helle Hartley, 3309240
CENTURY 21 JIM WHITE & ASSOC
Source: Stellar MLS,MLS#: TB8443767 Originating MLS: Suncoast Tampa
Originating MLS: Suncoast Tampa
Facts & features
Interior
Bedrooms & bathrooms
- Bedrooms: 3
- Bathrooms: 3
- Full bathrooms: 2
- 1/2 bathrooms: 1
Primary bedroom
- Features: Walk-In Closet(s)
- Level: First
- Area: 234 Square Feet
- Dimensions: 18x13
Bedroom 2
- Features: Walk-In Closet(s)
- Level: First
- Area: 195 Square Feet
- Dimensions: 13x15
Bedroom 3
- Features: Walk-In Closet(s)
- Level: First
- Area: 108 Square Feet
- Dimensions: 9x12
Den
- Level: First
- Area: 192 Square Feet
- Dimensions: 12x16
Dining room
- Level: First
- Area: 144 Square Feet
- Dimensions: 12x12
Kitchen
- Level: First
- Area: 161 Square Feet
- Dimensions: 11.5x14
Laundry
- Level: First
- Area: 108 Square Feet
- Dimensions: 12x9
Living room
- Level: First
- Area: 357 Square Feet
- Dimensions: 21x17
Heating
- Central, Electric
Cooling
- Central Air
Appliances
- Included: Oven, Convection Oven, Cooktop, Dishwasher, Disposal, Dryer, Electric Water Heater, Microwave, Range Hood, Refrigerator
- Laundry: Electric Dryer Hookup, Inside, Laundry Room, Washer Hookup
Features
- Ceiling Fan(s), High Ceilings, Living Room/Dining Room Combo, Solid Surface Counters, Solid Wood Cabinets, Split Bedroom, Thermostat, Walk-In Closet(s)
- Flooring: Engineered Hardwood
- Windows: Blinds, Window Treatments
- Has fireplace: No
Interior area
- Total structure area: 2,600
- Total interior livable area: 2,600 sqft
Property
Parking
- Total spaces: 2
- Parking features: Garage - Attached
- Attached garage spaces: 2
Features
- Levels: One
- Stories: 1
- Exterior features: Balcony, Sidewalk, Storage
- Has view: Yes
- View description: City, Water, Bay/Harbor - Full
- Has water view: Yes
- Water view: Water,Bay/Harbor - Full
- Body of water: TAMPA BAY
Lot
- Size: 0.74 Acres
Details
- Parcel number: 193117167930060020
- Special conditions: None
Construction
Type & style
- Home type: Condo
- Property subtype: Condominium
Materials
- Concrete
- Foundation: Slab
- Roof: Other
Condition
- New construction: No
- Year built: 1999
Utilities & green energy
- Sewer: Public Sewer
- Water: Public
- Utilities for property: BB/HS Internet Available, Cable Available, Cable Connected, Electricity Connected, Natural Gas Available, Water Connected
Community & HOA
Community
- Features: Association Recreation - Owned, Deed Restrictions, Fitness Center, Pool, Sidewalks
- Pet fee: $0 monthly
- Subdivision: CLOISTER OF BEACH DRIVE CONDO
HOA
- Has HOA: Yes
- Services included: Cable TV, Community Pool, Gas, Insurance, Internet, Maintenance Structure, Maintenance Grounds, Manager, Pest Control, Pool Maintenance, Recreational Facilities, Security, Sewer, Trash, Water
- HOA fee: $3,575 monthly
- HOA name: Michelle Weller
Location
- Region: Saint Petersburg
Financial & listing details
- Price per square foot: $538/sqft
- Tax assessed value: $1,566,945
- Annual tax amount: $22,020
- Date on market: 11/2/2025
- Cumulative days on market: 171 days
- Ownership: Condominium
- Total actual rent: 0
- Electric utility on property: Yes
- Road surface type: Paved
Price history
| Date | Event | Price |
|---|---|---|
| 6/17/2026 | Sold | $1,399,000$538/sqft |
Source:  Stellar MLS #TB8443767 Report a problem Stellar MLS #TB8443767 Report a problem | ||
| 4/30/2026 | Pending sale | $1,399,000$538/sqft |
Source: Stellar MLS #TB8443767 Report a problem | ||
| 4/15/2026 | Price change | $1,399,000-3.5%$538/sqft |
Source: Stellar MLS #TB8443767 Report a problem | ||
| 4/8/2026 | Price change | $1,449,000-3.1%$557/sqft |
Source: Stellar MLS #TB8443767 Report a problem | ||
| 3/12/2026 | Listed for sale | $1,495,000$575/sqft |
Source: Stellar MLS #TB8443767 Report a problem | ||
| 3/5/2026 | Pending sale | $1,495,000$575/sqft |
Source: Stellar MLS #TB8443767 Report a problem | ||
| 3/4/2026 | Price change | $1,495,000-5%$575/sqft |
Source: Stellar MLS #TB8443767 Report a problem | ||
| 2/24/2026 | Price change | $1,574,000-6%$605/sqft |
Source: Stellar MLS #TB8443767 Report a problem | ||
| 2/10/2026 | Price change | $1,674,000-2.9%$644/sqft |
Source: Stellar MLS #TB8443767 Report a problem | ||
| 11/21/2025 | Price change | $1,724,000-4.2%$663/sqft |
Source: Stellar MLS #TB8443767 Report a problem | ||
| 11/2/2025 | Listed for sale | $1,800,000+46.6%$692/sqft |
Source: Stellar MLS #TB8443767 Report a problem | ||
| 7/5/2017 | Sold | $1,228,000-5.5%$472/sqft |
Source: Public Record Report a problem | ||
| 4/4/2017 | Listing removed | $1,299,000$500/sqft |
Source: COASTAL PROPERTIES GROUP #U7808994 Report a problem | ||
| 2/22/2017 | Listed for sale | $1,299,000-5.5%$500/sqft |
Source: COASTAL PROPERTIES GROUP #U7808994 Report a problem | ||
| 3/18/2016 | Listing removed | $1,375,000$529/sqft |
Source: COASTAL PROPERTIES GROUP #U7758170 Report a problem | ||
| 1/31/2016 | Price change | $1,375,000-5.1%$529/sqft |
Source: COASTAL PROPERTIES GROUP #U7758170 Report a problem | ||
| 1/5/2016 | Price change | $1,449,000-3.3%$557/sqft |
Source: COASTAL PROPERTIES GROUP #U7758170 Report a problem | ||
| 11/25/2015 | Listed for sale | $1,499,000+61.2%$577/sqft |
Source: COASTAL PROPERTIES GROUP #U7758170 Report a problem | ||
| 4/11/2013 | Sold | $930,000-0.9%$358/sqft |
Source: Public Record Report a problem | ||
| 2/16/2013 | Listed for sale | $938,500+53.9%$361/sqft |
Source: RE/MAX Metro #U7572821 Report a problem | ||
| 11/3/1999 | Sold | $610,000$235/sqft |
Source: Public Record Report a problem | ||
Public tax history
| Year | Property taxes | Tax assessment |
|---|---|---|
| 2025 | $23,152 +5.1% | $1,204,866 +2.9% |
| 2024 | $22,021 +1.3% | $1,170,910 +3% |
| 2023 | $21,731 +2.2% | $1,136,806 +3% |
| 2022 | $21,257 -1.7% | $1,103,695 +3% |
| 2021 | $21,633 -4.9% | $1,071,549 -3.1% |
| 2020 | $22,747 +8.6% | $1,106,087 +13.9% |
| 2019 | $20,939 | $971,339 -12.3% |
| 2018 | $20,939 -12.9% | $1,107,542 +27% |
| 2017 | $24,051 +32.6% | $872,171 +2.1% |
| 2016 | $18,134 -1.4% | $854,232 +0.7% |
| 2015 | $18,385 +0.4% | $848,294 +0.8% |
| 2014 | $18,303 +8.5% | $841,562 +15.3% |
| 2013 | $16,869 +67.1% | $729,942 +52.5% |
| 2012 | $10,096 | $478,586 +3% |
| 2011 | -- | $464,647 +1.5% |
| 2010 | -- | $457,780 +2.7% |
| 2009 | -- | $445,745 +0.1% |
| 2008 | $8,707 | $445,300 +3% |
| 2007 | -- | $432,330 -38.7% |
| 2005 | -- | $704,800 +31.8% |
| 2004 | $13,002 +7.4% | $534,900 +8% |
| 2003 | $12,101 +19.8% | $495,500 +22.7% |
| 2002 | $10,102 | $403,900 -1.1% |
| 2001 | $10,102 +11.9% | $408,400 +12.1% |
| 2000 | $9,025 | $364,200 |
Find assessor info on the county website
Neighborhood: Downtown
Nearby homes
- $1,299,0003 bd2 ba2.6k sqft288 Beach Dr NE APT 4B, Saint Petersburg, FL 33701For Sale

- $1,195,0002 bd2 ba1.8k sqft288 Beach Dr NE APT 9A, Saint Petersburg, FL 33701Sold
- $1,296,0003 bd2 ba2k sqft288 Beach Dr NE APT 12C, Saint Petersburg, FL 33701Sold

- $4,500,0003 bd3 ba5.1k sqft288 Beach Dr NE #PENTHOUSE 2A, Saint Petersburg, FL 33701For Sale

- $1,110,2002 bd2 ba1.8k sqft288 Beach Dr NE APT 5A, Saint Petersburg, FL 33701Off Market
- $1,860,9002 bd2 ba2.6k sqft288 Beach Dr NE APT 7B, Saint Petersburg, FL 33701Off Market
- $1,768,000-- bd-- ba2.6k sqft288 Beach Dr NE APT 10B, Saint Petersburg, FL 33701Off Market
- $3,474,0003 bd2 ba1.6k sqft288 Beach Dr NE #PENTHOUSE 1A, Saint Petersburg, FL 33701Off Market
Nearby schools
GreatSchools rating
- 7/10North Shore Elementary SchoolGrades: PK-5Distance: 2 mi
- 5/10John Hopkins Middle SchoolGrades: 6-8Distance: 1.7 mi
- 6/10St. Petersburg High SchoolGrades: 9-12Distance: 2.2 mi
Get a cash offer in 3 minutes
Find out how much your home could sell for in as little as 3 minutes with a no-obligation cash offer.
Estimated market value
$1,398,200
Get a cash offer in 3 minutes
Find out how much your home could sell for in as little as 3 minutes with a no-obligation cash offer.
Estimated market value
$1,398,200
- Florida
- Pinellas County
- Saint Petersburg
- 33701
- Downtown
- 288 BEACH DRIVE NE Unit 6B
Nearby cities
Nearby neighborhoods
Nearby zip codes
Other Saint Petersburg Topics
- Apartments for Rent in 33701
- Houses for Sale in 33701
- Houses for Rent in 33701
- 33701 Real Estate
- Saint Petersburg Condos
- Houses for Sale in Saint Petersburg
- Newest Listings in Saint Petersburg
- Saint Petersburg Home Values
- Saint Petersburg Real Estate Agents
- Saint Petersburg Refinance
- Saint Petersburg Mortgage Rates
