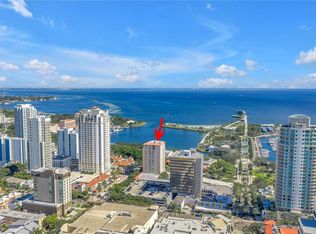
A rare offering in one of downtown St. Petersburg's most iconic luxury residences and available for the first time since originally purchased. Designed by local renowned architect Randy Wedding, who also shaped the restoration and renaissance of the historic Vinoy Resort. This intimate 14 story boutique building offers just 32 residences, with only three units on each floor and two penthouses. One of the most compelling features of this exceptional residence is its coveted location in the A stack of The Cloisters. Widely regarded as the premier stack, the A stack offers a perspective that cannot be replicated with its breathtaking panoramic views. Your expansive views of Tampa Bay stretch from the Vinoy Resort, extending to the St. Pete Pier, Dali Museum and spanning all the way to the Sunshine Skyway Bridge. This spacious residence offers 1842 sq ft of living space based on the builder's floor plan. Designed with an open concept layout, the kitchen, dining, and living areas perfectly showcase a wall of architectural windows framing some of the most spectacular unobstructed water views in downtown St. Petersburg. The interior features elegant travertine flooring throughout, and updated LED lighting, creating a bright and modern feel. The kitchen features solid wood cabinetry, granite countertops, stainless steel appliances, and kitchen breakfast bar. Soaring 10f-ft ceilings enhance the sense of space. The generously sized primary suite offers water views from the petite balcony, two walk-in closets, a well-appointed ensuite bath featuring dual vanities, a separate water closet, and walk in glass shower. The second bedroom includes a built-in desk and shelving, ideal for a home office. Additional conveniences include an interior laundry room, two additional storage units, one on the unit floor, one downstairs, and two deeded garage parking spaces. As a resident you'll enjoy a collection of amenities including a heated lap pool, sundeck, gazebo for al fresco dining, workout room, billiards room, and a dedicated guest suite for visiting family and friends. Perfectly positioned along Beach Drive, you'll enjoy immediate access to a lively downtown St. Pete lifestyle. World class cultural attractions including the Museum of Fine Arts, and the Dali Museum are moments away. Enjoy the beloved Saturday Morning Market, 7 miles of waterfront parks, and a bustling downtown with live music, roof top bars, and an exciting culinary destination highlighted by several Michelin recognized fine dining, waterfront cafes, and local favorites. This is more than a condo; it is an opportunity to experience a lifestyle like no other, beginning with stunning sunrises and ending surrounded by energy, culture, and the natural beauty of downtown St. Petersburg.
Sold for $1,195,000
$1,195,000
288 BEACH DRIVE NE #9A, ST PETERSBURG, FL 33701
2beds
1,842sqft
Condominium
Built in 1999
-- sqft lot
$1,194,700 Zestimate®
$649/sqft
$6,031 Estimated rent
Home value
$1,194,700
$1.10M - $1.30M
$6,031/mo
Zestimate® history
Owner options
List your home for rent
$6,031/mo
Rent Zestimate®
Find your next renter with Zillow Rental Manager. Plus, with online applications, you can quickly screen prospective tenants – for free.
$6,031/mo
Rent Zestimate®
Refinance and save
$10,691/mo
Est. payment
Refinancing to a lower rate could help reduce your monthly payments and save thousands over the life of the loan.
$10,691/mo
Est. payment
Explore your selling options
Work with a Zillow partner agent
Leverage their expertise and Zillow's premium Showcase listings to get your home seen by more buyers.
Get startedList with your own agent
Get your home in front of millions of buyers by listing it on Zillow.
Learn how to do itSell it yourself
Take full control of how buyers see your home on Zillow by listing For Sale by Owner (FSBO).
List your homeWhat's special
Granite countertopsBreathtaking panoramic viewsOpen concept layoutElegant travertine flooring throughoutTwo additional storage unitsStainless steel appliancesKitchen breakfast bar
Zillow last checked:
Listing updated:
Listed by:
Julie Nastasiak 727-542-2560,
COASTAL PROPERTIES GROUP INTERNATIONAL 727-493-1555
Bought with:
Julie Nastasiak, 3295075
COASTAL PROPERTIES GROUP INTERNATIONAL
Source: Stellar MLS,MLS#: TB8506474 Originating MLS: Suncoast Tampa
Originating MLS: Suncoast Tampa
Facts & features
Interior
Bedrooms & bathrooms
- Bedrooms: 2
- Bathrooms: 2
- Full bathrooms: 2
Primary bedroom
- Features: Ceiling Fan(s), Walk-In Closet(s)
- Level: First
- Area: 228.19 Square Feet
- Dimensions: 12.6x18.11
Bedroom 2
- Features: Built-In Shelving, No Closet
- Level: First
- Area: 129.96 Square Feet
- Dimensions: 11.4x11.4
Dining room
- Features: No Closet
- Level: First
- Area: 218 Square Feet
- Dimensions: 10.9x20
Kitchen
- Features: Breakfast Bar
- Level: First
- Area: 114.45 Square Feet
- Dimensions: 10.5x10.9
Living room
- Features: Built-In Shelving
- Level: First
- Area: 513 Square Feet
- Dimensions: 19x27
Heating
- Central
Cooling
- Central Air
Appliances
- Included: Dishwasher, Electric Water Heater, Exhaust Fan, Ice Maker, Microwave, Range, Refrigerator
- Laundry: Electric Dryer Hookup, Inside, Laundry Room
Features
- Ceiling Fan(s), Eating Space In Kitchen, High Ceilings, Open Floorplan, Primary Bedroom Main Floor, Solid Surface Counters, Solid Wood Cabinets, Split Bedroom, Stone Counters, Thermostat, Vaulted Ceiling(s), Walk-In Closet(s)
- Flooring: Travertine
- Windows: Skylight(s)
- Has fireplace: No
Interior area
- Total structure area: 2,041
- Total interior livable area: 1,842 sqft
Property
Parking
- Total spaces: 2
- Parking features: Assigned, Covered, Deeded, Garage Door Opener, Garage Faces Side, Ground Level, Portico
- Attached garage spaces: 2
Features
- Levels: One
- Stories: 1
- Exterior features: Balcony, Storage
- Has private pool: Yes
- Pool features: Auto Cleaner, Deck, Gunite, Heated, In Ground, Lap
- Has view: Yes
- View description: Water, Bay/Harbor - Full
- Has water view: Yes
- Water view: Water,Bay/Harbor - Full
- Waterfront features: Bay/Harbor, Bay/Harbor Access
- Body of water: TAMPA BAY
Lot
- Features: City Lot, Near Marina, Near Public Transit, Sidewalk
Details
- Parcel number: 193117167930090010
- Special conditions: None
Construction
Type & style
- Home type: Condo
- Property subtype: Condominium
Materials
- Block, Stucco
- Foundation: Slab
- Roof: Metal
Condition
- New construction: No
- Year built: 1999
Utilities & green energy
- Sewer: Private Sewer
- Water: Public
- Utilities for property: BB/HS Internet Available, Electricity Connected, Public, Sewer Connected, Water Available
Community & HOA
Community
- Features: Community Mailbox, Fitness Center, Pool, Sidewalks
- Pet fee: $0 monthly
- Subdivision: CLOISTER OF BEACH DRIVE CONDO
HOA
- Has HOA: Yes
- Services included: Cable TV, Common Area Taxes, Community Pool, Reserve Fund, Gas, Insurance, Internet, Maintenance Structure, Maintenance Grounds, Manager, Pool Maintenance, Recreational Facilities, Sewer, Trash, Water
- HOA fee: $2,500 monthly
- HOA name: KB Management Services Group
- HOA phone: 727-895-3366
Location
- Region: Saint Petersburg
Financial & listing details
- Price per square foot: $649/sqft
- Tax assessed value: $1,076,960
- Annual tax amount: $7,915
- Date on market: 6/18/2026
- Cumulative days on market: 11 days
- Listing terms: Cash,Conventional
- Ownership: Condominium
- Total actual rent: 0
- Electric utility on property: Yes
- Road surface type: Paved
Price history
| Date | Event | Price |
|---|---|---|
| 7/16/2026 | Sold | $1,195,000-2.4%$649/sqft |
Source:  Stellar MLS #TB8506474 Report a problem Stellar MLS #TB8506474 Report a problem | ||
| 7/8/2026 | Contingent | $1,225,000$665/sqft |
Source: Stellar MLS #TB8506474 Report a problem | ||
| 6/29/2026 | Pending sale | $1,225,000$665/sqft |
Source: Stellar MLS #TB8506474 Report a problem | ||
| 6/18/2026 | Listed for sale | $1,225,000+169.2%$665/sqft |
Source: Stellar MLS #TB8506474 Report a problem | ||
| 7/20/2001 | Sold | $455,028$247/sqft |
Source: Public Record Report a problem | ||
Public tax history
| Year | Property taxes | Tax assessment |
|---|---|---|
| 2025 | $7,915 +5.3% | $439,947 +2.9% |
| 2024 | $7,514 +1.6% | $427,548 +3% |
| 2023 | $7,399 +2.5% | $415,095 +3% |
| 2022 | $7,221 -1.5% | $403,005 +3% |
| 2021 | $7,332 -0.2% | $391,267 +1.4% |
| 2020 | $7,344 +1.7% | $385,865 +2.3% |
| 2019 | $7,218 | $377,190 +1.9% |
| 2018 | $7,218 +1.4% | $370,157 +2.1% |
| 2017 | $7,121 +1.8% | $362,544 +2.1% |
| 2016 | $6,993 -1.4% | $355,087 +0.7% |
| 2015 | $7,090 +0.5% | $352,619 +0.8% |
| 2014 | $7,054 +0.6% | $349,820 +1.5% |
| 2013 | $7,011 +1.9% | $344,650 +1.7% |
| 2012 | $6,880 | $338,889 +3% |
| 2011 | -- | $329,018 +1.5% |
| 2010 | -- | $324,156 -20.6% |
| 2009 | -- | $408,156 -0.5% |
| 2008 | $7,966 | $410,393 +3% |
| 2007 | -- | $398,440 -18.7% |
| 2005 | -- | $490,200 +26.3% |
| 2004 | $8,298 +1.5% | $388,100 +7.9% |
| 2003 | $8,172 +16.5% | $359,600 +21.9% |
| 2002 | $7,015 | $295,100 +4.1% |
| 2001 | $7,015 +335.5% | $283,600 +336.3% |
| 2000 | $1,611 | $65,000 |
Find assessor info on the county website
Neighborhood: Downtown
Nearby homes
- $1,299,0003 bd2 ba2.6k sqft288 Beach Dr NE APT 4B, Saint Petersburg, FL 33701For Sale

- $1,399,0003 bd3 ba2.6k sqft288 Beach Dr NE APT 6B, Saint Petersburg, FL 33701Sold
- $1,296,0003 bd2 ba2k sqft288 Beach Dr NE APT 12C, Saint Petersburg, FL 33701Sold

- $4,500,0003 bd3 ba5.1k sqft288 Beach Dr NE #PENTHOUSE 2A, Saint Petersburg, FL 33701For Sale

- $1,110,2002 bd2 ba1.8k sqft288 Beach Dr NE APT 5A, Saint Petersburg, FL 33701Off Market
- $1,860,9002 bd2 ba2.6k sqft288 Beach Dr NE APT 7B, Saint Petersburg, FL 33701Off Market
- $1,768,000-- bd-- ba2.6k sqft288 Beach Dr NE APT 10B, Saint Petersburg, FL 33701Off Market
- $3,474,0003 bd2 ba1.6k sqft288 Beach Dr NE #PENTHOUSE 1A, Saint Petersburg, FL 33701Off Market
Nearby schools
GreatSchools rating
- 7/10North Shore Elementary SchoolGrades: PK-5Distance: 2 mi
- 5/10John Hopkins Middle SchoolGrades: 6-8Distance: 1.7 mi
- 6/10St. Petersburg High SchoolGrades: 9-12Distance: 2.2 mi
Get a cash offer in 3 minutes
Find out how much your home could sell for in as little as 3 minutes with a no-obligation cash offer.
Estimated market value
$1,194,700
Get a cash offer in 3 minutes
Find out how much your home could sell for in as little as 3 minutes with a no-obligation cash offer.
Estimated market value
$1,194,700
- Florida
- Pinellas County
- Saint Petersburg
- 33701
- Downtown
- 288 BEACH DRIVE NE Unit 9A
Nearby cities
Nearby neighborhoods
Nearby zip codes
Other Saint Petersburg Topics
- Apartments for Rent in 33701
- Houses for Sale in 33701
- Houses for Rent in 33701
- 33701 Real Estate
- Saint Petersburg Condos
- Houses for Sale in Saint Petersburg
- Newest Listings in Saint Petersburg
- Saint Petersburg Home Values
- Saint Petersburg Real Estate Agents
- Saint Petersburg Refinance
- Saint Petersburg Mortgage Rates
