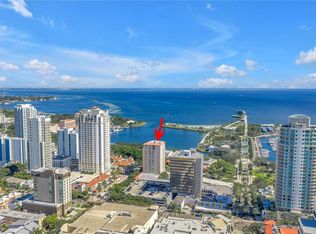
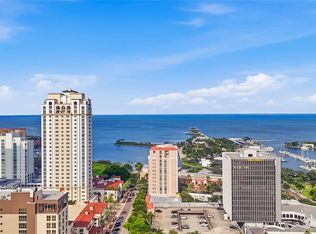
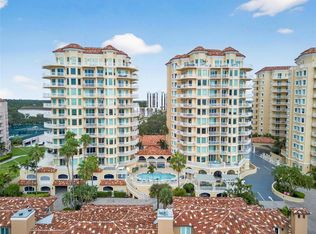
A property like this almost never becomes available. The entire 14th floor of The Cloisters of Beach Drive. One residence. 5,100 SF of sunrise-to-sunset views — Tampa Bay, the Vinoy Club & Yacht Basin, the St. Pete Pier, and the downtown skyline on every side. Pull off Beach Drive, through the gate, parked in seconds — four assigned covered ground-level spaces, all yours. In downtown St. Petersburg, that alone is worth remarking on. The elevator opens directly into your private foyer — your floor, accessible only by key fob, to no one but you. Wake up to Tampa Bay and morning light through surrounding windows — the soaking tub looks out at open water, nothing between you and the horizon. Seven private balconies: front and left face open water and the marina; rear balconies face the city skyline and the sunset. Primary suite includes a floor-to-ceiling custom cherry wood closet. 3 bedrooms, 2.5 baths. Solid walnut hardwood floors throughout. Ten-foot ceilings and crown molding. Skylights in the living space. U-shaped gourmet kitchen with gas range, walk-in pantry, and bar seating. Formal dining room with chandelier and city views. Executive home office with custom built-ins. Dedicated laundry room. Motorized window treatments, surround sound, HVAC 2023/2024. Ground-floor storage included. The Cloisters was designed by architect Randy Wedding — former Mayor of St. Petersburg and the architect behind the restoration of the Vinoy Renaissance Hotel. It is the first luxury residential building on Beach Drive. Boutique 32-unit building — not a marketing word, but a building small enough that privacy is structural. Concierge on-site Monday through Friday. In 25 years, this unit has changed hands once. That is not an accident. Dedicated backup generator keeps the elevator running during outages; most new towers in St. Pete do not have this. Lap pool, club room. Tower roof replaced 2024. HOA includes water, sewer, natural gas, trash, cable, and 100 Mbps internet, plus building master insurance and exterior maintenance. $823,420 in reserves as of April 2026. 2024 audit accepted with no qualifications. Flood Zone X — no lender-required flood insurance. $30.77M insured property value, $15M umbrella, zero prior NFIP flood claims. Milestone structural inspection passed June 2024 (Karins Engineering) — no significant concerns. No litigation. No association approval required. Florida levies no state income tax. There is one Beach Drive in St. Petersburg. It runs along the waterfront, through Straub Park, past the Museum of Fine Arts, and ends at the Pier. This building is on it. Birch & Vine is a one-minute walk. Walk & Bike Score 95. Salvador Dalí Museum 15 minutes. Tampa International Airport 25 minutes. Gulf beaches 20 minutes.
For sale
$4,500,000
288 BEACH DRIVE NE #PH-2A, ST PETERSBURG, FL 33701
3beds
5,100sqft
Condominium
Built in 1999
-- sqft lot
$-- Zestimate®
$882/sqft
$6,891/mo HOA
What's special
Motorized window treatmentsDedicated laundry room
- 80 days |
- 471 |
- 20 |
Zillow last checked:
Listing updated:
Listed by:
William Reis 865-910-9190,
CORCORAN DWELLINGS 727-888-4663
Source: Stellar MLS,MLS#: TB8516539 Originating MLS: Suncoast Tampa
Originating MLS: Suncoast Tampa
Facts & features
Interior
Bedrooms & bathrooms
- Bedrooms: 3
- Bathrooms: 3
- Full bathrooms: 2
- 1/2 bathrooms: 1
Rooms
- Room types: Den/Library/Office, Dining Room
Primary bedroom
- Features: Walk-In Closet(s)
- Level: First
- Area: 800 Square Feet
- Dimensions: 25x32
Bedroom 2
- Features: Built-in Closet
- Level: First
- Area: 195 Square Feet
- Dimensions: 15x13
Bedroom 3
- Features: Walk-In Closet(s)
- Level: First
- Area: 144 Square Feet
- Dimensions: 12x12
Dining room
- Level: First
- Area: 390 Square Feet
- Dimensions: 26x15
Foyer
- Level: First
- Area: 540 Square Feet
- Dimensions: 20x27
Game room
- Features: Bar
- Level: First
- Area: 441 Square Feet
- Dimensions: 21x21
Kitchen
- Level: First
- Area: 684 Square Feet
- Dimensions: 18x38
Living room
- Level: First
- Area: 588 Square Feet
- Dimensions: 21x28
Office
- Level: First
- Area: 230 Square Feet
- Dimensions: 10x23
Heating
- Central
Cooling
- Central Air
Appliances
- Included: Oven, Cooktop, Dishwasher, Disposal, Dryer, Refrigerator, Washer
- Laundry: Inside, Same Floor As Condo Unit
Features
- Built-in Features, Ceiling Fan(s), Crown Molding, Dry Bar, Eating Space In Kitchen, Elevator, High Ceilings, Solid Surface Counters, Solid Wood Cabinets, Stone Counters, Walk-In Closet(s), Wet Bar
- Flooring: Hardwood
- Doors: Sliding Doors
- Windows: Skylight(s), Window Treatments
- Has fireplace: Yes
- Fireplace features: Gas, Living Room, Other Room
Interior area
- Total structure area: 5,100
- Total interior livable area: 5,100 sqft
Video & virtual tour
Property
Parking
- Total spaces: 4
- Parking features: Assigned, Covered, Garage Door Opener, Ground Level, Under Building
- Attached garage spaces: 4
Features
- Levels: One
- Stories: 1
- Exterior features: Balcony, Sidewalk
- Has private pool: Yes
- Pool features: Heated
- Has view: Yes
- View description: City, Park/Greenbelt, Water, Bay/Harbor - Full
- Has water view: Yes
- Water view: Water,Bay/Harbor - Full
Details
- Parcel number: 193117167930140010
- Zoning: CONDO
- Special conditions: None
Construction
Type & style
- Home type: Condo
- Architectural style: Mediterranean
- Property subtype: Condominium
Materials
- Concrete
- Foundation: Slab
- Roof: Built-Up
Condition
- Completed
- New construction: No
- Year built: 1999
Utilities & green energy
- Sewer: Private Sewer
- Water: Public
- Utilities for property: Cable Connected, Electricity Connected, Fire Hydrant, Natural Gas Connected, Sewer Connected, Street Lights, Water Connected
Community & HOA
Community
- Features: Clubhouse
- Security: Closed Circuit Camera(s), Fire Sprinkler System, Key Card Entry
- Pet fee: $0 monthly
- Subdivision: CLOISTER OF BEACH DRIVE CONDO
HOA
- Has HOA: Yes
- Services included: Cable TV, Community Pool, Reserve Fund, Gas, Insurance, Internet, Maintenance Structure, Maintenance Grounds, Manager, Sewer, Trash, Water
- HOA fee: $6,891 monthly
- HOA name: Michelle Weller, LCAM
- HOA phone: 727-895-3366
Location
- Region: Saint Petersburg
Financial & listing details
- Price per square foot: $882/sqft
- Tax assessed value: $3,253,418
- Annual tax amount: $27,007
- Date on market: 6/8/2026
- Cumulative days on market: 237 days
- Listing terms: Cash,Conventional
- Ownership: Condominium
- Total actual rent: 0
- Electric utility on property: Yes
- Road surface type: Asphalt
Estimated market value
Not available
Estimated sales range
Not available
Not available
Price history
| Date | Event | Price |
|---|---|---|
| 6/9/2026 | Listed for sale | $4,500,000-5.3%$882/sqft |
Source:  Stellar MLS #TB8516539 Report a problem Stellar MLS #TB8516539 Report a problem | ||
| 5/1/2026 | Listing removed | $4,750,000$931/sqft |
Source: Stellar MLS #TB8440149 Report a problem | ||
| 3/25/2026 | Price change | $4,750,000-4%$931/sqft |
Source: Stellar MLS #TB8440149 Report a problem | ||
| 11/25/2025 | Listed for sale | $4,950,000+130.2%$971/sqft |
Source: Stellar MLS #TB8440149 Report a problem | ||
| 8/4/2005 | Sold | $2,150,000+48.3%$422/sqft |
Source: Public Record Report a problem | ||
| 12/31/2002 | Sold | $1,450,000$284/sqft |
Source: Public Record Report a problem | ||
Public tax history
| Year | Property taxes | Tax assessment |
|---|---|---|
| 2025 | $27,007 +5.1% | $1,398,392 +2.9% |
| 2024 | $25,691 +1.3% | $1,358,982 +3% |
| 2023 | $25,357 +2.2% | $1,319,400 +3% |
| 2022 | $24,808 -1.8% | $1,280,971 +3% |
| 2021 | $25,251 -0.3% | $1,243,661 +1.4% |
| 2020 | $25,322 +1.6% | $1,226,490 +2.3% |
| 2019 | $24,932 | $1,198,915 +1.9% |
| 2018 | $24,932 +1.2% | $1,176,560 +2.1% |
| 2017 | $24,632 +1.5% | $1,152,360 +2.1% |
| 2016 | $24,260 -1.4% | $1,128,658 +0.7% |
| 2015 | $24,595 +0.4% | $1,120,812 +0.8% |
| 2014 | $24,487 +0.5% | $1,111,917 +1.5% |
| 2013 | $24,363 +1.8% | $1,095,485 +1.7% |
| 2012 | $23,934 | $1,077,173 +3% |
| 2011 | -- | $1,045,799 +1.5% |
| 2010 | -- | $1,030,344 -23.9% |
| 2009 | -- | $1,353,660 -24.5% |
| 2008 | $37,731 | $1,791,900 -2% |
| 2007 | -- | $1,828,400 +11.5% |
| 2005 | -- | $1,639,600 +35.3% |
| 2004 | $29,450 +7.4% | $1,211,600 +7.9% |
| 2003 | $27,414 +32.5% | $1,122,500 +32.8% |
| 2002 | $20,683 | $845,000 +1.1% |
| 2001 | $20,683 +328% | $836,200 +328.8% |
| 2000 | $4,832 | $195,000 |
Find assessor info on the county website
Monthly payment
Est. payment
Payment breakdown
Explore the cost of this home by adjusting the details. Changes won't be saved.Climate risks
Neighborhood: Downtown
Nearby schools
GreatSchools rating
- 7/10North Shore Elementary SchoolGrades: PK-5Distance: 2 mi
- 5/10John Hopkins Middle SchoolGrades: 6-8Distance: 1.7 mi
- 6/10St. Petersburg High SchoolGrades: 9-12Distance: 2.2 mi
Schools provided by the listing agent
- Elementary: North Shore Elementary-PN
- Middle: John Hopkins Middle-PN
- High: St. Petersburg High-PN
Source: Stellar MLS. This data may not be complete. We recommend contacting the local school district to confirm school assignments for this home.
- $1,299,0003 bd2 ba2.6k sqft288 Beach Dr NE APT 4B, Saint Petersburg, FL 33701For Sale

- $1,399,0003 bd3 ba2.6k sqft288 Beach Dr NE APT 6B, Saint Petersburg, FL 33701Sold
- $1,195,0002 bd2 ba1.8k sqft288 Beach Dr NE APT 9A, Saint Petersburg, FL 33701Sold
- $1,296,0003 bd2 ba2k sqft288 Beach Dr NE APT 12C, Saint Petersburg, FL 33701Sold

- $1,110,2002 bd2 ba1.8k sqft288 Beach Dr NE APT 5A, Saint Petersburg, FL 33701Off Market
- $1,860,9002 bd2 ba2.6k sqft288 Beach Dr NE APT 7B, Saint Petersburg, FL 33701Off Market
- $1,768,000-- bd-- ba2.6k sqft288 Beach Dr NE APT 10B, Saint Petersburg, FL 33701Off Market
- $3,507,5003 bd2 ba1.6k sqft288 Beach Dr NE #PENTHOUSE 1A, Saint Petersburg, FL 33701Off Market
A local agent can set up tours, give advice and negotiate with sellers.
Similar homes
- $5,300,0004 bd6 ba4.8k sqft100 BEACH DRIVE NE #1900, ST PETERSBURG, FL 33701For Sale

 MLS ID #TB8526851, Christopher Pitre, PA, SMITH & ASSOCIATES REAL ESTATE. Stellar MLS
 - $3,385,0003 bd3 ba3.3k sqft555 5TH AVENUE NE #711, ST PETERSBURG, FL 33701For Sale
 MLS ID #TB8503095, Melany Jablonski, MIHARA & ASSOCIATES INC.. Stellar MLS
 - $2,549,0003 bd3 ba2.7k sqft100 BEACH DRIVE NE #702, ST PETERSBURG, FL 33701For Sale
 MLS ID #TB8506494, Kathryn Krayer Zimring, RE/MAX ACTION FIRST OF FLORIDA. Stellar MLS
 - $2,300,0003 bd3 ba3k sqft555 5TH AVENUE NE #521, ST PETERSBURG, FL 33701For Sale
 MLS ID #TB8534586, Beverly Burns, BURNS REALTY & ASSOCIATES LLC. Stellar MLS
 - $2,700,0003 bd3 ba3k sqft555 5TH AVENUE NE #1122, ST PETERSBURG, FL 33701For SaleMLS ID #TB8502622, Jennifer Thayer, KELLER WILLIAMS ST PETE REALTY. Stellar MLS
- $4,435,0005 bd5 ba4.3k sqft838 MONTEREY BOULEVARD NE, ST PETERSBURG, FL 33704For SaleMLS ID #TB8452164, Billy Harvard, IV, SOUTHERN ROOTS REALTY, LLC. Stellar MLS
- $3,925,0004 bd6 ba5.6k sqft401 SNELL ISLE BOULEVARD NE, ST PETERSBURG, FL 33704For SaleMLS ID #TB8525734, John Milkovich, CHARLES RUTENBERG REALTY INC. Stellar MLS
- $2,788,0006 bd5 ba4.6k sqft732 and 732 1/2 NE OAK STREET, ST PETERSBURG, FL 33701For SaleMLS ID #TB8513524, Dino Cappelli, COLDWELL BANKER REALTY. Stellar MLS
- $3,900,0005 bd7 ba4.7k sqft1803 BEACH DRIVE SE, ST PETERSBURG, FL 33705For SaleMLS ID #TB8494837, Jacquelyn Reina, P.A, SMITH & ASSOCIATES REAL ESTATE. Stellar MLS
- $4,495,0004 bd4 ba4.2k sqft19 BAYFRONT COURT S, ST PETERSBURG, FL 33711For SaleMLS ID #TB8486101, Meg Schmidt, CM PLUS INC. Stellar MLS
- $3,975,0003 bd4 ba4.2k sqft3910 GULF BOULEVARD #400, ST PETE BEACH, FL 33706For SaleMLS ID #TB8452831, Annie Fleeting, NEXTHOME BEACH TIME REALTY. Stellar MLS
- $4,950,0005 bd6 ba5.8k sqft6755 30TH STREET S, ST PETERSBURG, FL 33712For SaleMLS ID #TB8489791, Andrew Salamone, COMPASS FLORIDA LLC. Stellar MLS
- $4,599,0004 bd5 ba4.6k sqft1350 GULF BOULEVARD #901, CLEARWATER BEACH, FL 33767For SaleMLS ID #TB8516422, Ariagna Figueredo Garcia, VIEWPOINT REALTY INTERNATIONAL. Stellar MLS
- $3,749,0004 bd5 ba6.3k sqft5264 61ST AVENUE S, ST PETERSBURG, FL 33715For SaleMLS ID #TB8477321, Christopher Wescott, CHARLES RUTENBERG REALTY INC. Stellar MLS
- $5,590,0005 bd5 ba6k sqft1365 BRIGHTWATERS BOULEVARD NE, ST PETERSBURG, FL 33704For SaleMLS ID #TB8412312, Becky McConnell, SMITH & ASSOCIATES REAL ESTATE. Stellar MLS
- $3,200,0004 bd3 ba2.9k sqft145 BAY POINT DRIVE NE, ST PETERSBURG, FL 33704For SaleMLS ID #TB8460708, Crissy McWilliams, MICHAEL SAUNDERS & COMPANY. Stellar MLS
- $3,250,0004 bd3 ba3.1k sqft2038 CAROLINA AVENUE NE, ST PETERSBURG, FL 33703For SaleMLS ID #TB8516990, Stephen Gay, SMITH & ASSOCIATES REAL ESTATE. Stellar MLS
- $5,700,0004 bd5 ba5.2k sqft6224 PASADENA POINT BOULEVARD, GULFPORT, FL 33707For SaleMLS ID #TB8513065, Dania Perry, CENTURY 21 JIM WHITE & ASSOC. Stellar MLS
- $2,250,0005 bd4 ba4k sqft1124 SEVILLE LANE NE, ST PETERSBURG, FL 33704For SaleMLS ID #TB8514480, Jerilyn Rush, COMPASS FLORIDA LLC. Stellar MLS
- $4,950,0005 bd6 ba5.2k sqft5405 LEILANI DRIVE, ST PETE BEACH, FL 33706For SaleMLS ID #TB8418141, Richard Fallon, GLOBAL LIFESTYLE LLC. Stellar MLS
