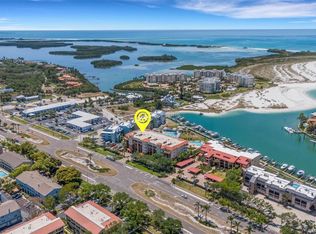
Price reduced to Appraised value. Welcome to Hidden Lagoon, a premier waterfront community in the prestigious island enclave of Tierra Verde. This exceptional 3-bedroom, 3-bathroom residence offers the perfect blend of luxury, comfort, and boating lifestyle. Step off the elevator into your private foyer entrance and discover a thoughtfully designed floor plan featuring two spacious primary suites, each with its own ensuite bathroom, a third bedroom with additional office space ideal for remote work or hobbies. The beautifully updated kitchen showcases solid wood cabinetry, modern granite countertops, a center island with raised breakfast bar seating for four, a premium GE appliance package, cabinet-paneled refrigerator, Bosch dishwasher, and wine cooler, perfect for entertaining family and friends. Throughout the home, you'll find quality finishes including stone countertops in the bathrooms and hurricane-rated impact-resistant windows and sliding glass doors for added safety and peace of mind. Relax on your private waterfront balcony and enjoy serene views, or take advantage of the included boat slip equipped with a 16,000-pound lift, providing direct access to some of Florida's finest boating waters. Additional highlights include a 2018 HVAC system and water heater, as well as a 2019 roof. Hidden Lagoon offers an impressive collection of resort-style amenities, including two large swimming pools (one heated), a heated spa, poolside bathhouses with showers, tennis and pickleball courts, BBQ grilling areas, a fitness center, waterfront docks, fishing piers, EV charging stations, and additional boat slips available for rent through the HOA. Living in Tierra Verde means embracing an unmatched coastal lifestyle with easy access to Fort De Soto Park, Shell Key Preserve, and Pass-a-Grille Beach. Enjoy nearby waterfront dining, world-class boating and fishing, and all the entertainment, shopping, dining, and nightlife of downtown St. Petersburg. Tampa International Airport is conveniently located approximately 30-45 minutes away. Experience the best of waterfront living in one of Tierra Verde's most desirable communities. Schedule your private showing today!
For sale
Price cut: $150K (7/31)
$1,200,000
1645 PINELLAS BAYWAY S #A1, TIERRA VERDE, FL 33715
3beds
2,510sqft
:
Get pre-qualified$9,584/mo
Condominium
Built in 2002
-- sqft lot
$-- Zestimate®
$478/sqft
$1,776/mo HOA
What's special
Fishing piersWaterfront docksBeautifully updated kitchenModern granite countertopsCabinet-paneled refrigeratorSerene viewsPrivate foyer entrance
- 49 days |
- 234 |
- 3 |
Zillow last checked:
Listing updated:
Listed by:
Bob Gaskins 727-492-5237,
CENTURY 21 COASTAL ALLIANCE 727-867-8633
Source: Stellar MLS,MLS#: TB8519556 Originating MLS: Suncoast Tampa
Originating MLS: Suncoast Tampa
Facts & features
Interior
Bedrooms & bathrooms
- Bedrooms: 3
- Bathrooms: 3
- Full bathrooms: 3
Rooms
- Room types: Den/Library/Office, Dining Room, Utility Room
Primary bedroom
- Features: En Suite Bathroom, Walk-In Closet(s)
- Level: First
- Area: 299 Square Feet
- Dimensions: 13x23
Bedroom 2
- Features: En Suite Bathroom, Storage Closet
- Level: First
- Area: 208 Square Feet
- Dimensions: 13x16
Bedroom 3
- Features: Storage Closet
- Level: First
- Area: 120 Square Feet
- Dimensions: 10x12
Dining room
- Features: Wet Bar
- Level: First
- Area: 130 Square Feet
- Dimensions: 10x13
Kitchen
- Features: Kitchen Island
- Level: First
- Area: 225 Square Feet
- Dimensions: 15x15
Living room
- Level: First
- Area: 357 Square Feet
- Dimensions: 17x21
Office
- Level: First
- Area: 54 Square Feet
- Dimensions: 6x9
Heating
- Central
Cooling
- Central Air
Appliances
- Included: Oven, Cooktop, Dishwasher, Disposal, Dryer, Electric Water Heater, Microwave, Refrigerator, Washer, Water Filtration System, Water Softener
- Laundry: Inside, Laundry Room
Features
- Ceiling Fan(s), Crown Molding, Eating Space In Kitchen, Elevator, Open Floorplan, Primary Bedroom Main Floor, Solid Surface Counters, Solid Wood Cabinets, Split Bedroom, Stone Counters, Thermostat, Walk-In Closet(s), Wet Bar
- Flooring: Carpet, Tile
- Doors: Sliding Doors
- Windows: Window Treatments
- Has fireplace: No
- Common walls with other units/homes: Corner Unit,End Unit
Interior area
- Total structure area: 2,510
- Total interior livable area: 2,510 sqft
Video & virtual tour
Property
Parking
- Total spaces: 2
- Parking features: Covered, Garage Door Opener, Ground Level, Guest, Off Street, Under Building
- Attached garage spaces: 1
- Carport spaces: 1
- Covered spaces: 2
Features
- Levels: One
- Stories: 1
- Patio & porch: Covered, Rear Porch
- Exterior features: Balcony, Lighting, Sidewalk, Tennis Court(s), Boat Slip
- Pool features: In Ground
- Has spa: Yes
- Spa features: Heated, In Ground
- Fencing: Fenced,Masonry
- Has view: Yes
- View description: Tennis Court, Water, Bay/Harbor - Partial, Canal
- Has water view: Yes
- Water view: Water,Bay/Harbor - Partial,Canal
- Waterfront features: Waterfront, Canal - Saltwater, Saltwater Canal Access, Gulf/Ocean Access, Gulf/Ocean to Bay Access, Intracoastal Waterway Access, Fishing Pier, Lift, No Wake Zone, Riprap, Sailboat Water
Lot
- Size: 0.39 Acres
- Features: FloodZone, Landscaped, Near Marina, Sidewalk, Unincorporated
- Residential vegetation: Trees/Landscaped
Details
- Additional structures: Tennis Court(s)
- Parcel number: 293216386180000011
- Zoning: 0430
- Special conditions: None
Construction
Type & style
- Home type: Condo
- Architectural style: Mediterranean
- Property subtype: Condominium
Materials
- Concrete, Stucco
- Foundation: Raised
- Roof: Other,Tile
Condition
- Completed
- New construction: No
- Year built: 2002
Utilities & green energy
- Sewer: Public Sewer
- Water: Public
- Utilities for property: BB/HS Internet Available, Cable Available, Electricity Available, Public, Sewer Connected, Water Connected
Community & HOA
Community
- Features: Boat Slip, Dock, Fishing, Water Access, Waterfront, Fitness Center, Gated Community - No Guard, Pool, Sidewalks, Tennis Court(s), Wheelchair Access
- Security: Fire Sprinkler System, Gated Community, Smoke Detector(s)
- Pet fee: $0 monthly
- Subdivision: HIDDEN LAGOON AT ARROWHEAD POINT
HOA
- Has HOA: Yes
- Amenities included: Elevator(s), Fitness Center, Gated, Pickleball Court(s), Pool, Spa/Hot Tub, Tennis Court(s), Wheelchair Access
- Services included: Community Pool, Reserve Fund, Insurance, Maintenance Structure, Maintenance Grounds, Manager, Pool Maintenance, Private Road, Sewer, Trash, Water
- HOA fee: $1,776 monthly
- HOA name: Olivia Corman
- HOA phone: 727-866-3115
Location
- Region: Tierra Verde
Financial & listing details
- Price per square foot: $478/sqft
- Tax assessed value: $1,037,766
- Annual tax amount: $16,191
- Date on market: 6/16/2026
- Cumulative days on market: 44 days
- Listing terms: Cash,Conventional
- Ownership: Condominium
- Total actual rent: 0
- Electric utility on property: Yes
- Road surface type: Brick
Estimated market value
Not available
Estimated sales range
Not available
Not available
Price history
| Date | Event | Price |
|---|---|---|
| 7/31/2026 | Price change | $1,200,000-11.1%$478/sqft |
Source:  Stellar MLS #TB8519556 Report a problem Stellar MLS #TB8519556 Report a problem | ||
| 7/15/2026 | Listed for sale | $1,350,000-3.5%$538/sqft |
Source: Stellar MLS #TB8519556 Report a problem | ||
| 7/10/2026 | Contingent | $1,399,000$557/sqft |
Source: Stellar MLS #TB8519556 Report a problem | ||
| 6/16/2026 | Listed for sale | $1,399,000+115.6%$557/sqft |
Source: Stellar MLS #TB8519556 Report a problem | ||
| 6/15/2011 | Listing removed | $649,000$259/sqft |
Source: Coldwell Banker Residential Real Estate #7491063 Report a problem | ||
| 3/27/2011 | Listed for sale | $649,000+8.3%$259/sqft |
Source: Coldwell Banker Residential Real Estate #7491063 Report a problem | ||
| 3/18/2011 | Sold | $599,000-7.8%$239/sqft |
Source: Public Record Report a problem | ||
| 11/24/2010 | Price change | $649,900-5.7%$259/sqft |
Source: NRT Florida #7491063 Report a problem | ||
| 9/18/2010 | Price change | $689,000-3.6%$275/sqft |
Source: E&V St Petersburg Downtown RE #7473843 Report a problem | ||
| 8/14/2010 | Price change | $715,000-6.5%$285/sqft |
Source: Engel & Volkers, St Petersburg Downtown #7473843 Report a problem | ||
| 7/4/2010 | Price change | $765,000-1.9%$305/sqft |
Source: Beachside Real Estate Inc d/b/a RE/MAX Preferred #7470721 Report a problem | ||
| 1/16/2010 | Price change | $779,900-5.5%$311/sqft |
Source: Beachside Real Estate Inc d/b/a RE/MAX Preferred #7470721 Report a problem | ||
| 6/8/2009 | Price change | $824,900-2.9%$329/sqft |
Source: Beachside Real Estate Inc d/b/a RE/MAX Preferred #7414619 Report a problem | ||
| 2/22/2009 | Listed for sale | $849,900$339/sqft |
Source: Listhub #7392123 Report a problem | ||
Public tax history
| Year | Property taxes | Tax assessment |
|---|---|---|
| 2025 | $16,866 +1% | $971,340 +10% |
| 2024 | $16,702 +9% | $883,036 +10% |
| 2023 | $15,324 +19.5% | $802,760 +10% |
| 2022 | $12,819 +5.8% | $729,782 +10% |
| 2021 | $12,112 -3.1% | $663,438 -1.7% |
| 2020 | $12,496 +7.1% | $674,768 +8.2% |
| 2019 | $11,666 | $623,827 +8.4% |
| 2018 | $11,666 +7.4% | $575,626 +3.4% |
| 2017 | $10,863 +5.7% | $556,844 +5.6% |
| 2016 | $10,279 +6.8% | $527,308 +9.5% |
| 2015 | $9,621 -10.5% | $481,556 -10.2% |
| 2014 | $10,752 +6.4% | $536,406 +7.7% |
| 2013 | $10,103 +6% | $497,854 +4.7% |
| 2012 | $9,530 | $475,671 +6.2% |
| 2011 | -- | $448,096 -5% |
| 2010 | -- | $471,912 -22.6% |
| 2009 | -- | $609,958 -5.1% |
| 2008 | $12,216 | $642,900 -9.1% |
| 2007 | -- | $707,300 +24% |
| 2005 | -- | $570,500 +74.8% |
| 2004 | $6,818 +0.1% | $326,300 |
| 2003 | $6,814 | $326,300 +803.9% |
| 2002 | -- | $36,100 |
Find assessor info on the county website
Monthly payment
Est. payment
Payment breakdown
Explore the cost of this home by adjusting the details. Changes won't be saved.Climate risks
Neighborhood: 33715
Nearby schools
GreatSchools rating
- 4/10Gulfport Montessori Elementary SchoolGrades: PK-5Distance: 5.7 mi
- 4/10Bay Point Middle SchoolGrades: 6-8Distance: 4.9 mi
- 4/10Lakewood High SchoolGrades: 9-12Distance: 5.5 mi
Schools provided by the listing agent
- Elementary: Gulfport Elementary-PN
- Middle: Bay Point Middle-PN
- High: Lakewood High-PN
Source: Stellar MLS. This data may not be complete. We recommend contacting the local school district to confirm school assignments for this home.
- $1,219,8123 bd3 ba2.4k sqft1645 Pinellas Bayway S APT A2, Tierra Verde, FL 33715Sold

- $1,350,0003 bd3 ba2.5k sqft1645 Pinellas Bayway S APT B2, Tierra Verde, FL 33715For Sale

- $879,0003 bd3 ba2k sqft1695 Pinellas Bayway S APT D1, Tierra Verde, FL 33715For Sale

- $875,0003 bd3 ba2k sqft1695 Pinellas Bayway S APT E4, Tierra Verde, FL 33715For Sale

- $900,0003 bd3 ba2k sqft1695 Pinellas Bayway S APT E6, Tierra Verde, FL 33715Sold
- $330,100-- bd-- ba-- sqftPinellas Bayway S, Tierra verde, FL 33715Off Market
- $744,600-- bd-- ba-- sqft1645 Pinellas Bayway S APT C3, Saint petersburg, FL 33715Off Market
- $1,575,0003 bd3 ba2.5k sqft1645 Pinellas Bayway S APT B5, Tierra Verde, FL 33715Sold
A local agent can set up tours, give advice and negotiate with sellers.
Similar homes
- $879,0003 bd3 ba2k sqft1695 PINELLAS BAYWAY S #D1, TIERRA VERDE, FL 33715For Sale
 MLS ID #TB8506356, Tammy Campbell McNelis PA, COMPASS FLORIDA LLC. Stellar MLS
 - $1,775,0003 bd3 ba2.5k sqft1090 PINELLAS BAYWAY S #A5, ST PETERSBURG, FL 33715For Sale
 MLS ID #TB8411270, Deborah Marcum, EQUITY CONSULTANTS INC. Stellar MLS
 - $1,239,0003 bd2 ba1.8k sqft4993 BACOPA LANE S #505, ST PETERSBURG, FL 33715For Sale
 MLS ID #TB8477049, Sheila Geer, COMPASS FLORIDA LLC. Stellar MLS
 - $889,0003 bd2 ba1.6k sqft1100 PINELLAS BAYWAY S #G2, TIERRA VERDE, FL 33715For Sale
 MLS ID #TB8499579, Andrew Salamone, COMPASS FLORIDA LLC. Stellar MLS
 - $875,0003 bd3 ba2k sqft1695 PINELLAS BAYWAY S #E4, TIERRA VERDE, FL 33715For SaleMLS ID #TB8491329, Andrew Salamone, COMPASS FLORIDA LLC. Stellar MLS
- $995,0003 bd4 ba2.2k sqft1071 PINELLAS BAYWAY S, ST PETERSBURG, FL 33715For SaleMLS ID #TB8495439, Tia Hockensmith, SMITH & ASSOCIATES REAL ESTATE. Stellar MLS
- $1,500,0004 bd4 ba3.7k sqft1156 2ND AVENUE S, TIERRA VERDE, FL 33715For SaleMLS ID #TB8503913, Blanka Prusova White, COASTAL PROPERTIES GROUP. Stellar MLS
- $1,100,0003 bd3 ba1.9k sqft5668 ESCONDIDA BOULEVARD S, ST PETERSBURG, FL 33715For SaleMLS ID #TB8467736, Kimberly DeVeglia, EXP REALTY LLC. Stellar MLS
- $625,0003 bd3 ba1.7k sqft127 1ST STREET E #103, TIERRA VERDE, FL 33715For SaleMLS ID #TB8421668, Barb Hetrick PA, CHARLES RUTENBERG REALTY INC. Stellar MLS
- $835,0003 bd3 ba2.2k sqft615 MONTE CRISTO BOULEVARD, ST PETERSBURG, FL 33715For SaleMLS ID #TB8507680, Jan Fleming, SMITH & ASSOCIATES REAL ESTATE. Stellar MLS
- $950,0003 bd3 ba2k sqft3805 GULF BOULEVARD #203, ST PETE BEACH, FL 33706For SaleMLS ID #TB8523219, Ashtin Brock, BHHS FLORIDA PROPERTIES GROUP. Stellar MLS
- $1,229,0003 bd3 ba2.3k sqft5353 GULF BOULEVARD #A404, ST PETE BEACH, FL 33706For SaleMLS ID #TB8497762, Donna Miller, COLDWELL BANKER REALTY. Stellar MLS
- $989,9004 bd3 ba1.9k sqft5650 ESCONDIDA BOULEVARD S, ST PETERSBURG, FL 33715For SaleMLS ID #TB8507341, Lisa Marie Jerrard, RE/MAX PREFERRED. Stellar MLS
- $1,124,9003 bd3 ba1.9k sqft17717 GULF BOULEVARD #604, REDINGTON SHORES, FL 33708For SaleMLS ID #TB8527064, Colleen Neelon PA, COASTAL PROPERTIES GROUP INTERNATIONAL. Stellar MLS
- $990,0002 bd2 ba1.4k sqft3820 GULF BOULEVARD #608, ST PETE BEACH, FL 33706For SaleMLS ID #TB8535787, John Ross, COLDWELL BANKER REALTY. Stellar MLS
- $650,0002 bd3 ba1.5k sqft1060 PINELLAS BAYWAY S #106, TIERRA VERDE, FL 33715For SaleMLS ID #TB8451836, Robert Gawel, CENTURY 21 LISTSMART. Stellar MLS
- $710,0002 bd3 ba1.8k sqft4953 BACOPA LANE S #204, ST PETERSBURG, FL 33715For SaleMLS ID #TB8451772, Barb Hetrick PA, CHARLES RUTENBERG REALTY INC. Stellar MLS
- $1,025,0002 bd2 ba1.5k sqft4450 GULF BOULEVARD #110, ST PETE BEACH, FL 33706For SaleMLS ID #TB8489263, Sheila Geer, COMPASS FLORIDA LLC. Stellar MLS
- $938,8883 bd2 ba1.5k sqft19519 GULF BOULEVARD #202, INDIAN SHORES, FL 33785For SaleMLS ID #TB8534089, Roger Hogan, PREMIER SOTHEBY'S INTL REALTY. Stellar MLS
- $814,9992 bd3 ba1.6k sqft637 PINELLAS BAYWAY S #111, ST PETERSBURG, FL 33715For SaleMLS ID #TB8463347, Nicholas Valeriano, CORCORAN DWELLINGS. Stellar MLS
