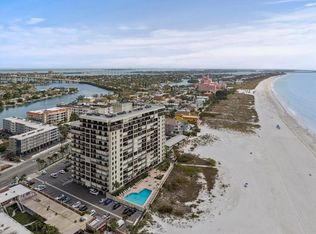
Absolute Paradise! This Spacious top quality fully updated Condo in the finest location on St Pete Beach! Turquoise water, sugar sands and epic sunsets can be seen from this corner unit with beautiful ceramic tile floors, a wonderful open kitchen and spa like baths. Relax on the east facing balcony for your daily therapy where you will see the most artistic sunrises possible with amazing bay views from the Don Cesar to Downtown St Petersburg. Wake to stunning beach views! The master suite is comfortably sized and both bedrooms access a north facing balcony with sweeping views from the Gulf to Downtown St Petersburg . A new A/C system in 2026 ensures cool comfort throughout. Light and Bright and Impeccably kept, there will be nothing for you to do except head to the beach. Spend all day beachfront in amazement that the Gulf is in your backyard and cap each evening off on your balcony marveling at yet another stunning sunset!! The Sanseair building is perfectly located and appointed with direct Beach access, a heated beachfront pool, updated lobbies, community room and exercise room with a beach view. You will be impressed by the closet space in this well planned condo and each unit has a storage room as well as community storage for beach chairs and bicycles. The building is well maintained with a new roof in 2021, new electric service in 2026 and the entire building was painted, balconies inspected and upgraded with new railings in 2020 along with numerous other updates. Dining, shopping and more are all within a short distance for your vacation lifestyle. The charm of the historic Don Cesar Hotel and Pass-A-Grille neighborhood as well as the Corey ave Sunday Market will have you falling in love with your new coastal hometown. Also So Convenient to St Petersburg’s downtown dining and arts scene, New bay front pier, major league sports, Downtown Tampa and Tampa Intl. and St Pete Clearwater Airports. St Pete Beach is tops on every list for sun, sand, fun and an amazing lifestyle. You deserve to live on one of the best beaches in the world. Start today!!
For sale
$990,000
3820 GULF BOULEVARD #608, ST PETE BEACH, FL 33706
2beds
1,420sqft
:
Get pre-qualified$7,694/mo
Condominium
Built in 1974
-- sqft lot
$-- Zestimate®
$697/sqft
$930/mo HOA
What's special
Direct beach accessUpdated lobbiesStunning beach viewsCorner unitLight and brightWonderful open kitchenBeautiful ceramic tile floors
- 23 hours |
- 77 |
- 2 |
Likely to sell faster than
Zillow last checked:
Listing updated:
Listed by:
John Ross 727-871-3611,
COLDWELL BANKER REALTY 727-360-6927
Source: Stellar MLS,MLS#: TB8535787 Originating MLS: Suncoast Tampa
Originating MLS: Suncoast Tampa
Facts & features
Interior
Bedrooms & bathrooms
- Bedrooms: 2
- Bathrooms: 2
- Full bathrooms: 2
Primary bedroom
- Features: Built-In Shelving, En Suite Bathroom, Walk-In Closet(s)
- Level: First
- Area: 221 Square Feet
- Dimensions: 13x17
Bedroom 2
- Features: Built-in Closet
- Level: First
- Area: 144 Square Feet
- Dimensions: 12x12
Primary bathroom
- Features: Built-In Shelving, Shower No Tub, Built-in Closet
- Level: First
- Area: 60 Square Feet
- Dimensions: 6x10
Bathroom 2
- Features: Tub With Shower
- Level: First
- Area: 72 Square Feet
- Dimensions: 6x12
Balcony porch lanai
- Level: First
- Area: 100 Square Feet
- Dimensions: 5x20
Balcony porch lanai
- Features: No Closet
- Level: First
- Area: 70 Square Feet
- Dimensions: 5x14
Kitchen
- Features: Breakfast Bar, Granite Counters, Pantry
- Level: First
- Area: 88 Square Feet
- Dimensions: 8x11
Living room
- Features: Built-In Shelving, No Closet
- Level: First
- Area: 398.75 Square Feet
- Dimensions: 14.5x27.5
Office
- Features: Built-In Shelving, Built-in Features, Granite Counters
- Level: First
- Area: 110 Square Feet
- Dimensions: 10x11
Heating
- Central, Electric
Cooling
- Central Air
Appliances
- Included: Dishwasher, Disposal, Electric Water Heater, Microwave, Range, Refrigerator
- Laundry: Same Floor As Condo Unit
Features
- Built-in Features, Eating Space In Kitchen, Living Room/Dining Room Combo, Open Floorplan, Solid Surface Counters, Solid Wood Cabinets
- Flooring: Carpet, Ceramic Tile
- Doors: Sliding Doors
- Windows: Window Treatments, Hurricane Shutters, Hurricane Shutters/Windows
- Has fireplace: No
- Common walls with other units/homes: Corner Unit
Interior area
- Total structure area: 1,420
- Total interior livable area: 1,420 sqft
Video & virtual tour
Property
Parking
- Parking features: Assigned, Guest
Features
- Levels: One
- Stories: 1
- Exterior features: Balcony, Storage
- Pool features: Deck, Gunite, Heated, In Ground
- Has view: Yes
- View description: Water, Bay/Harbor - Full, Beach, Gulf/Ocean - Partial
- Has water view: Yes
- Water view: Water,Bay/Harbor - Full,Beach,Gulf/Ocean - Partial
- Waterfront features: Gulf/Ocean Front, Waterfront, Beach, Gulf/Ocean, Beach Access, Seawall
- Body of water: GULF OF MEXICO
Lot
- Residential vegetation: Mature Landscaping
Details
- Parcel number: 073216786510000608
- Zoning: RES
- Special conditions: None
Construction
Type & style
- Home type: Condo
- Architectural style: Florida
- Property subtype: Condominium
Materials
- Cement Siding, Concrete
- Foundation: Pillar/Post/Pier, Slab
- Roof: Built-Up
Condition
- Completed
- New construction: No
- Year built: 1974
Utilities & green energy
- Sewer: Public Sewer
- Water: Public
- Utilities for property: BB/HS Internet Available, Cable Connected, Electricity Connected, Fire Hydrant, Public, Sewer Connected, Street Lights, Water Connected
Community & HOA
Community
- Features: Fishing, Gulf/Ocean Front, Water Access, Waterfront, Association Recreation - Owned, Buyer Approval Required, Community Mailbox, Deed Restrictions, Fitness Center, Gated Community - No Guard, Pool
- Security: Smoke Detector(s)
- Pet fee: $0 monthly
- Subdivision: SAN SEAIR CONDO
HOA
- Has HOA: No
- Amenities included: Cable TV, Clubhouse, Elevator(s), Fitness Center, Gated, Laundry, Lobby Key Required, Pool, Recreation Facilities, Sauna, Storage
- Services included: Cable TV, Common Area Taxes, Community Pool, Reserve Fund, Fidelity Bond, Insurance, Internet, Maintenance Structure, Maintenance Grounds, Manager, Pool Maintenance, Recreational Facilities, Sewer, Trash, Water
- HOA fee: $930 monthly
- HOA name: Professional Bayway Management
- HOA phone: 727-866-3115
Location
- Region: Saint Pete Beach
Financial & listing details
- Price per square foot: $697/sqft
- Tax assessed value: $656,549
- Annual tax amount: $9,765
- Date on market: 8/4/2026
- Cumulative days on market: 724 days
- Listing terms: Cash,Conventional
- Ownership: Condominium
- Total actual rent: 0
- Electric utility on property: Yes
- Road surface type: Asphalt
Estimated market value
Not available
Estimated sales range
Not available
$4,019/mo
Price history
| Date | Event | Price |
|---|---|---|
| 8/4/2026 | Listed for sale | $990,000$697/sqft |
Source:  Stellar MLS #TB8535787 Report a problem Stellar MLS #TB8535787 Report a problem | ||
| 6/29/2026 | Listing removed | $990,000$697/sqft |
Source: Stellar MLS #U8247920 Report a problem | ||
| 4/29/2026 | Price change | $990,000-5.7%$697/sqft |
Source: Stellar MLS #U8247920 Report a problem | ||
| 12/11/2025 | Price change | $1,050,000-8.7%$739/sqft |
Source: Stellar MLS #U8247920 Report a problem | ||
| 12/29/2024 | Listed for sale | $1,150,000$810/sqft |
Source: Stellar MLS #U8247920 Report a problem | ||
| 12/16/2024 | Listing removed | $1,150,000$810/sqft |
Source: Stellar MLS #U8247920 Report a problem | ||
| 7/2/2024 | Listed for sale | $1,150,000+1990.9%$810/sqft |
Source: Stellar MLS #U8247920 Report a problem | ||
| 1/1/1976 | Sold | $55,000$39/sqft |
Source: Agent Provided Report a problem | ||
Public tax history
| Year | Property taxes | Tax assessment |
|---|---|---|
| 2025 | $9,765 +5.9% | $577,779 +10% |
| 2024 | $9,223 +3.1% | $525,254 +10% |
| 2023 | $8,945 +12.1% | $477,504 +10% |
| 2022 | $7,980 +18.4% | $434,095 +10% |
| 2021 | $6,741 -5.1% | $394,632 +0% |
| 2020 | $7,103 +13% | $394,561 +10% |
| 2019 | $6,288 | $358,692 -7.5% |
| 2018 | $6,288 -6.3% | $387,726 +13.1% |
| 2017 | $6,709 +8.5% | $342,796 -9.9% |
| 2016 | $6,186 +11.4% | $380,349 +20.4% |
| 2015 | $5,552 +8.8% | $315,866 +7.7% |
| 2014 | $5,105 +16.6% | $293,175 +25.1% |
| 2013 | $4,380 +0.5% | $234,363 +2.1% |
| 2012 | $4,360 | $229,634 +12.2% |
| 2011 | -- | $204,742 -28.3% |
| 2010 | -- | $285,516 -22.2% |
| 2009 | -- | $367,072 -16% |
| 2008 | $7,654 | $437,000 +2.4% |
| 2007 | -- | $426,600 +13.7% |
| 2005 | -- | $375,300 +21.9% |
| 2004 | $2,096 +1.6% | $307,800 +22.1% |
| 2003 | $2,063 +4.1% | $252,100 +6% |
| 2002 | $1,982 | $237,800 +29.7% |
| 2001 | $1,982 +4.2% | $183,300 +34.8% |
| 2000 | $1,901 | $136,000 |
Find assessor info on the county website
Monthly payment
Est. payment
Payment breakdown
Explore the cost of this home by adjusting the details. Changes won't be saved.Climate risks
Neighborhood: 33706
Nearby schools
GreatSchools rating
- 6/10Azalea Elementary SchoolGrades: PK-5Distance: 5.1 mi
- 4/10Bay Point Middle SchoolGrades: 6-8Distance: 4.8 mi
- 4/10Boca Ciega High SchoolGrades: 9-12Distance: 3.7 mi
- $800,0002 bd2 ba1.4k sqft3820 Gulf Blvd APT 203, Saint Pete Beach, FL 33706Sold
- $600,0002 bd2 ba1.3k sqft3820 Gulf Blvd APT 207, Saint Pete Beach, FL 33706Sold

- $969,0002 bd2 ba1.4k sqft3820 Gulf Blvd APT 306, Saint Pete Beach, FL 33706For Sale

- $744,4802 bd2 ba1.2k sqft3820 Gulf Blvd APT 402, Saint Pete Beach, FL 33706Sold

- $589,0002 bd2 ba1.4k sqft3820 Gulf Blvd APT 708, Saint Pete Beach, FL 33706Sold
- $825,0002 bd2 ba1.2k sqft3820 Gulf Blvd APT 802, Saint Pete Beach, FL 33706Sold
- $865,0002 bd2 ba1.4k sqft3820 Gulf Blvd APT 1001, Saint Pete Beach, FL 33706Sold
- $2,400,0003 bd2 ba2.1k sqft3820 Gulf Blvd #PENTHOUSE 1, Saint Pete Beach, FL 33706Sold
A local agent can set up tours, give advice and negotiate with sellers.
A local lender can help you make sure your offer is ready when you are.
Similar homes
- $969,0002 bd2 ba1.4k sqft3820 GULF BOULEVARD #306, ST PETE BEACH, FL 33706For Sale
 MLS ID #TB8476576, Joe Gierlach, RE/MAX ACTION FIRST OF FLORIDA. Stellar MLS
 - $1,025,0002 bd2 ba1.5k sqft4450 GULF BOULEVARD #110, ST PETE BEACH, FL 33706For Sale
 MLS ID #TB8489263, Sheila Geer, COMPASS FLORIDA LLC. Stellar MLS
 - $950,0003 bd3 ba2k sqft3805 GULF BOULEVARD #203, ST PETE BEACH, FL 33706For Sale
 MLS ID #TB8523219, Ashtin Brock, BHHS FLORIDA PROPERTIES GROUP. Stellar MLS
 - $930,0002 bd2 ba1.5k sqft4950 GULF BOULEVARD #206, ST PETE BEACH, FL 33706For Sale
 MLS ID #TB8485913, Samantha Birch, PREMIER SOTHEBYS INTL REALTY. Stellar MLS
 - $625,0002 bd2 ba1.4k sqft5000 GULF BOULEVARD #304, ST PETE BEACH, FL 33706For SaleMLS ID #TB8476808, Mark Baserap, KELLER WILLIAMS ST PETE REALTY. Stellar MLS
- $749,0002 bd2 ba1.4k sqft6500 SUNSET WAY #505, ST PETE BEACH, FL 33706For SaleMLS ID #TB8531352, Melinda Persuitte, COMPASS FLORIDA LLC. Stellar MLS
- $938,8883 bd2 ba1.5k sqft19519 GULF BOULEVARD #202, INDIAN SHORES, FL 33785For SaleMLS ID #TB8534089, Roger Hogan, PREMIER SOTHEBY'S INTL REALTY. Stellar MLS
- $949,5002 bd2 ba1.9k sqft7882 SAILBOAT KEY BOULEVARD S #605, SOUTH PASADENA, FL 33707For SaleMLS ID #TB8501928, Kevin Gallagher, COLDWELL BANKER REALTY. Stellar MLS
- $729,9002 bd2 ba1.1k sqft5396 GULF BOULEVARD #304, ST PETE BEACH, FL 33706For SaleMLS ID #TB8521780, Len Lipply, LIPPLY REAL ESTATE. Stellar MLS
- $576,9002 bd2 ba1.1k sqft9525 BLIND PASS ROAD #505, ST PETE BEACH, FL 33706For SaleMLS ID #TB8509205, Karen McConnell, KM LEGACY GROUP. Stellar MLS
- $989,9004 bd3 ba1.9k sqft5650 ESCONDIDA BOULEVARD S, ST PETERSBURG, FL 33715For SaleMLS ID #TB8507341, Lisa Marie Jerrard, RE/MAX PREFERRED. Stellar MLS
- $780,0002 bd2 ba1.1k sqft7435 BAYSHORE DRIVE #303, TREASURE ISLAND, FL 33706For SaleMLS ID #TB8501515, Charles Silverfield, 54 REALTY LLC. Stellar MLS
- $799,0002 bd2 ba1.3k sqft7862 SAILBOAT KEY BOULEVARD S #506, SOUTH PASADENA, FL 33707For SaleMLS ID #TB8487704, Jane Freel, RE/MAX ACTION FIRST OF FLORIDA. Stellar MLS
- $599,9002 bd2 ba1.1k sqft6265 SUN BOULEVARD #1204, ST PETERSBURG, FL 33715For SaleMLS ID #TB8528821, Jordan Rye, COMPASS FLORIDA, LLC. Stellar MLS
- $1,000,0003 bd2 ba1.5k sqft2504 GULF BOULEVARD #304, INDIAN ROCKS BEACH, FL 33785For SaleMLS ID #TB8508320, Barb Ulrich, KELLER WILLIAMS REALTY PORTFOLIO COLLECTION. Stellar MLS
- $775,0002 bd2 ba1.3k sqft363 PINELLAS BAYWAY S #48, TIERRA VERDE, FL 33715For SaleMLS ID #TB8490237, Jason Hayes, KELLER WILLIAMS GULF BEACHES. Stellar MLS
- $825,0002 bd2 ba1.5k sqft4717 DOLPHIN CAY LANE S #507, ST PETERSBURG, FL 33711For SaleMLS ID #TB8482559, Debi Eagan, KELLER WILLIAMS ST PETE REALTY. Stellar MLS
- $769,0002 bd2 ba1.4k sqft7600 BAYSHORE DRIVE #902, TREASURE ISLAND, FL 33706For SaleMLS ID #TB8461970, John Hockensmith, BENOOT REALTY. Stellar MLS
- $579,9002 bd2 ba1.3k sqft9415 BLIND PASS ROAD #806, ST PETE BEACH, FL 33706For SaleMLS ID #TB8518500, Jane McCroary, RE/MAX ACTION FIRST OF FLORIDA. Stellar MLS
- $549,9002 bd3 ba1.7k sqft505 SANDY HOOK ROAD #505, TREASURE ISLAND, FL 33706For SaleMLS ID #TB8396189, Tammy Brophy Wenzel, BROPHY REAL ESTATE. Stellar MLS
