PREPARE TO BE MESMERIZED BY THIS OPULENT AND METICULOUSLY REMODELED PENTHOUSE RESIDENCE IN ONE OF ST. PETE BEACH’S EXCLUSIVE SEASIDE BUILDINGS. Sophisticated and flawless in detail, this brilliantly remodeled dream dwelling is located directly on the Gulf of Mexico. Contemporary style meets Hollywood glamour in this first-class living space with breathtaking island, beach, and Gulf of Mexico water views. This dazzling PROFESSIONALLY DESIGNED penthouse residence boasts 3 BEDROOMS, 2 BATHROOMS, plus OFFICE. It is being sold FULLY FURNISHED (excluding art collection), with a private poolside cabana for all of your beach gear (bikes, kayaks, paddleboards) and 2-car tandem underbuilding parking garage included—high-end furnishings curated by professional designer and included in this turnkey property. Imagine magnificent views of the Gulf of Mexico to the west, a view of The Skyway Bridge to the east, and The Don Cesar to the south. This trophy CORNER penthouse residence includes a 106’ linear foot terrace with unobstructed south and western views of the Gulf of Mexico and the beach, providing spectacular long-range and sunset views. Sumptuous open concept coastal-modern kitchen with crisp white custom cabinetry, chic MSI Calcutta quartz countertop with waterfall drop edge, high-quality stainless-steel appliances, whimsical silver glass backsplash, large center island, and bar for casual entertaining, all surrounded by stunning views of the coast. Built to capitalize on natural light, the shimmering waters of the Gulf are visible from floor-to-ceiling sliders. Spacious entertaining area with built-in bar, dual wine coolers, UV remote blinds, coffered ceilings, and one-of-a-kind views spanning from the Sunshine Skyway Bridge across the islands to the Gulf. The posh dining area takes in the endless sun, surf, sand, and sea panorama. All sizable bedrooms have closet systems and sliders leading to the 75’ balcony with awe-inspiring views that capture the essence of beachfront living. Prepare to be swept away by the main suite for its beauty, size, privacy, and refinement. Dream double-door walk-in closet with an organizing system and island storage that will please the most demanding clothier. Owner’s bath is pampering and lavish – double vanities, soothing soaking tub & walk-in shower with a view of the historic Don Cesar Resort/Pink Castle. Enjoy the premium amenities San Seair offers, including a gym, sauna, meeting room/social room, beachfront heated pool, barbecue area, game room, community kitchen, banquet room, and gated entry. This building recently underwent a considerable renovation (assessment paid in total), including a new roof, exterior paint, updated plumbing, resurfaced balconies, new balcony railings, and a pool deck. Steps to restaurants, Pass-A-Grille, and the Don Cesar. Easy access to St Petersburg’s vibrant downtown with museums, fine dining, waterfront parks, and Pier complex. This majestic penthouse is the perfect setting for indulgent relaxation or lavish entertaining. Savor a life of luxury in this one-of-a-kind exquisite beachfront residence. Video tour link: https://player.vimeo.com/video/796829216
Sold for $2,400,000
$2,400,000
3820 GULF BOULEVARD #PH1, ST PETE BEACH, FL 33706
3beds
2,175sqft
Condominium
Built in 1974
-- sqft lot
$2,171,400 Zestimate®
$1,103/sqft
$5,673 Estimated rent
Home value
$2,171,400
$1.93M - $2.45M
$5,673/mo
Zestimate® history
Owner options
List your home for rent
$5,673/mo
Rent Zestimate®
Find your next renter with Zillow Rental Manager. Plus, with online applications, you can quickly screen prospective tenants – for free.
$5,673/mo
Rent Zestimate®
Refinance and save
$18,128/mo
Est. payment
Refinancing to a lower rate could help reduce your monthly payments and save thousands over the life of the loan.
$18,128/mo
Est. payment
Explore your selling options
Work with a Zillow partner agent
Leverage their expertise and Zillow's premium Showcase listings to get your home seen by more buyers.
Get startedList with your own agent
Get your home in front of millions of buyers by listing it on Zillow.
Learn how to do itSell it yourself
Take full control of how buyers see your home on Zillow by listing For Sale by Owner (FSBO).
List your homeWhat's special
Zillow last checked:
Listing updated:
Listed by:
Carol Giovannoni 727-481-9909,
RE/MAX PREFERRED 727-367-3636
Bought with:
Giulia Nota, 3083530
COASTAL PROPERTIES GROUP
Maria Mercado Herbert, PA, 3032151
COASTAL PROPERTIES GROUP
Source: Stellar MLS,MLS#: U8225914 Originating MLS: Pinellas Suncoast
Originating MLS: Pinellas Suncoast
Facts & features
Interior
Bedrooms & bathrooms
- Bedrooms: 3
- Bathrooms: 2
- Full bathrooms: 2
Primary bedroom
- Features: Walk-In Closet(s)
- Level: First
- Dimensions: 14x18
Bedroom 2
- Features: Built-in Closet
- Level: First
- Dimensions: 12x14
Bedroom 3
- Features: Built-in Closet
- Level: First
- Dimensions: 13x14
Balcony porch lanai
- Level: First
- Dimensions: 31x5
Balcony porch lanai
- Level: First
- Dimensions: 75x5
Dining room
- Level: First
- Dimensions: 12x15
Foyer
- Level: First
- Dimensions: 8x8
Great room
- Level: First
- Dimensions: 18x27
Kitchen
- Level: First
- Dimensions: 12x13
Office
- Level: First
- Dimensions: 9x11
Heating
- Central, Electric
Cooling
- Central Air
Appliances
- Included: Bar Fridge, Dishwasher, Disposal, Electric Water Heater, Microwave, Range, Range Hood, Refrigerator
- Laundry: Corridor Access, Laundry Room
Features
- Cathedral Ceiling(s), Coffered Ceiling(s), Crown Molding, Dry Bar, Walk-In Closet(s)
- Flooring: Ceramic Tile
- Windows: Hurricane Shutters, Hurricane Shutters/Windows
- Has fireplace: No
Interior area
- Total structure area: 2,175
- Total interior livable area: 2,175 sqft
Property
Parking
- Total spaces: 2
- Parking features: Tandem, Under Building, Underground
- Attached garage spaces: 2
Features
- Levels: One
- Stories: 1
- Patio & porch: Covered
- Exterior features: Balcony, Storage
- Has private pool: Yes
- Pool features: Gunite, Heated, Salt Water
- Has view: Yes
- View description: Water, Beach, Gulf/Ocean - Full
- Has water view: Yes
- Water view: Water,Beach,Gulf/Ocean - Full
- Waterfront features: Gulf/Ocean Front, Waterfront, Beach, Gulf/Ocean, Beach Access, Gulf/Ocean Access
- Body of water: GULF OF MEXICO
Lot
- Size: 2.49 Acres
Details
- Additional structures: Storage
- Parcel number: 073216786510001301
- Special conditions: None
Construction
Type & style
- Home type: Condo
- Property subtype: Condominium
Materials
- Block, Stucco
- Foundation: Slab
- Roof: Built-Up
Condition
- Completed
- New construction: No
- Year built: 1974
Utilities & green energy
- Sewer: Public Sewer
- Water: Public
- Utilities for property: Cable Connected, Electricity Connected, Sewer Connected, Street Lights, Underground Utilities, Water Connected
Community & HOA
Community
- Features: Gulf/Ocean Front, Water Access, Waterfront, Community Mailbox, Fitness Center, Gated Community - No Guard, Irrigation-Reclaimed Water, Pool
- Pet fee: $0 monthly
- Subdivision: SAN SEAIR CONDO
HOA
- Has HOA: No
- Amenities included: Clubhouse, Fitness Center, Gated, Laundry, Lobby Key Required, Pool, Storage
- Services included: Cable TV, Community Pool, Reserve Fund, Insurance, Internet, Maintenance Structure, Maintenance Grounds, Pool Maintenance, Sewer, Trash, Water
- HOA fee: $1,364 monthly
- HOA name: Jennifer Chioma Teolis, Professional Bayway Mngmt
- HOA phone: 727-866-3115
Location
- Region: Saint Pete Beach
Financial & listing details
- Price per square foot: $1,103/sqft
- Tax assessed value: $1,632,001
- Annual tax amount: $14,134
- Date on market: 1/8/2024
- Cumulative days on market: 12 days
- Listing terms: Cash,Conventional
- Ownership: Condominium
- Total actual rent: 0
- Electric utility on property: Yes
- Road surface type: Paved
Price history
| Date | Event | Price |
|---|---|---|
| 2/26/2024 | Sold | $2,400,000-5.9%$1,103/sqft |
Source:  Stellar MLS #U8225914 Report a problem Stellar MLS #U8225914 Report a problem | ||
| 1/21/2024 | Pending sale | $2,550,000$1,172/sqft |
Source: Stellar MLS #U8225914 Report a problem | ||
| 1/8/2024 | Listed for sale | $2,550,000-21.5%$1,172/sqft |
Source: Stellar MLS #U8225914 Report a problem | ||
| 8/8/2023 | Listing removed | -- |
Source: Stellar MLS #U8189420 Report a problem | ||
| 2/8/2023 | Listed for sale | $3,249,900+182.6%$1,494/sqft |
Source: Stellar MLS #U8189420 Report a problem | ||
| 7/30/2018 | Sold | $1,150,000+187.5%$529/sqft |
Source: Public Record Report a problem | ||
| 7/29/1999 | Sold | $400,000$184/sqft |
Source: Public Record Report a problem | ||
Public tax history
| Year | Property taxes | Tax assessment |
|---|---|---|
| 2025 | $25,956 +76.2% | $1,632,001 +65.3% |
| 2024 | $14,727 +1.1% | $987,584 +3% |
| 2023 | $14,570 +2% | $958,819 +3% |
| 2022 | $14,286 -2.1% | $930,892 +3% |
| 2021 | $14,597 -11.3% | $903,779 -9.6% |
| 2020 | $16,455 +13.1% | $999,770 +19.1% |
| 2019 | $14,552 | $839,094 +104.6% |
| 2018 | $14,552 +123.8% | $410,205 +1.5% |
| 2017 | $6,504 +0.6% | $404,091 +2.1% |
| 2016 | $6,467 -1.7% | $395,780 +0.7% |
| 2015 | $6,582 +0.7% | $393,029 +0.8% |
| 2014 | $6,536 +1.9% | $389,910 +1.5% |
| 2013 | $6,415 -0.8% | $384,148 +1.7% |
| 2012 | $6,465 | $377,727 +3% |
| 2011 | -- | $366,725 +1.5% |
| 2010 | -- | $361,305 +2.7% |
| 2009 | -- | $351,806 +0.1% |
| 2008 | $5,473 | $351,455 +3% |
| 2007 | -- | $341,218 -53.3% |
| 2005 | -- | $730,000 +48.7% |
| 2004 | $5,643 +1.4% | $491,000 +24.9% |
| 2003 | $5,567 +3.5% | $393,200 +5.8% |
| 2002 | $5,380 | $371,700 +25.5% |
| 2001 | $5,380 -12.2% | $296,100 -11.7% |
| 2000 | $6,128 | $335,200 |
Find assessor info on the county website
Neighborhood: 33706
Nearby homes
- $5,5002 bd2 ba1.4k sqft3820 Gulf Blvd APT 108, Saint Pete Beach, FL 33706For Rent

- $800,0002 bd2 ba1.4k sqft3820 Gulf Blvd APT 203, Saint Pete Beach, FL 33706Sold
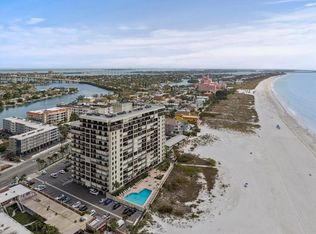
- $600,0002 bd2 ba1.3k sqft3820 Gulf Blvd APT 207, Saint Pete Beach, FL 33706Sold

- $969,0002 bd2 ba1.4k sqft3820 Gulf Blvd APT 306, Saint Pete Beach, FL 33706For Sale

- $744,4802 bd2 ba1.2k sqft3820 Gulf Blvd APT 402, Saint Pete Beach, FL 33706Sold
- $990,0002 bd2 ba1.4k sqft3820 Gulf Blvd APT 608, Saint Pete Beach, FL 33706For Sale
- $589,0002 bd2 ba1.4k sqft3820 Gulf Blvd APT 708, Saint Pete Beach, FL 33706Sold
- $825,0002 bd2 ba1.2k sqft3820 Gulf Blvd APT 802, Saint Pete Beach, FL 33706Sold
- $865,0002 bd2 ba1.4k sqft3820 Gulf Blvd APT 1001, Saint Pete Beach, FL 33706Sold
Nearby schools
GreatSchools rating
- 6/10Azalea Elementary SchoolGrades: PK-5Distance: 5.1 mi
- 4/10Bay Point Middle SchoolGrades: 6-8Distance: 4.8 mi
- 4/10Boca Ciega High SchoolGrades: 9-12Distance: 3.7 mi
Schools provided by the listing agent
- Elementary: Azalea Elementary-PN
- Middle: Azalea Middle-PN
- High: Boca Ciega High-PN
Source: Stellar MLS. This data may not be complete. We recommend contacting the local school district to confirm school assignments for this home.
Get a cash offer in 3 minutes
Find out how much your home could sell for in as little as 3 minutes with a no-obligation cash offer.
Estimated market value
$2,171,400
Get a cash offer in 3 minutes
Find out how much your home could sell for in as little as 3 minutes with a no-obligation cash offer.
Estimated market value
$2,171,400
- Florida
- Pinellas County
- Saint Pete Beach
- 33706
- 3820 GULF BOULEVARD Unit PH1
Nearby cities
Nearby zip codes
Other Saint Pete Beach Topics
- Apartments for Rent in 33706
- Houses for Sale in 33706
- Houses for Rent in 33706
- 33706 Real Estate
- Saint Pete Beach Condos
- Houses for Sale in Saint Pete Beach
- Newest Listings in Saint Pete Beach
- Saint Pete Beach Home Values
- Saint Pete Beach Real Estate Agents
- Saint Pete Beach Refinance
- Saint Pete Beach Mortgage Rates
